Welcome Home! Just in time for the Holidays! New Construction offering 3 bedroom, 2.5 baths a 2 car garage, hardwood floors with a custom designed kitchen. Open living and dining space.
Featuring a primary suite with walk-in closet and full tile shower. Composite deck of back of home. All measurements are approximate. Taxes are land only. Building not assessed yet.
For sale
$479,900
92 Park St, Dallas, PA 18612
3beds
1,900sqft
Single Family Residence
Built in ----
8,610 Square Feet Lot
$-- Zestimate®
$253/sqft
$-- HOA
What's special
Hardwood floorsFull tile showerCustom designed kitchen
- 2 days
- 905
- 76
Zillow last checked:
Listing updated:
Listed by:
Christine Pieczynski 570-696-2600,
Berkshire Hathaway HomeServices Poggi, REALTORS Back Mtn 570-696-2600
Source: Luzerne County AOR,MLS#: 26-5251
Facts & features
Interior
Bedrooms & bathrooms
- Bedrooms: 3
- Bathrooms: 3
- Full bathrooms: 1
- 3/4 bathrooms: 1
- 1/2 bathrooms: 1
Primary bedroom
- Description: W/W carpet, ceiling fan
- Level: Second
- Area: 21301 Square Feet
- Dimensions: 119 x 179
Bedroom 2
- Description: W/W carpet, ceiling fan
- Level: Second
- Area: 15985 Square Feet
- Dimensions: 115 x 139
Bedroom 3
- Description: W/W carpet, ceiling fan
- Level: Second
- Area: 15985 Square Feet
- Dimensions: 115 x 139
Primary bathroom
- Description: Tile, quartz, custom tile shower, rain head
- Level: Second
- Area: 6612 Square Feet
- Dimensions: 76 x 87
Half bathroom
- Description: Hardwood floor, quartz counter
- Level: First
- Area: 245 Square Feet
- Dimensions: 49 x 5
Full bathroom
- Description: Modern, tile, quartz counters
- Level: Second
- Area: 4940 Square Feet
- Dimensions: 52 x 95
Kitchen
- Description: Modern, Quartz counters, SS appl
- Level: First
- Area: 25632 Square Feet
- Dimensions: 144 x 178
Laundry
- Description: Tile
- Level: Second
- Area: 35 Square Feet
- Dimensions: 5 x 7
Living room
- Description: Hardwood floors
- Level: First
- Area: 3152 Square Feet
- Dimensions: 16 x 197
Other
- Description: Back foyer
- Level: First
- Area: 425 Square Feet
- Dimensions: 5 x 85
Other
- Description: Pantry
- Level: First
- Area: 1911 Square Feet
- Dimensions: 39 x 49
Other
- Description: Master walk-in closet, custom wood shelving
- Level: Second
- Area: 5775 Square Feet
- Dimensions: 75 x 77
Heating
- Natural Gas, Forced Air
Cooling
- Central Air
Features
- Ceiling Fan(s), Pantry, Eat-in Kitchen
- Flooring: Hardwood
- Basement: Standard Entry Door
Interior area
- Total structure area: 1,900
- Total interior livable area: 1,900 sqft
- Finished area above ground: 1,900
- Finished area below ground: 0
Property
Parking
- Total spaces: 2
- Parking features: Garage Door Opener, Private
- Attached garage spaces: 2
Features
- Levels: Two
- Patio & porch: Deck
Lot
- Size: 8,610 Square Feet
- Dimensions: 70 x 123
- Features: Cleared, Level
Details
- Parcel number: E8NW300303311
- Zoning: Residential
- Zoning description: Residential
Construction
Type & style
- Home type: SingleFamily
- Property subtype: Single Family Residence
Materials
- Vinyl Siding, Stone
- Roof: Composition
Condition
- New Construction
- New construction: No
Utilities & green energy
- Sewer: Public Sewer
- Water: Public
Community & HOA
Location
- Region: Dallas
Financial & listing details
- Price per square foot: $253/sqft
- Date on market: 10/9/2026
- Inclusions: Stainless steel kitchen appliances. Composite deck.
Estimated market value
Not available
Estimated sales range
Not available
Not available
Price history
| Date | Event | Price |
|---|---|---|
| 10/9/2026 | Listed for sale | $479,900+734.6%$253/sqft |
Source: Luzerne County AOR #26-5251 Report a problem | ||
| 7/8/2025 | Listing removed | $57,500$30/sqft |
Source: Luzerne County AOR #25-3130 Report a problem | ||
| 6/26/2025 | Listed for sale | $57,500$30/sqft |
Source: Luzerne County AOR #25-3130 Report a problem | ||
Public tax history
Tax history is unavailable.
Monthly payment
Est. payment
Payment breakdown
Explore the cost of this home by adjusting the details. Changes won't be saved.Climate risks
Neighborhood: 18612


Similar homes
- $545,0004 bd3 ba2.5k sqft354 Canter Dr, Dallas, PA 18612For Sale
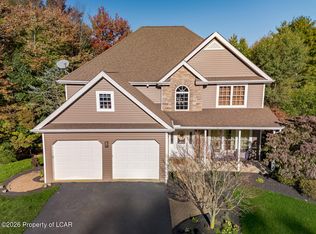 MLS ID #26-5288, Tracy Zarola, Lewith & Freeman, Shavertown. Luzerne County AOR
 - $459,9003 bd4 ba2.6k sqft126 Kingswood Dr, Dallas, PA 18612For Sale
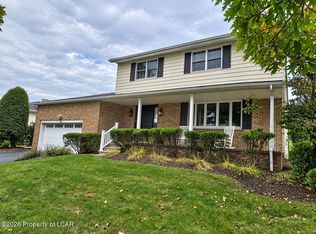 MLS ID #26-5124, Kevin Smith, Classic Properties Back Mountain. Luzerne County AOR
 - $450,0004 bd2 ba1.7k sqft695-701 Main St, Dallas, PA 18612For Sale
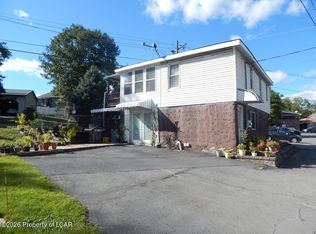 MLS ID #26-4917, Edmund Poggi III, Berkshire Hathaway HomeServices Poggi, REALTORS. Luzerne County AOR
 - $375,0005 bd3 ba2k sqft1111 Church Rd, Dallas, PA 18612For Sale
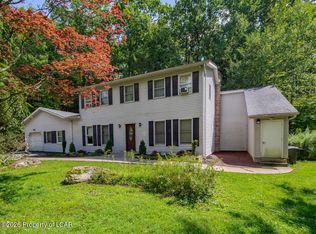 MLS ID #26-5071, Susan Pall, Lewith & Freeman, Shavertown. Luzerne County AOR
