Saddle Ridge in Dallas- 4 bedroom, 2.5 bath two story with beautiful architectural features including arched doorways, paneled trim walls. Hardwood floors throughout living areas, gas fireplace & two-story foyer. Second floor features a Primary Bedroom and bath with Vaulted ceilings and a walk-in closet. Three additional bedrooms, including one with a sitting room/office. Large patio & backyard!
For sale
$545,000
354 Canter Dr, Dallas, PA 18612
4beds
2,574sqft
Single Family Residence
Built in 2009
0.53 Acres Lot
$530,500 Zestimate®
$212/sqft
$-- HOA
What's special
Gas fireplaceLarge patioTwo-story foyerBeautiful architectural featuresPaneled trim wallsWalk-in closetArched doorways
- 13 days
- 1,981
- 113
Likely to sell faster than
Zillow last checked:
Listing updated:
Listed by:
Tracy Zarola 570-574-6465,
Lewith & Freeman, Shavertown 570-696-3801
Source: Luzerne County AOR,MLS#: 26-5288
Facts & features
Interior
Bedrooms & bathrooms
- Bedrooms: 4
- Bathrooms: 3
- Full bathrooms: 2
- 1/2 bathrooms: 1
Primary bedroom
- Level: Second
- Area: 29452 Square Feet
- Dimensions: 148 x 199
Bedroom 2
- Area: 130130 Square Feet
- Dimensions: 910 x 143
Bedroom 3
- Area: 121099 Square Feet
- Dimensions: 1111 x 109
Bedroom 4
- Area: 1705 Square Feet
- Dimensions: 155 x 11
Primary bathroom
- Description: Vaulted, double vanity
- Level: Second
- Area: 13493 Square Feet
- Dimensions: 103 x 131
Half bathroom
- Level: First
- Area: 2970 Square Feet
- Dimensions: 54 x 55
Full bathroom
- Level: Second
- Area: 70180 Square Feet
- Dimensions: 58 x 1210
Dining room
- Description: HW floors
- Level: First
- Area: 22008 Square Feet
- Dimensions: 131 x 168
Kitchen
- Description: HW floors
- Level: First
- Area: 255270 Square Feet
- Dimensions: 127 x 2010
Laundry
- Area: 6968 Square Feet
- Dimensions: 104 x 67
Living room
- Description: HW floors
- Level: First
- Area: 322830 Square Feet
- Dimensions: 153 x 2110
Office
- Description: off of Bedroom 2
- Level: Second
- Area: 137940 Square Feet
- Dimensions: 114 x 1210
Heating
- Natural Gas, Forced Air
Cooling
- Central Air
Features
- Eat-in Kitchen
- Flooring: Hardwood
- Basement: Concrete,Patio/French Doors
Interior area
- Total structure area: 2,574
- Total interior livable area: 2,574 sqft
- Finished area above ground: 2,574
- Finished area below ground: 0
Property
Parking
- Total spaces: 2
- Parking features: Private
- Attached garage spaces: 2
Features
- Levels: Two
- Patio & porch: Deck, Patio
Lot
- Size: 0.53 Acres
- Dimensions: 110 x 210 approx
- Features: Cleared
Details
- Parcel number: 10D8S15 001090000
- Zoning: Residential
- Zoning description: Residential
Construction
Type & style
- Home type: SingleFamily
- Architectural style: Colonial
- Property subtype: Single Family Residence
Materials
- Vinyl Siding, Stone
- Roof: Composition
Condition
- Very Good
- New construction: No
- Year built: 2009
Utilities & green energy
- Sewer: Public Sewer
- Water: Public
Community & HOA
Community
- Subdivision: Saddle Ridge
Location
- Region: Dallas
Financial & listing details
- Price per square foot: $212/sqft
- Tax assessed value: $312,700
- Annual tax amount: $6,969
- Date on market: 10/11/2026
- Inclusions: Kitchen appliances
- Exclusions: washer, dryer
Estimated market value
$530,500
$504,000 - $557,000
$2,774/mo
Price history
| Date | Event | Price |
|---|---|---|
| 10/11/2026 | Listed for sale | $545,000+72.3%$212/sqft |
Source: Luzerne County AOR #26-5288 Report a problem | ||
| 9/18/2009 | Sold | $316,290$123/sqft |
Source: Public Record Report a problem | ||
Public tax history
| Year | Property taxes | Tax assessment |
|---|---|---|
| 2023 | $6,969 +2.2% | $312,700 |
| 2022 | $6,818 +2.1% | $312,700 |
| 2021 | $6,677 +2.4% | $312,700 |
| 2020 | $6,523 | $312,700 |
| 2019 | $6,523 +1% | $312,700 |
| 2018 | $6,460 | $312,700 |
| 2017 | -- | $312,700 |
| 2016 | -- | $312,700 |
| 2015 | -- | $312,700 |
| 2014 | -- | $312,700 |
| 2013 | -- | $312,700 |
| 2012 | -- | $312,700 |
| 2011 | -- | $312,700 |
| 2010 | -- | $312,700 |
Find assessor info on the county website
Monthly payment
Est. payment
Payment breakdown
Explore the cost of this home by adjusting the details. Changes won't be saved.Climate risks
Neighborhood: 18612
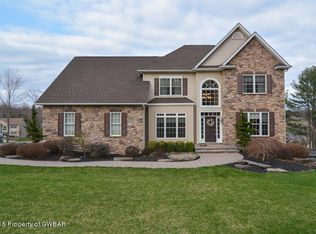
Similar homes
- $559,9004 bd3 ba3.1k sqft48 Fawn Dr, Dallas, PA 18612For Sale
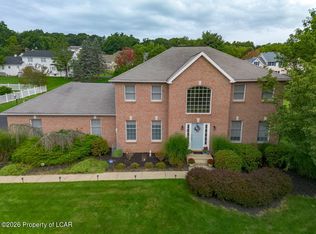 MLS ID #26-4650, Michael Butcher, Lewith & Freeman, Shavertown. Luzerne County AOR
 - $539,9003 bd4 ba3.6k sqft4 Joe Pag Ln, Dallas, PA 18612For Sale
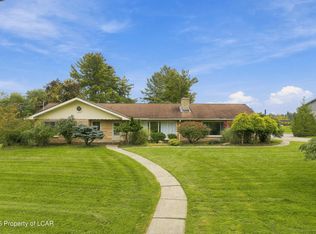 MLS ID #26-5094, Kayla Bulford, Jonathan J. Nelson Real Estate. Luzerne County AOR
 - $579,1554 bd3 ba2.2k sqft50 Saddle Ridge Dr, Dallas, PA 18612For Sale
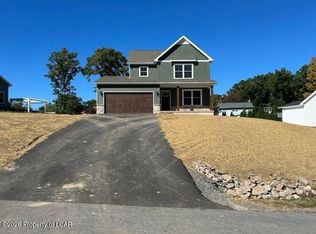 MLS ID #26-653, Eric Feifer, Keller Williams Real Estate, Kingston. Luzerne County AOR
 - $485,0004 bd4 ba2.9k sqft24 Birch Hill Ln, Dallas, PA 18612For Sale
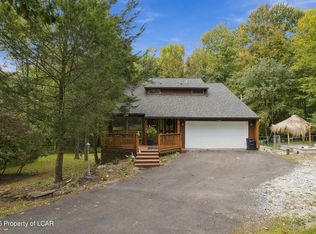 MLS ID #26-5150, Angelo Alba, Jonathan J. Nelson Real Estate. Luzerne County AOR
 - $309,9004 bd2 ba3.1k sqft1302 Buckwheat Hollow Rd, Monroe Township, PA 18636For Sale
 MLS ID #SC265333, Christopher Carr, HomeZu. GSBR as distributed by MLS GRID
