Hi there! I'm proof that owning a home in Rock Island doesn't have to cost an arm, a leg, and your entire grocery budget! I may be easy on the wallet, but I still have plenty to offer-including bright living spaces, neutral colors and enough room to make me completely your own. My main level gives you comfortable everyday living, while my finished upstairs offers flexible space for a bedroom, a home office, gaming room, craft room, or whatever your life needs next. I also have an enclosed front porch that's ready for morning coffee, plants, packages, or the shoes nobody remembers to put away. Out back, you'll find a fenced yard with room to relax, play, garden, or let the dog handle important backyard business. And did you see my large detached garage? That's a huge plus at this price-use it for vehicles, storage, projects, or all the stuff you swear you're going to organize someday. Am I a fancy mansion? Nope-and my price isn't pretending that I am. I'm an affordable Rock Island home with space, potential, and a whole lot of possibility. Bring your ideas, add your personality, and let's make homeownership happen!
Active
Price cut: $8K (9/28)
$52,000
920 14th Ave, Rock Island, IL 61201
3beds
1,082sqft
Single Family Residence
Built in 1901
5,227 Square Feet Lot
$-- Zestimate®
$48/sqft
$-- HOA
What's special
Large detached garageBright living spacesEnclosed front porchNeutral colors
- 49 days
- 457
- 46
Zillow last checked:
Listing updated:
Listed by:
Jen Miller 309-737-6662,
RE/MAX Concepts Bettendorf
Source: MRED as distributed by MLS GRID,MLS#: 12734951
Facts & features
Interior
Bedrooms & bathrooms
- Bedrooms: 3
- Bathrooms: 1
- Full bathrooms: 1
Rooms
- Room types: Bonus Room, Enclosed Porch
Primary bedroom
- Features: Flooring (Carpet)
- Level: Second
- Area: 168 Square Feet
- Dimensions: 12X14
Bedroom 2
- Features: Flooring (Carpet)
- Level: Main
- Area: 80 Square Feet
- Dimensions: 10X8
Bedroom 3
- Features: Flooring (Carpet)
- Level: Main
- Area: 80 Square Feet
- Dimensions: 10X8
Bonus room
- Features: Flooring (Carpet)
- Level: Second
- Area: 210 Square Feet
- Dimensions: 14X15
Dining room
- Features: Flooring (Carpet)
- Level: Main
- Area: 90 Square Feet
- Dimensions: 10X9
Enclosed porch
- Level: Main
- Area: 140 Square Feet
- Dimensions: 20X7
Kitchen
- Features: Flooring (Luxury Vinyl)
- Level: Main
- Area: 108 Square Feet
- Dimensions: 12X9
Laundry
- Level: Basement
- Area: 36 Square Feet
- Dimensions: 6X6
Living room
- Features: Flooring (Carpet)
- Level: Main
- Area: 120 Square Feet
- Dimensions: 12X10
Heating
- Natural Gas, Forced Air
Cooling
- Window Unit(s)
Appliances
- Included: Range, Microwave, Refrigerator, Washer, Dryer
- Laundry: In Unit
Features
- Basement: Unfinished,Full
Interior area
- Total structure area: 1,082
- Total interior livable area: 1,082 sqft
Property
Parking
- Total spaces: 2
- Parking features: Off Alley, No Garage, Detached, Garage
- Garage spaces: 2
Accessibility
- Accessibility features: No Disability Access
Features
- Stories: 1.5
- Fencing: Fenced
Lot
- Size: 5,227 Square Feet
- Dimensions: 41x127x40x127
- Features: Level
Details
- Parcel number: 1602123006
- Special conditions: None
Construction
Type & style
- Home type: SingleFamily
- Property subtype: Single Family Residence
Materials
- Aluminum Siding, Vinyl Siding
- Foundation: Block
- Roof: Asphalt
Condition
- New construction: No
- Year built: 1901
Utilities & green energy
- Sewer: Public Sewer
- Water: Public
Community & HOA
HOA
- Services included: None
Location
- Region: Rock Island
Financial & listing details
- Price per square foot: $48/sqft
- Tax assessed value: $64,434
- Annual tax amount: $2,178
- Date on market: 8/19/2026
Estimated market value
Not available
Estimated sales range
Not available
$1,291/mo
Price history
| Date | Event | Price |
|---|---|---|
| 9/28/2026 | Price change | $52,000-13.3%$48/sqft |
Source:  MRED as distributed by MLS GRID #12734951 Report a problem MRED as distributed by MLS GRID #12734951 Report a problem | ||
| 8/19/2026 | Listed for sale | $60,000+0.5%$55/sqft |
Source: MRED as distributed by MLS GRID #12734951 Report a problem | ||
| 9/21/2022 | Sold | $59,700-3.7%$55/sqft |
Source: MRED as distributed by MLS GRID #QC4231971 Report a problem | ||
| 8/29/2022 | Pending sale | $62,000$57/sqft |
Source:  RMLS Alliance as distributed by MLS GRID #QC4231971 Report a problem RMLS Alliance as distributed by MLS GRID #QC4231971 Report a problem | ||
| 8/3/2022 | Price change | $62,000-0.8%$57/sqft |
Source: RMLS Alliance as distributed by MLS GRID #QC4231971 Report a problem | ||
| 7/15/2022 | Price change | $62,500-1.6%$58/sqft |
Source: RMLS Alliance as distributed by MLS GRID #QC4231971 Report a problem | ||
| 7/14/2022 | Listed for sale | $63,500$59/sqft |
Source: RMLS Alliance as distributed by MLS GRID #QC4231971 Report a problem | ||
| 6/24/2022 | Contingent | $63,500$59/sqft |
Source: RMLS Alliance as distributed by MLS GRID #QC4231971 Report a problem | ||
| 6/24/2022 | Pending sale | $63,500$59/sqft |
Source: RMLS Alliance as distributed by MLS GRID #QC4231971 Report a problem | ||
| 6/23/2022 | Price change | $63,500-2.3%$59/sqft |
Source: RMLS Alliance as distributed by MLS GRID #QC4231971 Report a problem | ||
| 5/30/2022 | Price change | $65,000-1.5%$60/sqft |
Source: RMLS Alliance as distributed by MLS GRID #QC4231971 Report a problem | ||
| 4/13/2022 | Listed for sale | $66,000+88.6%$61/sqft |
Source: RMLS Alliance as distributed by MLS GRID #QC4231971 Report a problem | ||
| 7/21/2017 | Sold | $35,000-12.5%$32/sqft |
Source: Public Record Report a problem | ||
| 8/16/2016 | Listing removed | $40,000$37/sqft |
Source: RE/MAX River Cities-Commercial Division #4167781 Report a problem | ||
| 6/1/2016 | Price change | $40,000-7%$37/sqft |
Source: RE/MAX River Cities-Commercial Division #4167781 Report a problem | ||
| 4/12/2016 | Price change | $43,000-6.5%$40/sqft |
Source: RE/MAX River Cities-Commercial Division #4167781 Report a problem | ||
| 3/9/2016 | Price change | $46,000-5.2%$43/sqft |
Source: RE/MAX River Cities-Commercial Division #4167781 Report a problem | ||
| 12/15/2015 | Listed for sale | $48,500+7.8%$45/sqft |
Source: RE/MAX River Cities-Commercial Division #4167781 Report a problem | ||
| 12/15/2015 | Listing removed | $750$1/sqft |
Source: Property Managers, Inc. Report a problem | ||
| 11/10/2015 | Price change | $750-5.7%$1/sqft |
Source: Property Managers, Inc. Report a problem | ||
| 7/1/2015 | Listed for rent | $795$1/sqft |
Source: Frieden Property Management Report a problem | ||
| 6/14/2014 | Listing removed | $795$1/sqft |
Source: Owner Report a problem | ||
| 5/22/2014 | Price change | $795-3.6%$1/sqft |
Source: Owner Report a problem | ||
| 3/22/2014 | Listed for rent | $825$1/sqft |
Source: Owner Report a problem | ||
| 11/7/2013 | Listing removed | $825$1/sqft |
Source: Frieden Property Management Report a problem | ||
| 10/15/2013 | Price change | $825-5.7%$1/sqft |
Source: Frieden Property Management Report a problem | ||
| 8/22/2013 | Sold | $45,000+190.3%$42/sqft |
Source: Public Record Report a problem | ||
| 8/1/2013 | Listed for rent | $875$1/sqft |
Source: Frieden Property Management Report a problem | ||
| 5/30/2013 | Sold | $15,500$14/sqft |
Source: Public Record Report a problem | ||
Public tax history
| Year | Property taxes | Tax assessment |
|---|---|---|
| 2025 | $2,178 +8.3% | $21,478 +8.9% |
| 2024 | $2,012 +3.5% | $19,723 +4.8% |
| 2023 | $1,944 +47.4% | $18,820 +48% |
| 2022 | $1,320 +1% | $12,718 +4.2% |
| 2021 | $1,307 +1.3% | $12,205 +2.5% |
| 2020 | $1,290 +0.1% | $11,908 |
| 2019 | $1,289 +4% | $11,908 +2% |
| 2018 | $1,240 +3.3% | $11,674 +1.5% |
| 2017 | $1,201 +3.7% | $11,502 +2% |
| 2016 | $1,158 +4.3% | $11,276 +5.5% |
| 2015 | $1,110 +981.4% | $10,688 -1.9% |
| 2014 | $103 | $10,893 |
| 2013 | $103 | $10,893 -5.7% |
| 2012 | -- | $11,547 -6% |
| 2011 | -- | $12,284 |
| 2010 | -- | $12,284 +2% |
| 2008 | -- | $12,043 +5% |
| 2006 | -- | $11,469 +19.1% |
| 2005 | $507 -0.9% | $9,627 +5% |
| 2004 | $511 +0.7% | $9,169 +2% |
| 2003 | $508 +1.6% | $8,989 +11% |
| 2002 | $500 -0.1% | $8,098 +8% |
| 2001 | $500 +0.3% | $7,498 +9% |
| 2000 | $498 | $6,879 |
Find assessor info on the county website
Monthly payment
Est. payment
Payment breakdown
Explore the cost of this home by adjusting the details. Changes won't be saved.Climate risks
Neighborhood: 61201
Nearby schools
Schools provided by the listing agent
- Middle: Edison Junior High School
- High: Rock Island High School
- District: 41
Source: MRED as distributed by MLS GRID. This data may not be complete. We recommend contacting the local school district to confirm school assignments for this home.
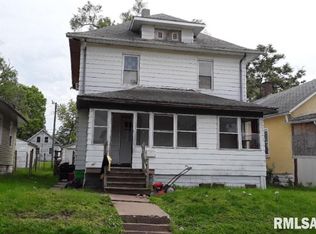
Similar homes
- $--3 bd1 ba1k sqft2020 9 1/2 St, Rock Island, IL 61201Auction
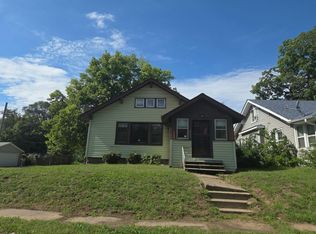 Auction.com 2
 - $--2 bd1 ba1.4k sqft1710 8th St, Rock Island, IL 61201Auction
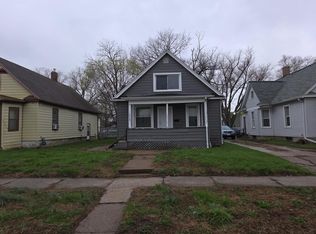 Auction.com 2
 - $69,9003 bd2 ba1k sqft500 14th Ave, Rock Island, IL 61201New
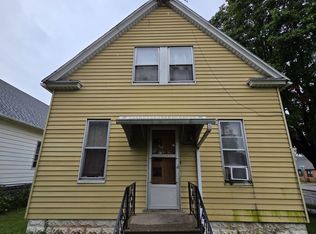 MLS ID #12774421, Robert Bermes, CNC,GRI, Epique Realty Inc. MRED as distributed by MLS GRID
 - $59,9003 bd1 ba864 sqft734 13th St, Rock Island, IL 61201Active
 MLS ID #12744878, Andy Rodriguez, RE/MAX Concepts Bettendorf. MRED as distributed by MLS GRID
