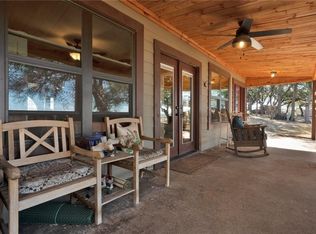
Rare opportunity to own 16.16± acres on Lake Travis in Burnet County, offering substantial acreage, waterfront, panoramic lake and Hill Country views, and exceptional privacy. Located at the end of a gated private road, the property occupies an elevated point and bluff with sweeping water views and access to a secluded cove. A private boat ramp and dock provide direct access to Lake Travis. Both currently require repair/rebuilding, offering the next owner the opportunity to restore these valuable waterfront amenities. The existing mid-1970s 4-bedroom, 3-bath split-level residence offers approximately 2,204 sq. ft. of living area, plus approximately 770 sq. ft. of porch and deck space. Large windows and an expansive upper deck take advantage of the property's remarkable lake and Hill Country views. The residence requires substantial renovation and is being offered for its potential rather than as a move-in-ready home. Renovate and reimagine the existing residence or explore the possibilities for creating a new Lake Travis estate, subject to applicable requirements and approvals. A separate boat/storage building provides additional storage and utility. 13.84± acres are currently under wildlife/ag valuation, adding another important benefit for land-minded buyers. For buyers seeking less acreage, the sellers are also offering a 5± acre portion as a separate purchase option, featuring panoramic Lake Travis and Hill Country views, electricity available, seller participation toward a shared water well, and a proposed recorded easement providing access to the boat ramp and dock. Contact listing agent for details. 16.16± acres. Lake Travis waterfront. Gated privacy. Panoramic views. Private boat access. An increasingly rare opportunity in Burnet County.
Pending
$1,200,000
920 Boulting House Rd, Marble Falls, TX 78654
4beds
2,204sqft
Single Family Residence
Built in 1975
16.16 Acres Lot
$1,134,500 Zestimate®
$544/sqft
$-- HOA
What's special
Large windows
- 27 days
- 583
- 57
Likely to sell faster than
Zillow last checked:
Listing updated:
Listed by:
Molly White 325-226-1227,
M&M Real Estate Investments/M&M Ranch Land Investments, LLC
Source: San Angelo AOR,MLS#: 202565
Facts & features
Interior
Bedrooms & bathrooms
- Bedrooms: 4
- Bathrooms: 3
- Full bathrooms: 3
Primary bedroom
- Description: located on main floor
- Area: 271170 Square Feet
- Dimensions: 207.0000 x 1310.0000
Bedroom 2
- Description: lower level
- Area: 133320 Square Feet
- Dimensions: 132.0000 x 1010.0000
Bedroom 3
- Description: lower level with Jack and Jill bath between bdrm 1 and 2
- Area: 158510 Square Feet
- Dimensions: 131.0000 x 1210.0000
Bedroom 4
- Description: 2nd primary room with on-suite
- Area: 14706 Square Feet
- Dimensions: 114.0000 x 129.0000
Kitchen
- Description: off living room all open concept
- Area: 11424 Square Feet
- Dimensions: 112.0000 x 102.0000
Living room
- Description: open dining room in this main area
- Area: 5054 Square Feet
- Dimensions: 266.0000 x 19.0000
Other
- Description: primary bath
- Area: 7708 Square Feet
- Dimensions: 94.0000 x 82.0000
Other
- Description: foyer
- Area: 100947 Square Feet
- Dimensions: 77.0000 x 1311.0000
Other
- Description: 2nd bath Jack and Jill
- Area: 4165 Square Feet
- Dimensions: 85.0000 x 49.0000
Utility room
- Description: located on main floor
- Area: 79016 Square Feet
- Dimensions: 56.0000 x 1411.0000
Utility room
- Description: Utility/storage room
- Area: 8322 Square Feet
- Dimensions: 114.0000 x 73.0000
Heating
- Central
Cooling
- Central Air, Electric
Appliances
- Included: Range, Refrigerator
- Laundry: Electric Dryer Hookup, Laundry Room, Main Level, Washer Hookup
Features
- Storage, Primary Upstairs, Split Bedroom Floorplan, Second Primary Suite, Ceiling Fan(s), Family Room
- Flooring: Combination
- Windows: Other
- Has basement: No
- Number of fireplaces: 1
- Fireplace features: Living Room, Wood Burning
Interior area
- Total structure area: 2,204
- Total interior livable area: 2,204 sqft
Property
Parking
- Parking features: Driveway, None
Features
- Levels: Three Or More,Multi/Split
- Patio & porch: Patio, Covered Deck, Covered Patio, Deck
- Exterior features: Storage
- Fencing: Partial
- On waterfront: Yes
- Waterfront features: Waterfront
Lot
- Size: 16.16 Acres
Details
- Additional structures: Workshop
- Parcel number: 57321, 57322
Construction
Type & style
- Home type: SingleFamily
- Property subtype: Single Family Residence
Materials
- Cedar, Stone
- Foundation: Slab
- Roof: Tile
Condition
- Fixer
- Year built: 1975
Utilities & green energy
- Sewer: Septic Tank
- Water: Other
- Utilities for property: Electricity Available, Water Available
Community & HOA
Community
- Features: Gated
- Subdivision: None
HOA
- Has HOA: No
Location
- Region: Marble Falls
Financial & listing details
- Price per square foot: $544/sqft
- Date on market: 9/29/2026
- Listing terms: Cash,Conventional,FHA,USDA Loan,VA Loan
- Electric utility on property: Yes
- Road surface type: Dirt
Estimated market value
$1,134,500
$1.08M - $1.19M
$2,793/mo
Price history
| Date | Event | Price |
|---|---|---|
| 10/13/2026 | Pending sale | $1,200,000$544/sqft |
Source:  San Angelo AOR #202565 Report a problem | ||
| 9/29/2026 | Listed for sale | $1,200,000$544/sqft |
Source: San Angelo AOR #202565 Report a problem | ||
Public tax history
Tax history is unavailable.
Monthly payment
Est. payment
Payment breakdown
Explore the cost of this home by adjusting the details. Changes won't be saved.Climate risks
Neighborhood: 78654
Nearby schools
Schools provided by the listing agent
- Elementary: Marble Falls
- Middle: Marble Falls
- High: Marble Falls
Source: San Angelo AOR. This data may not be complete. We recommend contacting the local school district to confirm school assignments for this home.


Similar homes
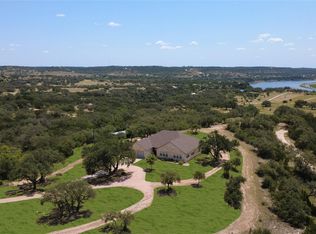
- $1,300,0003 bd2 ba1.6k sqft4909 Lookout Ridge Dr, Marble Falls, TX 78654Active
 MLS ID #5609658, Johnie Borgeson, Compass RE Texas, LLC. Unlock MLS
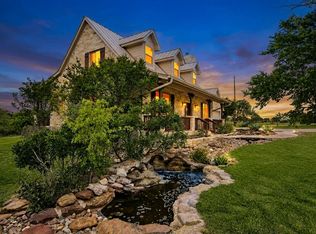
- $899,0004 bd3 ba2.5k sqft28701 Valley Rd, Marble Falls, TX 78654Active
 MLS ID #8645852, Jonny Wells, eXp Realty, LLC. Unlock MLS
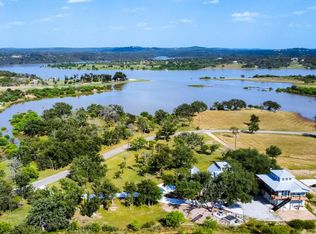
- $1,395,0003 bd4 ba2.2k sqft5300 Lookout Ridge Dr, Marble Falls, TX 78654Active
 MLS ID #1476541, Greg Billings, Coldwell Banker S.G. Billings. Unlock MLS
- $1,375,0005 bd5 ba3.2k sqft348 Chimney Cove Drive, Marble Falls, TX 78654For Sale
 MLS ID #175325, Ryan Wolters, All City Real Estate Ltd. Co. HLMLS as distributed by MLS GRID
- $739,0003 bd2 ba2.1k sqft26633 Post Oak Bend Loop, Marble Falls, TX 78654ActiveMLS ID #4031200, Scott Singleton, Sky Realty. Unlock MLS
- $1,250,0003 bd2 ba2.1k sqft1005 County Road 414, Spicewood, TX 78669ActiveMLS ID #1059263, Alan Gabriel, Keller Williams Realty. Unlock MLS
- $1,250,0003 bd3 ba2.5k sqft300 County Road 407, Spicewood, TX 78669ActiveMLS ID #6635225, Page Mcdaniel, JBGoodwin REALTORS LT. Unlock MLS
- $1,650,0003 bd4 ba3k sqft6401 Muleshoe Bend Trail Lane, Marble Falls, TX 78654For SaleMLS ID #179420, Tyler S Hulsey, Hulsey Homes and Ranches. HLMLS as distributed by MLS GRID
- $1,139,9004 bd4 ba2.7k sqft335 Turkey Tree Rd, Spicewood, TX 78669ActiveMLS ID #2434746, Johnny Devora, Devora Realty. Unlock MLS
- $975,0004 bd4 ba1.5k sqft5200 Fm 1431 Rd, Marble Falls, TX 78654ActiveMLS ID #6677228, Chris Bear, eXp Realty, LLC. Unlock MLS
- $825,0003 bd4 ba2.2k sqft5255 Lookout Ridge Dr, Marble Falls, TX 78654ActiveMLS ID #4455310, Greg Billings, Coldwell Banker S.G. Billings. Unlock MLS
- $631,9003 bd2 ba1.8k sqft600 Avenida Serena, Marble Falls, TX 78654For SaleMLS ID #178685, Mali Hanna, Horseshoe Bay Resort Realty. HLMLS as distributed by MLS GRID
- $799,0004 bd3 ba2.4k sqft1881A County Road 414, Spicewood, TX 78669ActiveMLS ID #4446167, Susan Doyle, Compass RE Texas, LLC. Unlock MLS
- $995,0004 bd4 ba3k sqft312 Paleface Point Dr, Spicewood, TX 78669ActiveMLS ID #9613242, Alan Gabriel, Keller Williams Realty. Unlock MLS
- $899,9003 bd2 ba2.2k sqft3309 Brasada Ln, Marble Falls, TX 78654ActiveMLS ID #3131851, Danielle Babin, Keller Williams Realty Lone St. Unlock MLS
- $1,199,9953 bd2 ba2.2k sqft2406 Patriot Dr, Lago Vista, TX 78645ActiveMLS ID #5748850, Todd Massey, eXp Realty, LLC. Unlock MLS
- $1,180,0003 bd3 ba2.9k sqft27435 Waterfall Hill Pkwy, Spicewood, TX 78669ActiveMLS ID #6107144, Diane Prince, Christies Intl Real Estate Lone Star. Unlock MLS
- $944,0002 bd3 ba1.8k sqft26815 Blue Cv Rd, Marble Falls, TX 78654For SaleMLS ID #178749, Linda Holmbeck, Horizon Realty. HLMLS as distributed by MLS GRID
- $1,244,9003 bd3 ba2.8k sqft119 Vicinity Trl, Spicewood, TX 78669ActiveMLS ID #9715152, Nitin Kumar, eXp Realty, LLC. Unlock MLS
- $944,0002 bd3 ba1.8k sqft26815 Blue Cove Rd, Marble Falls, TX 78654ActiveMLS ID #6120426, Linda Holmbeck, Horizon Realty. Unlock MLS
