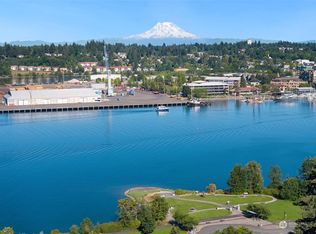
Dream up to your future with this expansive easterly view of Budd Inlet and downtown Olympia in this easy living nest. Skip the chores to simply enjoy this low maintenance property and location. Truly unique setting flanked to north by historic unopen road & beautiful 20 collective acres of protected urban forest "West Bay Woods". Great spot to enjoy all the wildlife, flora and fauna this spot offers. Rare blank slate opportunity to add your own style and upgrades into this solid home. Open concept with vaults, original custom cabinetry and built ins throughout. 2 Bonus flex rooms: 220sf finished off garage & 544sf unfinished daylight "view" basement space via exterior access. Original owner, first time to market. Be quick to act on this.
Sold
Listed by: RE/MAX Parkside Affiliates • Dan Sweeney • 360-791-1880
Bought with: City Realty Inc.
$670,000
920 Brawne Avenue NW, Olympia, WA 98502
3beds
2,380sqft
Single Family Residence
Built in 1982
8,973 Square Feet Lot
$663,400 Zestimate®
$282/sqft
$2,908 Estimated rent
Home value
$663,400
$617,000 - $716,000
$2,908/mo
Zestimate® history
Owner options
List your home for rent
$2,908/mo
Rent Zestimate®
Find your next renter with Zillow Rental Manager. Plus, with online applications, you can quickly screen prospective tenants – for free.
$2,908/mo
Rent Zestimate®
Refinance and save
$4,273/mo
Est. payment
Refinancing to a lower rate could help reduce your monthly payments and save thousands over the life of the loan.
$4,273/mo
Est. payment
Explore your selling options
Work with a Zillow partner agent
Leverage their expertise and Zillow's premium Showcase listings to get your home seen by more buyers.
Get startedList with your own agent
Get your home in front of millions of buyers by listing it on Zillow.
Learn how to do itSell it yourself
Take full control of how buyers see your home on Zillow by listing For Sale by Owner (FSBO).
List your homeWhat's special
Original custom cabinetryLow maintenance propertyOpen concept with vaults
Zillow last checked:
Listing updated:
Listed by:
Dan Sweeney 360-791-1880 dan@dansweeney.com,
RE/MAX Parkside Affiliates
Bought with:
J-Lyn Glenn, 20108458
City Realty Inc.
Source: NWMLS as distributed by MLS GRID,MLS#: 2446503
Facts & features
Interior
Bedrooms & bathrooms
- Bedrooms: 3
- Bathrooms: 2
- Full bathrooms: 1
- 3/4 bathrooms: 1
- Main level bathrooms: 2
- Main level bedrooms: 3
Primary bedroom
- Level: Main
Bedroom
- Level: Main
Bedroom
- Level: Main
Bathroom full
- Level: Main
Bathroom three quarter
- Level: Main
Bonus room
- Level: Lower
Dining room
- Level: Main
Entry hall
- Level: Main
Great room
- Level: Main
Kitchen with eating space
- Level: Main
Utility room
- Level: Main
Heating
- Fireplace, Baseboard, Electric, Natural Gas
Cooling
- Wall Unit(s)
Appliances
- Included: Dishwasher(s), Disposal, Dryer(s), Microwave(s), Refrigerator(s), Stove(s)/Range(s), Washer(s), Garbage Disposal, Water Heater: Electric, Water Heater Location: Basement
Features
- Bath Off Primary, Central Vacuum, Dining Room
- Flooring: Vinyl Plank, Carpet
- Basement: Daylight,Partially Finished
- Number of fireplaces: 1
- Fireplace features: Gas, Main Level: 1, Fireplace
Interior area
- Total structure area: 2,380
- Total interior livable area: 2,380 sqft
Property
Parking
- Total spaces: 2
- Parking features: Attached Carport, Driveway
- Has carport: Yes
- Covered spaces: 2
Features
- Levels: One
- Stories: 1
- Entry location: Main
- Patio & porch: Bath Off Primary, Built-In Vacuum, Dining Room, Fireplace, Vaulted Ceiling(s), Walk-In Pantry, Water Heater, Wired for Generator
- Has view: Yes
- View description: Bay, City, Sound, Territorial
- Has water view: Yes
- Water view: Bay,Sound
Lot
- Size: 8,973 Square Feet
- Features: Paved, Sidewalk, Cable TV, Deck, High Speed Internet
- Topography: Level,Sloped
Details
- Parcel number: 70000200200
- Zoning: Res
- Zoning description: Jurisdiction: City
- Special conditions: Standard
- Other equipment: Leased Equipment: NA, Wired for Generator
Construction
Type & style
- Home type: SingleFamily
- Architectural style: 1 Story
- Property subtype: Single Family Residence
Materials
- Wood Siding, Wood Products
- Foundation: Poured Concrete
- Roof: Torch Down
Condition
- Good
- Year built: 1982
Utilities & green energy
- Electric: Company: PSE
- Sewer: Sewer Connected, Company: City of Olympia / LOTT
- Water: Public, Company: City of Olympia
- Utilities for property: Xfinity, Xfinity
Community & HOA
Community
- Subdivision: Olympia
Location
- Region: Olympia
Financial & listing details
- Price per square foot: $282/sqft
- Tax assessed value: $676,300
- Annual tax amount: $6,824
- Date on market: 10/25/2025
- Listing terms: Conventional,FHA,VA Loan
- Inclusions: Dishwasher(s), Dryer(s), Garbage Disposal, Leased Equipment, Microwave(s), Refrigerator(s), Stove(s)/Range(s), Washer(s)
Price history
| Date | Event | Price |
|---|---|---|
| 11/26/2025 | Sold | $670,000+0%$282/sqft |
Source:  NWMLS as distributed by MLS GRID #2446503 Report a problem NWMLS as distributed by MLS GRID #2446503 Report a problem | ||
| 10/28/2025 | Pending sale | $669,700$281/sqft |
Source: NWMLS as distributed by MLS GRID #2446503 Report a problem | ||
| 10/25/2025 | Listed for sale | $669,700$281/sqft |
Source: NWMLS as distributed by MLS GRID #2446503 Report a problem | ||
Public tax history
| Year | Property taxes | Tax assessment |
|---|---|---|
| 2025 | $756 -3.6% | $676,300 +3.7% |
| 2024 | $784 -0.8% | $652,300 +4.2% |
| 2023 | $791 +5.3% | $626,000 -1.7% |
| 2022 | $751 -18.4% | $636,600 +15.5% |
| 2021 | $921 -8.7% | $551,200 +22.4% |
| 2020 | $1,009 -3.7% | $450,200 +2.5% |
| 2019 | $1,047 -79% | $439,300 +10% |
| 2018 | $4,983 +12.3% | $399,500 +4.3% |
| 2017 | $4,437 | $383,050 +4% |
| 2016 | $4,437 | $368,250 +3.7% |
| 2014 | $4,437 | $354,950 +15.3% |
| 2013 | -- | $307,900 |
| 2012 | $3,968 | -- |
| 2011 | -- | -- |
| 2010 | -- | -- |
| 2009 | $4,333 | -- |
| 2008 | -- | -- |
| 2007 | $4,176 -26.9% | -- |
| 2006 | $5,713 +60.1% | -- |
| 2005 | $3,569 | -- |
| 2004 | -- | -- |
| 2002 | -- | -- |
| 2001 | $2,135 +6.3% | $137,100 +6.8% |
| 2000 | $2,009 | $128,400 |
Find assessor info on the county website
Neighborhood: West Bay Drive
Nearby homes
- $785,0003 bd3 ba2.7k sqft926 Brawne Ave NW, Olympia, WA 98502Sold
- $--2 bd2 ba1.4k sqft909 W Bay Dr NW, Olympia, WA 98502Off Market
- $380,0003 bd1 ba1.4k sqft916 Giles Ave NW, Olympia, WA 98502Sold
- $1,100,0003 bd3 ba2.4k sqft813 Sherman St NW, Olympia, WA 98502Sold
- $567,5003 bd2 ba2.6k sqft1022 Brawne Ave NW, Olympia, WA 98502Sold
- $625,0003 bd3 ba1.8k sqft732 Sherman St NW, Olympia, WA 98502Sold
- $440,0002 bd2 ba1.3k sqft1108 Brawne Ave NW, Olympia, WA 98502Sold
- $730,0002 bd2 ba1.5k sqft726 Sherman St NW, Olympia, WA 98502Sold
Nearby schools
GreatSchools rating
- 5/10Garfield Elementary SchoolGrades: PK-5Distance: 0.5 mi
- 9/10Jefferson Middle SchoolGrades: 6-8Distance: 0.7 mi
- 8/10Capital High SchoolGrades: 9-12Distance: 1.1 mi
Schools provided by the listing agent
- Elementary: Garfield Elem
- Middle: Jefferson Mid
- High: Capital High
Source: NWMLS as distributed by MLS GRID. This data may not be complete. We recommend contacting the local school district to confirm school assignments for this home.
Get a cash offer in 3 minutes
Find out how much your home could sell for in as little as 3 minutes with a no-obligation cash offer.
Estimated market value
$663,400
Get a cash offer in 3 minutes
Find out how much your home could sell for in as little as 3 minutes with a no-obligation cash offer.
Estimated market value
$663,400
- Washington
- Thurston County
- Olympia
- 98502
- West Bay Drive
- 920 Brawne Avenue NW
