Don’t miss this one-of-a-kind Westside charmer! This sunny, south-facing bungalow offers 1,452 SF plus a 400 SF detached den/flex space and an 839 SF basement. Gorgeous Fir floors span the main-level living room, dining room, and office. The refreshed kitchen features an eating bar, new quartz counters, and updated lighting fixtures throughout. Main floor also includes a full bath and laundry/mud room off the kitchen. Upstairs you’ll find 3 generously sized bedrooms w/ abundant ceiling height and windows, plus a Jack & Jill 3/4 bath with new quartz counters. Peek-a-boo bay and mountain views from upper bedroom! Big deck backs to a nature preserve and leads to the detached den with French doors, heat, and hard-surface floors—perfect for office, studio, or flex space. Exterior has been freshly painted! Electrical has been fully updated, with most plumbing and windows updated as well. Enjoy your private oasis with a sweet gazebo, flagstone patio, and water feature. Full-height basement offers TONS of storage, w/ two exterior doors under the deck plus interior access. Fully fenced front and back yards with separating gates. Shared driveway easily accommodates 2 cars, plus add'l parking near detached den. Located in the coveted Olympia School District. Walking distance to Co-op, West Bay Park and nature trails. Property backs to West Bay Woods, a protected remnant shoreline forest filled with bald eagles, owls, herons, and stunning 100-year-old trees. Possible VA loan transfer.
Pending inspection
Listed by: RE/MAX Advantage • Jessica C Liederbach
Price cut: $14K (6/26)
$575,000
1022 Brawne Avenue NW, Olympia, WA 98502
3beds
2,691sqft
:
Get pre-qualified$3,596/mo
Single Family Residence
Built in 1934
7,352 Square Feet Lot
$-- Zestimate®
$214/sqft
$-- HOA
What's special
Refreshed kitchenUpdated lighting fixtures throughoutEating barSunny south-facing bungalowNew quartz counters
- 72 days |
- 684 |
- 59 |
Zillow last checked:
Listing updated:
Listed by:
Jessica C Liederbach,
RE/MAX Advantage
Source: NWMLS as distributed by MLS GRID,MLS#: 2524634
Facts & features
Interior
Bedrooms & bathrooms
- Bedrooms: 3
- Bathrooms: 2
- Full bathrooms: 1
- 3/4 bathrooms: 1
- Main level bathrooms: 1
Primary bedroom
- Level: Second
Bedroom
- Level: Second
Bedroom
- Level: Second
Bathroom full
- Level: Main
Bathroom three quarter
- Level: Second
Other
- Level: Garage
Den office
- Level: Main
Dining room
- Level: Main
Entry hall
- Level: Main
Kitchen with eating space
- Level: Main
Living room
- Level: Main
Utility room
- Level: Main
Heating
- Forced Air, Natural Gas
Cooling
- None
Appliances
- Included: Dishwasher, Dryer, Refrigerator, Stove(s)/Range(s), Washer, Dishwasher(s), Dryer(s), Refrigerator(s), Washer(s), Water Heater: Nat Gas, Water Heater Location: Basement
Features
- Bath Off Primary, Ceiling Fan(s)
- Flooring: Ceramic Tile, Softwood, Vinyl, Carpet
- Doors: French Doors
- Basement: Unfinished
- Has fireplace: No
Interior area
- Total structure area: 2,691
- Total interior livable area: 2,691 sqft
Video & virtual tour
Property
Parking
- Total spaces: 3
- Parking features: Driveway
- Uncovered spaces: 3
Features
- Levels: Two
- Stories: 2
- Entry location: Main
- Patio & porch: Bath Off Primary, Ceiling Fan(s), French Doors, Water Heater
- Has view: Yes
- View description: Territorial
Lot
- Size: 7,352 Square Feet
- Features: Cabana/Gazebo, Cable TV, Deck, Fenced-Fully, Gas Available, Patio
- Topography: Sloped,Terraces
- Residential vegetation: Garden Space
Details
- Parcel number: 70000202000
- Special conditions: Standard
Construction
Type & style
- Home type: SingleFamily
- Architectural style: 2 Stories w/Bsmnt
- Property subtype: Single Family Residence
Materials
- Wood Siding
- Foundation: Block
- Roof: Composition
Condition
- Year built: 1934
Utilities & green energy
- Electric: Company: PSE
- Sewer: Available, Company: City of Olympia
- Water: Public, Company: City of Olympia
- Utilities for property: Xfinity, Xfinity
Community & HOA
Community
- Subdivision: Westside
Location
- Region: Olympia
Financial & listing details
- Price per square foot: $214/sqft
- Tax assessed value: $430,900
- Annual tax amount: $1,201
- Date on market: 5/28/2026
- Cumulative days on market: 60 days
- Listing terms: Conventional
- Inclusions: Dishwasher(s), Dryer(s), Refrigerator(s), Stove(s)/Range(s), Washer(s)
Estimated market value
Not available
Estimated sales range
Not available
Not available
Price history
| Date | Event | Price |
|---|---|---|
| 7/23/2026 | Pending sale | $575,000$214/sqft |
Source:  NWMLS as distributed by MLS GRID #2524634 Report a problem NWMLS as distributed by MLS GRID #2524634 Report a problem | ||
| 7/11/2026 | Listed for sale | $575,000$214/sqft |
Source: NWMLS as distributed by MLS GRID #2524634 Report a problem | ||
| 6/28/2026 | Pending sale | $575,000$214/sqft |
Source: NWMLS as distributed by MLS GRID #2524634 Report a problem | ||
| 6/26/2026 | Price change | $575,000-2.4%$214/sqft |
Source: NWMLS as distributed by MLS GRID #2524634 Report a problem | ||
| 5/15/2026 | Listed for sale | $589,000+75.8%$219/sqft |
Source: NWMLS as distributed by MLS GRID #2524634 Report a problem | ||
| 7/24/2019 | Sold | $335,000+3.1%$124/sqft |
Source: NWMLS as distributed by MLS GRID #1475006 Report a problem | ||
| 6/18/2019 | Pending sale | $325,000$121/sqft |
Source: Van Dorm Realty, Inc. #1475006 Report a problem | ||
| 6/15/2019 | Listed for sale | $325,000+27%$121/sqft |
Source: Van Dorm Realty, Inc. #1475006 Report a problem | ||
| 6/29/2005 | Sold | $256,000+40.7%$95/sqft |
Source: NWMLS as distributed by MLS GRID #25062553 Report a problem | ||
| 4/24/2003 | Sold | $182,000$68/sqft |
Source: NWMLS as distributed by MLS GRID #23026818 Report a problem | ||
Public tax history
| Year | Property taxes | Tax assessment |
|---|---|---|
| 2024 | $1,247 -0.8% | $430,900 +4.9% |
| 2023 | $1,258 -18.8% | $410,900 -5.2% |
| 2022 | $1,549 -18.5% | $433,400 +16.1% |
| 2021 | $1,900 -51.7% | $373,300 +22.5% |
| 2020 | $3,937 +19.2% | $304,800 +5% |
| 2019 | $3,302 -1.6% | $290,400 +8.2% |
| 2018 | $3,355 +16.3% | $268,500 +5.8% |
| 2017 | $2,885 | $253,900 +5.2% |
| 2016 | $2,885 | $241,400 +4.7% |
| 2014 | $2,885 | $230,600 +14.2% |
| 2013 | -- | $201,950 |
| 2012 | $2,578 | -- |
| 2011 | -- | -- |
| 2010 | -- | -- |
| 2009 | $2,604 | -- |
| 2008 | -- | -- |
| 2007 | $2,510 -29.3% | -- |
| 2006 | $3,548 +57.1% | -- |
| 2005 | $2,258 | -- |
| 2004 | -- | -- |
| 2002 | -- | -- |
| 2001 | $1,618 +5.8% | $112,700 +5.8% |
| 2000 | $1,529 | $106,500 |
Find assessor info on the county website
Monthly payment
Est. payment
Payment breakdown
Explore the cost of this home by adjusting the details. Changes won't be saved.Climate risks
Neighborhood: Northwest
Nearby schools
GreatSchools rating
- 5/10Garfield Elementary SchoolGrades: PK-5Distance: 0.4 mi
- 9/10Jefferson Middle SchoolGrades: 6-8Distance: 0.6 mi
- 8/10Capital High SchoolGrades: 9-12Distance: 1.1 mi
Schools provided by the listing agent
- Elementary: Garfield Elem
- Middle: Jefferson Mid
- High: Capital High
Source: NWMLS as distributed by MLS GRID. This data may not be complete. We recommend contacting the local school district to confirm school assignments for this home.
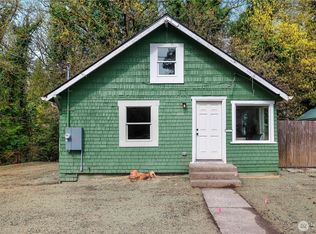
- $440,0002 bd2 ba1.3k sqft1108 Brawne Ave NW, Olympia, WA 98502Sold
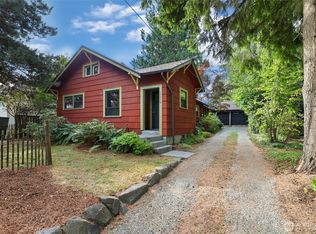
- $510,0002 bd1 ba1k sqft1119 Brawne Ave NW, Olympia, WA 98502Sold
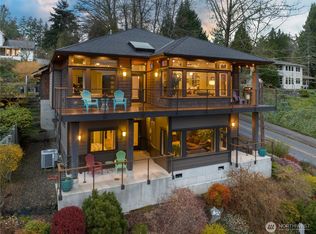
- $1,100,0003 bd3 ba2.4k sqft813 Sherman St NW, Olympia, WA 98502Sold
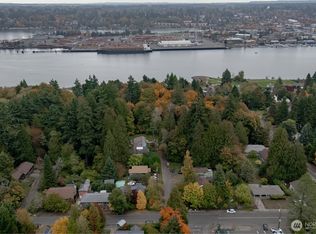
- $125,0000.379 Acres1203 Bowman Ave NW, Olympia, WA 98502Lot/Land
- $785,0003 bd3 ba2.7k sqft926 Brawne Ave NW, Olympia, WA 98502Sold
- $670,0003 bd2 ba2.3k sqft920 Brawne Ave NW, Olympia, WA 98502Sold
- $380,0003 bd1 ba1.4k sqft916 Giles Ave NW, Olympia, WA 98502Sold
- $--2 bd2 ba1.4k sqft909 W Bay Dr NW, Olympia, WA 98502Off Market
A local agent can set up tours, give advice and negotiate with sellers.
A local lender can help you make sure your offer is ready when you are.
Similar homes
- $634,9993 bd3 ba2.3k sqft1702 Eastside Street SE, Olympia, WA 98501Active
 MLS ID #2545190, Pamela Fenstermacher. NWMLS as distributed by MLS GRID
 - $549,0003 bd3 ba1.9k sqft510 Frederick Street NE, Olympia, WA 98506Active
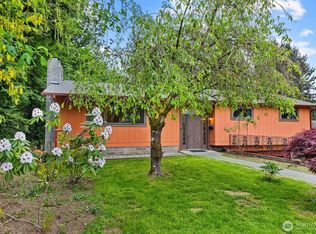 MLS ID #2518060, Sonja L. Rash. NWMLS as distributed by MLS GRID
 - $549,0003 bd4 ba2.3k sqft304 N 5th Avenue SW, Tumwater, WA 98512Active
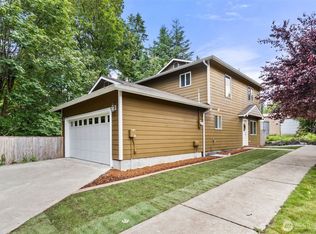 MLS ID #2537277, Keith Fuller. NWMLS as distributed by MLS GRID
 - $525,0004 bd3 ba1.4k sqft1347 N Pear Street NE, Olympia, WA 98506Active
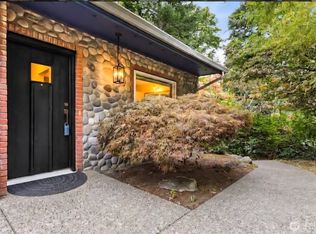 MLS ID #2505639, Jessica C Liederbach. NWMLS as distributed by MLS GRID
 - $575,0003 bd3 ba2.6k sqft7237 Ridgemont Drive SE, Olympia, WA 98513ActiveMLS ID #2547864, Jessica Taylor. NWMLS as distributed by MLS GRID
- $615,0004 bd2 ba2.4k sqft3602 Lorne Street SE, Tumwater, WA 98501ActiveMLS ID #2544480, Yolanda Edwards. NWMLS as distributed by MLS GRID
- $595,0002 bd2 ba2.5k sqft4414 Clar Mar Lane SE, Olympia, WA 98501ActiveMLS ID #2517716, Vonna Madeley. NWMLS as distributed by MLS GRID
- $599,0003 bd2 ba1.7k sqft1005 Delphi Road SW, Olympia, WA 98512ActiveMLS ID #2519043, Diane Price. NWMLS as distributed by MLS GRID
- $570,0003 bd3 ba2.2k sqft1314 Starlite Court E, Lacey, WA 98503ActiveMLS ID #2514869, Austin Hellickson. NWMLS as distributed by MLS GRID
- $549,9003 bd2 ba1.8k sqftCarlyon Beach Country Club Div 2, Olympia, WA 98502ActiveMLS ID #2513061, Kristy D. Buck. NWMLS as distributed by MLS GRID
- $675,0004 bd3 ba2.3k sqftSan Mar, Olympia, WA 98506ActiveMLS ID #2542460, Patricia Miller. NWMLS as distributed by MLS GRID
- $625,0003 bd3 ba1.7k sqft7913 Ayer Street SE, Olympia, WA 98501ActiveMLS ID #2559552, Charity Slawter. NWMLS as distributed by MLS GRID
- $547,4003 bd2 ba2.4k sqftTanglewilde Div 15, Lacey, WA 98503ActiveMLS ID #2519101, Sarina Hoffman. NWMLS as distributed by MLS GRID
- $509,9003 bd2 ba2k sqft504 G Street SW, Tumwater, WA 98512ActiveMLS ID #2549920, Cherie D. McNeal. NWMLS as distributed by MLS GRID
- $719,9503 bd3 ba2.4k sqftAspinwall Estates, Olympia, WA 98502ActiveMLS ID #2499499, Alec Klasna. NWMLS as distributed by MLS GRID
- $648,0003 bd3 ba2.6k sqft710 Z Street Se, Tumwater, WA 98501ActiveMLS ID #2473335, Nicole Westman. NWMLS as distributed by MLS GRID
- $539,0003 bd2 ba1.4k sqftHomewood, Lacey, WA 98503ActiveMLS ID #2546016, J. Obendorf. NWMLS as distributed by MLS GRID
- $549,0003 bd2 ba1.6k sqft8212 Ethan Court SW, Olympia, WA 98512ActiveMLS ID #2537497, Amy M. Roswall. NWMLS as distributed by MLS GRID
- $579,0003 bd2 ba2.1k sqft307 4th Street, Steilacoom, WA 98388ActiveMLS ID #2557499, Tanya Headrick. NWMLS as distributed by MLS GRID
- $524,0003 bd2 ba1.6k sqft3102 60th Loop SE, Olympia, WA 98501ActiveMLS ID #2525915, Justin Carter. NWMLS as distributed by MLS GRID
