Experience the exceptional 2 BR x 2.5 BA Townhome with Washer/Dryer - B Floor Plan in Longmont. Spanning 1145 sq ft, this thoughtfully crafted home offers a blend of style and convenience. Enjoy modern design and high-end amenities, including an in-unit washer and dryer. Embrace contemporary living in this vibrant space designed for comfort and functionality. Contact us today to schedule your tour and see what this exceptional floor plan has to offer.
Apartment for rent
$2,300/moFees may apply
920 Cedar Pine Dr, # F-f-103, Longmont, CO 80504
2beds
1,145sqft
Price may not include required fees and charges. Learn more|
Apartment
Available Mon Oct 12 2026
Cats, dogs OK
Air conditioner, central air
In unit laundry
Central
What's special
Modern designHigh-end amenitiesIn-unit washer and dryer
- 30 days |
- -- |
- -- |
Zillow last checked:
Listing updated:
Travel times

Let’s turn your rent into credit progress
Build credit history with every on-time payment and get credit for the payment you’re already making.
Facts & features
Interior
Bedrooms & bathrooms
- Bedrooms: 2
- Bathrooms: 3
- Full bathrooms: 2
- 1/2 bathrooms: 1
Heating
- Central
Cooling
- Air Conditioner, Central Air
Appliances
- Included: dryer, washer
- Laundry: In Unit
Features
- Ceiling Fan(s)
- Flooring: Vinyl
Interior area
- Total interior livable area: 1,145 sqft
Property
Parking
- Details: Contact manager
Features
- Stories: 2
- Patio & porch: Patio
- Exterior features: 24/7 Package Lockers, Beautiful Courtyards, Courtyard, EV Charge Stations Available, Expansive Walk-In Closets, High-End Appliances, Main Bathroom Dual-Vanities, Playground, Quartz Countertops, Smart Apartment Keyless Entry Available
Construction
Type & style
- Home type: Apartment
- Property subtype: Apartment
Condition
- Year built: 2024
Building
Details
- Building name: Arrive Longmont
Management
- Pets allowed: Yes
Community & HOA
Community
- Features: Fitness Center, Park, Playground
HOA
- Amenities included: Dog Park, Fitness Center, Park, Picnic Area, Playground
Location
- Region: Longmont
Financial & listing details
- Lease term: 12 months, 13 months, 14 months, 15 months, 16 months
Price history
| Date | Event | Price |
|---|---|---|
| 8/17/2026 | Price change | $2,300+0%$2/sqft |
Source: Zillow Rentals Report a problem | ||
| 8/11/2026 | Price change | $2,299-4.6%$2/sqft |
Source: Zillow Rentals Report a problem | ||
| 8/9/2026 | Price change | $2,409-0.4%$2/sqft |
Source: Zillow Rentals Report a problem | ||
| 8/8/2026 | Price change | $2,419-0.4%$2/sqft |
Source: Zillow Rentals Report a problem | ||
| 8/6/2026 | Price change | $2,429-0.8%$2/sqft |
Source: Zillow Rentals Report a problem | ||
| 7/31/2026 | Price change | $2,449-6.8%$2/sqft |
Source: Zillow Rentals Report a problem | ||
| 7/22/2026 | Listed for rent | $2,629$2/sqft |
Source: Zillow Rentals Report a problem | ||
Neighborhood: Clark Centennial
Nearby schools
GreatSchools rating
- 9/10Fall River Elementary SchoolGrades: PK-5Distance: 0.8 mi
- 5/10Trail Ridge Middle SchoolGrades: 6-8Distance: 0.7 mi
- 5/10Skyline High SchoolGrades: 9-12Distance: 0.8 mi
Nearby apartments for rent

Similar homes for rent
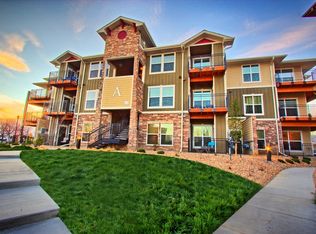


There are 17 available units in this apartment building