Welcome to a classic mid-century style 4 bedroom 2 bath single story with a pool! Formal Living Room Dinning room combination with a brick fireplace. Also extra large Family Room opens to built in pool!Location plus, in Historic Folsom. RV or boat access to back and good size private enclosed backyard. Close in location EZ walkable distance to shopping, top-rated schools, with public transportation and popular local restaurants. An oversized carport with potential for boat, trailer, or small RV type access. The pool is in great shape this home has been in the family for over 60 years. Such a nice sized private, enclosed back yard. This is a larger home for this area. It has living and dining room combo. The large family room opens to back yard and the fenced pool area in front. This is a very well priced property for square footage and amenities. There is a large indoor laundry area also. Great starter home with larger Square Footage in Classic original Folsom location "Homeowner improvements include replaced waterline, sewerline, heater, HVAC ducting and attic insulation." Price Adjustment reflects Windows, Kitchen, Baths, & Flooring conditions are original. So much value for a jewel to update this mid century modern classic home in premium location within the original Folsom footprint.
Active
Price cut: $30K (10/2)
$539,000
920 Duchow Way, Folsom, CA 95630
4beds
1,775sqft
Single Family Residence
Built in 1955
7,501 Square Feet Lot
$537,400 Zestimate®
$304/sqft
$-- HOA
What's special
Large indoor laundry area
- 20 days
- 2,773
- 88
Likely to sell faster than
Zillow last checked:
Listing updated:
Listed by:
JaCi Wallace DRE #00773532 916-216-5224,
RE/MAX Gold Sierra Oaks
Source: MetroList Services of CA,MLS#: 226118125Originating MLS: MetroList Services, Inc.
Facts & features
Interior
Bedrooms & bathrooms
- Bedrooms: 4
- Bathrooms: 2
- Full bathrooms: 2
Rooms
- Room types: Office, Dining Room, Family Room, Laundry, Living Room
Primary bathroom
- Features: Shower Stall(s)
Dining room
- Features: Dining/Family Combo
Kitchen
- Features: Breakfast Area, Other Counter
Heating
- Central, Fireplace(s)
Cooling
- Central Air
Appliances
- Included: Dishwasher, Electric Water Heater, Free-Standing Electric Range, Other
- Laundry: Laundry Room, Cabinets, Sink, Inside Room
Features
- Flooring: Carpet, Laminate, Wood
- Number of fireplaces: 1
- Fireplace features: Brick, Living Room
Interior area
- Total interior livable area: 1,775 sqft
Property
Parking
- Total spaces: 4
- Parking features: No Garage, Attached, RV Access/Parking, Covered, RV Possible, Uncovered Parking Spaces 2+, Guest, Driveway, Level Driveway/Sidewalks
- Has attached garage: Yes
- Carport spaces: 2
- Uncovered spaces: 2
Accessibility
- Accessibility features: Shower(s)
Features
- Levels: One
- Stories: 1
- Has private pool: Yes
- Pool features: In Ground, Vinyl
- Fencing: Fenced
Lot
- Size: 7,501 Square Feet
- Features: Sprinklers In Front, Curb(s)/Gutter(s), Landscape Back, Landscape Front, Low Maintenance
- Topography: Level,Level
Details
- Additional structures: Shed(s)
- Parcel number: 07100830130000
- Zoning: R-2
- Special conditions: Trust
Construction
Type & style
- Home type: SingleFamily
- Architectural style: Ranch
- Property subtype: Single Family Residence
Materials
- Stucco
- Foundation: Raised, Slab
- Roof: Composition,Flat
Condition
- Year built: 1955
Utilities & green energy
- Electric: 220 Volts, 220 Volts in Laundry
- Sewer: Public Sewer
- Water: Public
- Utilities for property: Electric
Community & HOA
Community
- Subdivision: Perazzo
Location
- Region: Folsom
Financial & listing details
- Price per square foot: $304/sqft
- Tax assessed value: $63,692
- Price range: $539K - $539K
- Date on market: 9/19/2026
- Road surface type: Paved
Estimated market value
$537,400
$511,000 - $564,000
$3,459/mo
Price history
| Date | Event | Price |
|---|---|---|
| 10/2/2026 | Price change | $539,000-5.3%$304/sqft |
Source: MetroList Services of CA #226118125 Report a problem | ||
| 9/19/2026 | Listed for sale | $569,000$321/sqft |
Source: MetroList Services of CA #226118125 Report a problem | ||
Public tax history
| Year | Property taxes | Tax assessment |
|---|---|---|
| 2026 | -- | $63,692 +2% |
| 2025 | $605 +2.4% | $62,444 +2% |
| 2024 | $591 +2.1% | $61,221 +2% |
| 2023 | $579 +1.7% | $60,022 +2% |
| 2022 | $569 +1.6% | $58,846 +2% |
| 2021 | $560 +1.4% | $57,693 +1% |
| 2020 | $552 +2% | $57,102 +2% |
| 2019 | $541 +2.8% | $55,983 +2% |
| 2018 | $527 +7.5% | $54,886 +2% |
| 2017 | $490 -4% | $53,810 +2% |
| 2016 | $510 +9.6% | $52,756 +1.5% |
| 2015 | $465 | $51,964 +2% |
| 2014 | $465 | $50,947 +0.5% |
| 2013 | -- | $50,718 +2% |
| 2012 | -- | $49,724 +2% |
| 2011 | -- | $48,750 +0.8% |
| 2010 | -- | $48,386 +1.8% |
| 2008 | -- | $47,552 +2% |
| 2007 | -- | $46,621 +2% |
| 2006 | -- | $45,708 +2% |
| 2005 | -- | $44,813 +2% |
| 2004 | -- | $43,936 +1.9% |
| 2003 | -- | $43,132 +2% |
| 2002 | -- | $42,287 +2% |
| 2001 | -- | $41,459 +2% |
| 2000 | -- | $40,647 |
Find assessor info on the county website
Monthly payment
Est. payment
Payment breakdown
Explore the cost of this home by adjusting the details. Changes won't be saved.Climate risks
Neighborhood: Central District

Similar homes
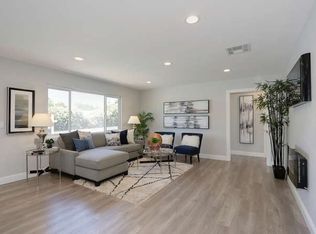
- $615,0003 bd2 ba1.2k sqft117 Perraud Dr, Folsom, CA 95630For Sale
 MLS ID #226124164, Johnny Stockert. MetroList Services of CA
 - $--3 bd2 ba1.2k sqft172 Livermore Way, Folsom, CA 95630Auction
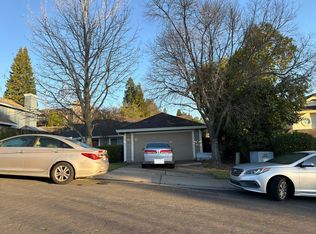 Auction.com 2
 - $543,9003 bd2 ba1.1k sqft106 Pascoe Ct, Folsom, CA 95630For Sale
 MLS ID #226119681, Deborah Tabar. MetroList Services of CA
 - $542,9003 bd2 ba1.2k sqft404 Lakeside Way, Folsom, CA 95630For Sale
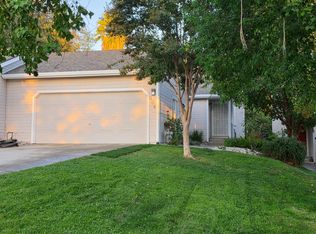 MLS ID #226122355, C Fred Wilcox. MetroList Services of CA
