Tucked into one of 12 South’s most private & charming pockets, 920 Lawrence Avenue blends forward, taste-making Southern style with thoughtful, modern living. Elevated above the street and surrounded by mature landscaping, the curb appeal is undeniable. A deep, inviting front porch welcomes you with copper gas lanterns, double swing potential, and original leaded glass details, a nod to the home’s timeless roots and architectural heritage. Inside, a rare true foyer greets guests, flanked by original fireplaces, designer lighting, & an elegant dining room ready for everyday meals or special occasions. The kitchen features three banks of windows over the sink, dual ovens, full-size fridge, generous island, and a spacious butler’s pantry with microwave, wine cooler, ice maker, and space for a second dishwasher, a perfect prep zone for hosting and holidays. The main-floor primary suite is light-filled and serene with a rejuvenating bath: dual vanities, soaking tub, large walk-in shower, linen storage, private water closet, & custom closet with laundry built in for daily convenience. Accordion glass doors open to a screened-in porch with fireplace, outdoor kitchen, and retractable screens that lead to a turfed backyard with patio space, built-in firewood storage, & ample room to add a future pool or garden. A covered breezeway connects the home to a 2 car garage with a 1BR DADU above, perfect for guests, home office, or consistent rental income. Upstairs offers three bedrooms, a full laundry room with sink and folding station, a secret kids' hideaway behind a hall closet, & a true bonus/media room complete with projection system, surround sound, & an expertly organized Control4 rack. The entire home is wired for modern living with smart Lutron lighting, whole-home audio, security, & automation features rarely seen in homes of this vintage. Curated, turnkey, & tucked into one of Nashville’s most celebrated & walkable neighborhood, this is 12 South living at its finest.
Closed
$2,817,050
920 Lawrence Ave, Nashville, TN 37204
5beds
4,767sqft
Single Family Residence, Residential
Built in 1930
8,276 Square Feet Lot
$2,772,000 Zestimate®
$591/sqft
$7,681 Estimated rent
Home value
$2,772,000
$2.63M - $2.91M
$7,681/mo
Zestimate® history
Owner options
List your home for rent
$7,681/mo
Rent Zestimate®
Find your next renter with Zillow Rental Manager. Plus, with online applications, you can quickly screen prospective tenants – for free.
$7,681/mo
Rent Zestimate®
Refinance and save
$13,201/mo
Est. payment
Refinancing to a lower rate could help reduce your monthly payments and save thousands over the life of the loan.
$13,201/mo
Est. payment
Explore your selling options
Work with a Zillow partner agent
Leverage their expertise and Zillow's premium Showcase listings to get your home seen by more buyers.
Get startedList with your own agent
Get your home in front of millions of buyers by listing it on Zillow.
Learn how to do itSell it yourself
Take full control of how buyers see your home on Zillow by listing For Sale by Owner (FSBO).
List your homeWhat's special
Deep inviting front porchGenerous islandTurfed backyardScreened-in porchRejuvenating bathCopper gas lanternsCovered breezeway
Zillow last checked:
Listing updated:
Listed by:
David Binkley 615-347-9068,
Compass
Bought with:
David Binkley, 293114
Compass
Source: RealTracs MLS as distributed by MLS GRID,MLS#: 2924221
Facts & features
Interior
Bedrooms & bathrooms
- Bedrooms: 5
- Bathrooms: 5
- Full bathrooms: 4
- 1/2 bathrooms: 1
- Main level bedrooms: 1
Bedroom 1
- Features: Full Bath
- Level: Full Bath
- Area: 240 Square Feet
- Dimensions: 16x15
Bedroom 2
- Features: Walk-In Closet(s)
- Level: Walk-In Closet(s)
- Area: 144 Square Feet
- Dimensions: 12x12
Bedroom 3
- Features: Walk-In Closet(s)
- Level: Walk-In Closet(s)
- Area: 144 Square Feet
- Dimensions: 12x12
Bedroom 4
- Features: Walk-In Closet(s)
- Level: Walk-In Closet(s)
- Area: 144 Square Feet
- Dimensions: 12x12
Primary bathroom
- Features: Double Vanity
- Level: Double Vanity
Dining room
- Features: Formal
- Level: Formal
- Area: 169 Square Feet
- Dimensions: 13x13
Kitchen
- Area: 228 Square Feet
- Dimensions: 19x12
Living room
- Features: Great Room
- Level: Great Room
- Area: 270 Square Feet
- Dimensions: 18x15
Other
- Features: Office
- Level: Office
Recreation room
- Features: Second Floor
- Level: Second Floor
- Area: 204 Square Feet
- Dimensions: 17x12
Heating
- Natural Gas
Cooling
- Central Air
Appliances
- Included: Electric Oven, Gas Range, Range, Dishwasher, Disposal, Dryer, ENERGY STAR Qualified Appliances, Freezer, Indoor Grill, Ice Maker, Microwave, Refrigerator, Stainless Steel Appliance(s)
- Laundry: Electric Dryer Hookup, Washer Hookup
Features
- Built-in Features, Entrance Foyer, Extra Closets, Pantry, Wet Bar, High Speed Internet, Kitchen Island
- Flooring: Wood, Tile
- Basement: None,Crawl Space
- Number of fireplaces: 1
Interior area
- Total structure area: 4,767
- Total interior livable area: 4,767 sqft
- Finished area above ground: 4,767
Property
Parking
- Total spaces: 2
- Parking features: Garage Door Opener, Attached/Detached, On Street
- Garage spaces: 2
- Has uncovered spaces: Yes
Features
- Levels: Three Or More
- Stories: 2
- Patio & porch: Patio, Covered, Porch, Screened
- Exterior features: Smart Light(s), Smart Lock(s)
- Fencing: Full
Lot
- Size: 8,276 Square Feet
- Dimensions: 50 x 167
Details
- Additional structures: Guest House, Storage
- Parcel number: 10513029601
- Special conditions: Standard
- Other equipment: Irrigation System
Construction
Type & style
- Home type: SingleFamily
- Architectural style: Other
- Property subtype: Single Family Residence, Residential
Materials
- Fiber Cement, Brick, Ducts Professionally Air-Sealed
- Roof: Shingle
Condition
- New construction: No
- Year built: 1930
Utilities & green energy
- Sewer: Public Sewer
- Water: Public
- Utilities for property: Natural Gas Available, Water Available, Cable Connected
Green energy
- Energy efficient items: Water Heater, Windows, Thermostat, Insulation
Community & HOA
Community
- Security: Fire Alarm, Security System, Smoke Detector(s), Smart Camera(s)/Recording
- Subdivision: 12 South
HOA
- Has HOA: No
Location
- Region: Nashville
Financial & listing details
- Price per square foot: $591/sqft
- Tax assessed value: $2,212,700
- Annual tax amount: $11,352
- Date on market: 6/26/2025
Price history
| Date | Event | Price |
|---|---|---|
| 6/12/2026 | Listing removed | $2,850,000$598/sqft |
Source:  RealTracs MLS as distributed by MLS GRID #3230282 Report a problem RealTracs MLS as distributed by MLS GRID #3230282 Report a problem | ||
| 6/11/2026 | Listed for sale | $2,850,000+1.2%$598/sqft |
Source: RealTracs MLS as distributed by MLS GRID #3230282 Report a problem | ||
| 12/10/2025 | Sold | $2,817,050-5.9%$591/sqft |
Source: RealTracs MLS as distributed by MLS GRID #2924221 Report a problem | ||
| 9/3/2025 | Contingent | $2,995,000$628/sqft |
Source: RealTracs MLS as distributed by MLS GRID #2924221 Report a problem | ||
| 6/26/2025 | Listed for sale | $2,995,000+76.2%$628/sqft |
Source: RealTracs MLS as distributed by MLS GRID #2924221 Report a problem | ||
| 9/8/2020 | Listing removed | $1,700,000$357/sqft |
Source: VILLAGE #2186077 Report a problem | ||
| 9/3/2020 | Listed for sale | $1,700,000+277.8%$357/sqft |
Source: VILLAGE #2186077 Report a problem | ||
| 6/24/2019 | Sold | $450,000+210.6%$94/sqft |
Source: Public Record Report a problem | ||
| 3/19/1999 | Sold | $144,900+141.5%$30/sqft |
Source: Public Record Report a problem | ||
| 11/20/1998 | Sold | $60,000$13/sqft |
Source: Public Record Report a problem | ||
Public tax history
| Year | Property taxes | Tax assessment |
|---|---|---|
| 2025 | $15,566 +37.1% | $553,175 +58.6% |
| 2024 | $11,352 | $348,875 |
| 2023 | $11,352 | $348,875 |
| 2022 | $11,352 -1% | $348,875 |
| 2021 | $11,471 +145.1% | $348,875 +214.7% |
| 2020 | $4,680 +33.8% | $110,875 |
| 2019 | $3,498 | $110,875 |
| 2018 | $3,498 | $110,875 |
| 2017 | $3,498 | $110,875 +39.2% |
| 2016 | $3,498 -2.7% | $79,625 |
| 2015 | $3,596 | $79,625 |
| 2014 | $3,596 | $79,625 |
| 2013 | -- | $79,625 +42.2% |
| 2012 | -- | $56,000 |
| 2011 | -- | $56,000 |
| 2010 | -- | $56,000 -28.1% |
| 2009 | -- | $77,900 +34.9% |
| 2008 | -- | $57,750 |
| 2007 | -- | $57,750 |
| 2006 | -- | -- |
| 2005 | -- | -- |
| 2004 | -- | -- |
| 2003 | -- | -- |
| 2002 | -- | -- |
| 2001 | -- | -- |
| 2000 | -- | -- |
Find assessor info on the county website
Neighborhood: Historic Waverly Place
Nearby homes
- $--1 bd1 ba600 sqft920 Lawrence Ave #B, Nashville, TN 37204Off Market

- $2,909,6005 bd6 ba5k sqft918 Lawrence Ave, Nashville, TN 37204Off Market
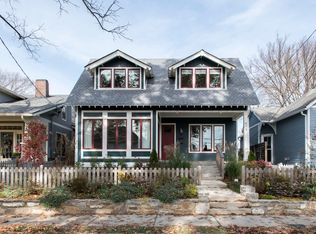
- $2,000,0005 bd5 ba4.3k sqft922 Lawrence Ave, Nashville, TN 37204Sold
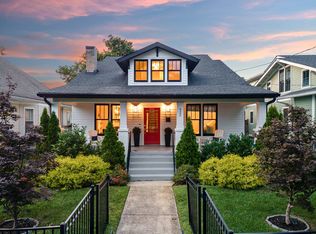
- $918,2003 bd2 ba1.8k sqft924 Lawrence Ave, Nashville, TN 37204Off Market
- $905,5003 bd2 ba1.8k sqft916 Lawrence Ave, Nashville, TN 37204Off Market
- $818,0003 bd1 ba2.1k sqft926 Lawrence Ave, Nashville, TN 37204Off Market
- $711,2005 bd2 ba1.6k sqft910 Lawrence Ave, Nashville, TN 37204Off Market
- $320,000-- bd-- ba-- sqft2112 10th Ave S #103, Nashville, TN 37204Off Market
Nearby schools
GreatSchools rating
- 7/10Waverly-Belmont Elementary SchoolGrades: K-5Distance: 0.2 mi
- 8/10John T. Moore Middle SchoolGrades: 6-8Distance: 2.5 mi
- 6/10Hillsboro High SchoolGrades: 9-12Distance: 2.1 mi
Schools provided by the listing agent
- Elementary: Waverly-Belmont Elementary School
- Middle: John Trotwood Moore Middle
- High: Hillsboro Comp High School
Source: RealTracs MLS as distributed by MLS GRID. This data may not be complete. We recommend contacting the local school district to confirm school assignments for this home.
Get a cash offer in 3 minutes
Find out how much your home could sell for in as little as 3 minutes with a no-obligation cash offer.
Estimated market value
$2,772,000
Get a cash offer in 3 minutes
Find out how much your home could sell for in as little as 3 minutes with a no-obligation cash offer.
Estimated market value
$2,772,000
- Tennessee
- Davidson County
- Nashville
- 37204
- Historic Waverly Place
- 920 Lawrence Ave
Nearby cities
Nearby neighborhoods
Nearby zip codes
Other Nashville Topics
