Set on one of 12 South’s most neighborly and desirable blocks, 922 Lawrence Avenue offers space, scale, and style in a layout designed for both family living and entertaining. With freshly painted interiors and thoughtful updates throughout, this home delivers function and flexibility across three full levels. The main floor includes a front sitting room, dining room with custom ceiling detail, and a versatile front room that could be used as an office, or serve as a second bedroom on main. Also on the main level is a full bedroom with adjacent bath, a separate powder room, a mudroom, and an open kitchen and living room. The kitchen features waterfall-edge counters, full-height stone backsplash, professional-grade appliances, and custom bar-height seating. Off the kitchen, stairs lead down to a finished basement with bourbon bar, 98-bottle wine storage, and ample bonus space. Upstairs, a vaulted primary suite anchors the rear of the home with a sanctuary-sized bath featuring a floor-mounted soaking tub, glass walk-in shower, and bright walk-in closet. A secondary bedroom with full bath and flex space with front yard views complete the second level. The backyard features a turfed lawn, putting green, stock tank pool with painted deck, and concrete patio. A rare opportunity in the elusive $2.5 million range, just steps from 12 South on a block full of pride of ownership and great neighbors.
Closed
$2,000,000
922 Lawrence Ave, Nashville, TN 37204
5beds
4,351sqft
Single Family Residence, Residential
Built in 1930
8,276 Square Feet Lot
$1,999,200 Zestimate®
$460/sqft
$7,551 Estimated rent
Home value
$1,999,200
$1.90M - $2.10M
$7,551/mo
Zestimate® history
Owner options
List your home for rent
$7,551/mo
Rent Zestimate®
Find your next renter with Zillow Rental Manager. Plus, with online applications, you can quickly screen prospective tenants – for free.
$7,551/mo
Rent Zestimate®
Refinance and save
$11,673/mo
Est. payment
Refinancing to a lower rate could help reduce your monthly payments and save thousands over the life of the loan.
$11,673/mo
Est. payment
Explore your selling options
Work with a Zillow partner agent
Leverage their expertise and Zillow's premium Showcase listings to get your home seen by more buyers.
Get startedList with your own agent
Get your home in front of millions of buyers by listing it on Zillow.
Learn how to do itSell it yourself
Take full control of how buyers see your home on Zillow by listing For Sale by Owner (FSBO).
List your homeWhat's special
Front sitting roomThoughtful updates throughoutPutting greenSeparate powder roomAmple bonus spaceVersatile front roomKitchen features waterfall-edge counters
Zillow last checked:
Listing updated:
Listed by:
David Binkley 615-347-9068,
Compass
Bought with:
David Binkley, 293114
Compass
Source: RealTracs MLS as distributed by MLS GRID,MLS#: 3147527
Facts & features
Interior
Bedrooms & bathrooms
- Bedrooms: 5
- Bathrooms: 5
- Full bathrooms: 4
- 1/2 bathrooms: 1
- Main level bedrooms: 2
Bedroom 1
- Features: Walk-In Closet(s)
- Level: Walk-In Closet(s)
- Area: 361 Square Feet
- Dimensions: 19x19
Bedroom 2
- Features: Extra Large Closet
- Level: Extra Large Closet
- Area: 195 Square Feet
- Dimensions: 15x13
Bedroom 3
- Features: Walk-In Closet(s)
- Level: Walk-In Closet(s)
- Area: 180 Square Feet
- Dimensions: 15x12
Bedroom 4
- Features: Bath
- Level: Bath
- Area: 196 Square Feet
- Dimensions: 14x14
Primary bathroom
- Features: Double Vanity
- Level: Double Vanity
Den
- Features: Separate
- Level: Separate
- Area: 224 Square Feet
- Dimensions: 16x14
Dining room
- Features: Formal
- Level: Formal
- Area: 196 Square Feet
- Dimensions: 14x14
Other
- Features: Other
- Level: Other
- Area: 100 Square Feet
- Dimensions: 10x10
Kitchen
- Area: 160 Square Feet
- Dimensions: 16x10
Living room
- Features: Great Room
- Level: Great Room
- Area: 418 Square Feet
- Dimensions: 22x19
Other
- Features: Bedroom 5
- Level: Bedroom 5
- Area: 150 Square Feet
- Dimensions: 15x10
Other
- Features: Office
- Level: Office
- Area: 160 Square Feet
- Dimensions: 16x10
Recreation room
- Features: Basement Level
- Level: Basement Level
- Area: 520 Square Feet
- Dimensions: 26x20
Heating
- Natural Gas
Cooling
- Central Air
Appliances
- Included: Gas Range, Stainless Steel Appliance(s)
Features
- Built-in Features, Extra Closets, High Ceilings, Pantry, Kitchen Island
- Flooring: Wood, Tile
- Basement: Full,Finished
- Number of fireplaces: 1
- Fireplace features: Family Room
Interior area
- Total structure area: 4,351
- Total interior livable area: 4,351 sqft
- Finished area above ground: 3,909
- Finished area below ground: 442
Property
Parking
- Total spaces: 2
- Parking features: Garage Door Opener, Alley Access, On Street
- Garage spaces: 2
- Has uncovered spaces: Yes
Features
- Levels: Three Or More
- Stories: 2
- Patio & porch: Porch, Covered, Patio
- Fencing: Full
Lot
- Size: 8,276 Square Feet
- Dimensions: 50 x 165
Details
- Parcel number: 10513029500
- Special conditions: Standard
Construction
Type & style
- Home type: SingleFamily
- Architectural style: Cottage
- Property subtype: Single Family Residence, Residential
Materials
- Fiber Cement, Hardboard Siding, Brick
- Roof: Shingle
Condition
- New construction: No
- Year built: 1930
Utilities & green energy
- Sewer: Public Sewer
- Water: Public
- Utilities for property: Natural Gas Available, Water Available
Community & HOA
Community
- Security: Carbon Monoxide Detector(s), Smoke Detector(s)
- Subdivision: 12 South
HOA
- Has HOA: No
Location
- Region: Nashville
Financial & listing details
- Price per square foot: $460/sqft
- Tax assessed value: $2,129,200
- Annual tax amount: $10,138
- Date on market: 3/11/2026
Price history
| Date | Event | Price |
|---|---|---|
| 6/11/2026 | Sold | $2,000,000-11.1%$460/sqft |
Source:  RealTracs MLS as distributed by MLS GRID #3147527 Report a problem RealTracs MLS as distributed by MLS GRID #3147527 Report a problem | ||
| 5/6/2026 | Pending sale | $2,250,000$517/sqft |
Source: RealTracs MLS as distributed by MLS GRID #3147527 Report a problem | ||
| 4/28/2026 | Contingent | $2,250,000$517/sqft |
Source: RealTracs MLS as distributed by MLS GRID #3147527 Report a problem | ||
| 3/11/2026 | Listed for sale | $2,250,000$517/sqft |
Source: RealTracs MLS as distributed by MLS GRID #3147527 Report a problem | ||
| 11/25/2025 | Listing removed | $2,250,000$517/sqft |
Source: RealTracs MLS as distributed by MLS GRID #3037273 Report a problem | ||
| 9/4/2025 | Price change | $2,250,000-6.3%$517/sqft |
Source: RealTracs MLS as distributed by MLS GRID #2928140 Report a problem | ||
| 8/2/2025 | Price change | $2,400,000-4%$552/sqft |
Source: RealTracs MLS as distributed by MLS GRID #2928140 Report a problem | ||
| 7/3/2025 | Listed for sale | $2,500,000+71.9%$575/sqft |
Source: RealTracs MLS as distributed by MLS GRID #2928140 Report a problem | ||
| 7/6/2020 | Sold | $1,454,000-3.1%$334/sqft |
Source: RealTracs MLS as distributed by MLS GRID #2141029 Report a problem | ||
| 4/16/2020 | Listed for sale | $1,499,900+240.9%$345/sqft |
Source: VILLAGE #2141029 Report a problem | ||
| 6/18/2018 | Sold | $440,000$101/sqft |
Source: Public Record Report a problem | ||
Public tax history
| Year | Property taxes | Tax assessment |
|---|---|---|
| 2025 | $14,979 +47.8% | $532,300 +70.9% |
| 2024 | $10,138 | $311,550 |
| 2023 | $10,138 | $311,550 |
| 2022 | $10,138 -1% | $311,550 |
| 2021 | $10,244 +10.7% | $311,550 +42% |
| 2020 | $9,258 +170.4% | $219,325 +102.1% |
| 2019 | $3,423 | $108,500 |
| 2018 | $3,423 | $108,500 |
| 2017 | $3,423 | $108,500 +59.4% |
| 2016 | -- | $68,075 |
| 2015 | $1,849 -39.9% | $68,075 |
| 2014 | $3,074 | $68,075 |
| 2013 | -- | $68,075 +21.7% |
| 2012 | -- | $55,925 |
| 2011 | -- | $55,925 |
| 2010 | -- | $55,925 |
| 2009 | -- | $55,925 +41.9% |
| 2008 | -- | $39,425 |
| 2007 | -- | $39,425 |
| 2006 | -- | -- |
| 2005 | -- | -- |
| 2004 | -- | -- |
| 2003 | -- | -- |
| 2002 | -- | -- |
| 2001 | -- | -- |
| 2000 | -- | -- |
Find assessor info on the county website
Neighborhood: Historic Waverly Place
Nearby homes
- $924,7003 bd2 ba1.8k sqft924 Lawrence Ave, Nashville, TN 37204Off Market
- $--1 bd1 ba600 sqft920 Lawrence Ave #B, Nashville, TN 37204Off Market

- $2,817,0505 bd5 ba4.7k sqft920 Lawrence Ave, Nashville, TN 37204Sold

- $2,928,7005 bd6 ba5k sqft918 Lawrence Ave, Nashville, TN 37204Off Market
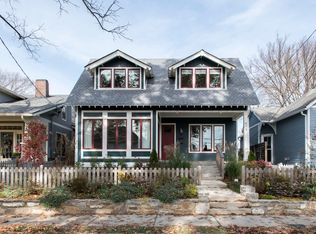
- $824,3003 bd1 ba2.1k sqft926 Lawrence Ave, Nashville, TN 37204Off Market
- $914,7003 bd2 ba1.8k sqft916 Lawrence Ave, Nashville, TN 37204Off Market
- $647,6002 bd2 ba1.2k sqft928 Lawrence Ave, Nashville, TN 37204Off Market
- $723,1003 bd2 ba1.7k sqft2116 10th Ave S, Nashville, TN 37204Off Market
Nearby schools
GreatSchools rating
- 7/10Waverly-Belmont Elementary SchoolGrades: K-5Distance: 0.2 mi
- 8/10John T. Moore Middle SchoolGrades: 6-8Distance: 2.5 mi
- 6/10Hillsboro High SchoolGrades: 9-12Distance: 2.1 mi
Schools provided by the listing agent
- Elementary: Waverly-Belmont Elementary School
- Middle: John Trotwood Moore Middle
- High: Hillsboro Comp High School
Source: RealTracs MLS as distributed by MLS GRID. This data may not be complete. We recommend contacting the local school district to confirm school assignments for this home.
Get a cash offer in 3 minutes
Find out how much your home could sell for in as little as 3 minutes with a no-obligation cash offer.
Estimated market value
$1,999,200
Get a cash offer in 3 minutes
Find out how much your home could sell for in as little as 3 minutes with a no-obligation cash offer.
Estimated market value
$1,999,200
- Tennessee
- Davidson County
- Nashville
- 37204
- Historic Waverly Place
- 922 Lawrence Ave
Nearby cities
Nearby neighborhoods
Nearby zip codes
Other Nashville Topics
