Don't miss out on this lovingly cared for 3-bedroom 1 bath ranch with detached 2 stall garage in a convenient location close to the highway, shopping, & restaurants. This charming home has a covered front porch that spans the length of the home. Walk in through the door to a very large living room with a coat closet, picture window, and hardwood floors. Walk into the spacious eat-in kitchen with another picture window, lots of cabinets, & access to both the basement and the back yard. There are 3 bedrooms all with large closets and hardwood floors. The bathroom is also good size and has 2 closets. Some recent updates include the hot water tank (2026) & the furnace (2025). The roof, windows, and electric have also been updated at some point and there is a whole house generator and central vacuum.
For sale
$419,900
920 Lucy St, New Bedford, MA 02745
3beds
1,025sqft
Single Family Residence
Built in 1965
6,251 Square Feet Lot
$416,300 Zestimate®
$410/sqft
$-- HOA
What's special
Central vacuumWhole house generatorHardwood floorsLots of cabinetsCoat closetPicture windowSpacious eat-in kitchen
- 7 days
- 639
- 28
Zillow last checked:
Listing updated:
Listed by:
Cindy Lee Cabral 774-644-1783,
New Road Realty 508-663-6584
Source: MLS PIN,MLS#: 73595285
Facts & features
Interior
Bedrooms & bathrooms
- Bedrooms: 3
- Bathrooms: 1
- Full bathrooms: 1
Primary bedroom
- Features: Closet, Flooring - Hardwood
- Level: First
Bedroom 2
- Features: Closet, Flooring - Hardwood
- Level: First
Bedroom 3
- Features: Closet, Flooring - Hardwood
- Level: First
Bathroom 1
- Features: Bathroom - Full, Bathroom - Tiled With Tub & Shower, Closet - Linen, Flooring - Vinyl
- Level: First
Kitchen
- Features: Flooring - Wall to Wall Carpet, Window(s) - Picture, Dining Area, Exterior Access
- Level: First
Living room
- Features: Closet, Flooring - Hardwood, Window(s) - Picture, Exterior Access
- Level: First
Heating
- Forced Air, Natural Gas
Cooling
- None
Appliances
- Included: Gas Water Heater, Water Heater, Range, Dryer
- Laundry: Sink, In Basement, Gas Dryer Hookup, Washer Hookup
Features
- Central Vacuum, Walk-up Attic, Laundry Chute
- Flooring: Vinyl, Carpet, Concrete, Hardwood
- Doors: Insulated Doors
- Windows: Insulated Windows
- Basement: Full,Interior Entry,Sump Pump,Concrete
- Has fireplace: No
Interior area
- Total structure area: 1,025
- Total interior livable area: 1,025 sqft
- Finished area above ground: 1,025
Property
Parking
- Total spaces: 7
- Parking features: Detached, Garage Door Opener, Garage Faces Side, Paved Drive, Off Street, Paved
- Garage spaces: 2
- Uncovered spaces: 5
Features
- Patio & porch: Porch
- Exterior features: Porch, Rain Gutters, Fenced Yard
- Fencing: Fenced
Lot
- Size: 6,251 Square Feet
Details
- Parcel number: 2907323
- Zoning: RA
Construction
Type & style
- Home type: SingleFamily
- Architectural style: Ranch
- Property subtype: Single Family Residence
Materials
- Frame
- Foundation: Concrete Perimeter
- Roof: Shingle
Condition
- Year built: 1965
Utilities & green energy
- Electric: Circuit Breakers, 100 Amp Service
- Sewer: Public Sewer
- Water: Public
- Utilities for property: for Electric Range, for Gas Dryer, Washer Hookup
Community & HOA
Community
- Features: Shopping, Highway Access
HOA
- Has HOA: No
Location
- Region: New Bedford
Financial & listing details
- Price per square foot: $410/sqft
- Tax assessed value: $344,800
- Annual tax amount: $3,900
- Date on market: 11/9/2026
- Listing terms: Contract
- Road surface type: Paved
Estimated market value
$416,300
$395,000 - $437,000
$2,284/mo
Price history
| Date | Event | Price |
|---|---|---|
| 11/9/2026 | Listed for sale | $419,900$410/sqft |
Source: MLS PIN #73595285 Report a problem | ||
Public tax history
| Year | Property taxes | Tax assessment |
|---|---|---|
| 2025 | $3,900 +6.8% | $344,800 +13.3% |
| 2024 | $3,650 +1.8% | $304,200 +21.2% |
| 2023 | $3,587 +6% | $251,000 +15.2% |
| 2022 | $3,385 +2.6% | $217,800 +2.9% |
| 2021 | $3,299 -0.6% | $211,600 +3% |
| 2020 | $3,319 +1% | $205,400 +2.9% |
| 2019 | $3,287 +6.2% | $199,600 +7.3% |
| 2018 | $3,095 +5% | $186,100 +5.3% |
| 2017 | $2,949 +9.5% | $176,700 +8.1% |
| 2016 | $2,694 +7.2% | $163,400 +2.3% |
| 2015 | $2,512 +2.2% | $159,700 -1.5% |
| 2014 | $2,459 -1.9% | $162,200 -7.3% |
| 2013 | $2,506 +0.4% | $174,900 -3.5% |
| 2012 | $2,495 +5.7% | $181,300 -1% |
| 2011 | $2,360 -2.8% | $183,200 -9.3% |
| 2010 | $2,429 +2.6% | $201,900 -2.4% |
| 2009 | $2,368 +6.2% | $206,800 -2.2% |
| 2008 | $2,230 -1.2% | $211,400 -3.4% |
| 2007 | $2,256 +4.3% | $218,800 +9.9% |
| 2006 | $2,163 +2.7% | $199,000 +7.5% |
| 2005 | $2,106 +6.4% | $185,200 +15.8% |
| 2004 | $1,979 +4.2% | $160,000 +23.5% |
| 2003 | $1,900 +12.1% | $129,600 +17.8% |
| 2002 | $1,695 +5.1% | $110,000 +10.8% |
| 2000 | $1,612 +19.7% | $99,300 -2.2% |
| 1996 | $1,347 | $101,500 |
Find assessor info on the county website
Monthly payment
Est. payment
Payment breakdown
Explore the cost of this home by adjusting the details. Changes won't be saved.Climate risks
Neighborhood: 02745
Similar homes
- $--3 bd2 ba1.1k sqft22 Briarwood Dr, New Bedford, MA 02745Auction
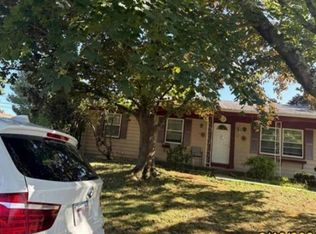 Auction.com 4
- $433,7003 bd1 ba1k sqft1025 Sassaquin Ave, New Bedford, MA 02745For Sale
 MLS ID #73598725, Dallas Chace, Home Bound Realty. MLS PIN
- $450,0003 bd1 ba950 sqft11 Irene St, New Bedford, MA 02745For Sale
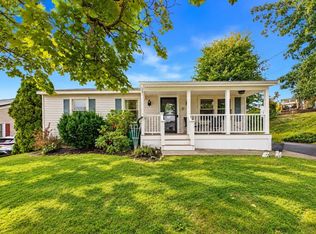 MLS ID #73582909, Colleen Keefe, Keller Williams South Watuppa. MLS PIN
- $399,9992 bd1 ba1.2k sqft27 Coury Dr, Acushnet, MA 02743For Sale
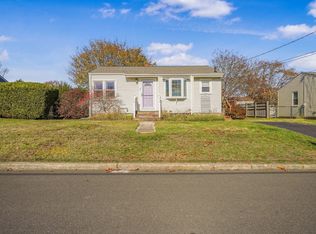 MLS ID #73602298, Kendell Moniz-Amaral, revolv of Dartmouth. MLS PIN
- $480,0004 bd1 ba1k sqft204 Lowell St, New Bedford, MA 02745For Sale
 MLS ID #1420090, Duckworth -Prentice Group, SERHANT.. StateWide MLS RI
