Welcome to this move-in-ready 3-bedroom, 2-bath home in the heart of Petoskey! Ideally located within walking distance of Winter Sports Park and Waterfront Park, this home offers an easy blend of comfort, convenience, and Northern Michigan lifestyle. Inside, you’ll find original hardwood floors, plenty of natural character, and a practical layout with the washer and dryer conveniently located on the upper level. The home also offers an attached one-car garage plus two storage sheds, providing plenty of space for outdoor gear, tools, and everything in between. Step outside to enjoy the private backyard, surrounded by mature cedar hedges that create a peaceful and secluded setting. With its desirable Petoskey location, move-in-ready condition, original charm, and abundant storage, this is a fantastic opportunity to own a home in one of Northern Michigan’s most sought-after communities.
For sale
$449,000
920 Michigan St, Petoskey, MI 49770
3beds
1,679sqft
Single Family Residence
Built in 1945
8,712 Square Feet Lot
$447,300 Zestimate®
$267/sqft
$-- HOA
What's special
Peaceful and secluded settingPrivate backyardTwo storage shedsAttached one-car garageOriginal charmAbundant storagePractical layout
- 13 days
- 1,627
- 92
Zillow last checked:
Listing updated:
Listed by:
Christina Roberts Cell:231-675-3179,
Keller Williams Northern Michigan 231-947-8200
Source: NGLRMLS,MLS#: 1951103
Facts & features
Interior
Bedrooms & bathrooms
- Bedrooms: 3
- Bathrooms: 2
- Full bathrooms: 2
- Main level bathrooms: 1
Rooms
- Room types: Dining Room
Primary bedroom
- Level: Upper
- Area: 191.31
- Dimensions: 9.11 x 21
Bedroom 2
- Level: Upper
- Area: 128.76
- Dimensions: 11.6 x 11.1
Bedroom 3
- Level: Upper
- Area: 144.54
- Dimensions: 14.6 x 9.9
Primary bathroom
- Features: Shared
Dining room
- Level: Main
- Area: 124.8
- Dimensions: 9.6 x 13
Family room
- Level: Main
- Area: 162.4
- Dimensions: 11.6 x 14
Kitchen
- Level: Main
- Area: 129
- Dimensions: 10 x 12.9
Living room
- Level: Main
- Area: 261.08
- Dimensions: 21.4 x 12.2
Heating
- Forced Air, Natural Gas
Appliances
- Included: Refrigerator, Oven/Range, Dishwasher, Microwave, Washer, Dryer, Gas Water Heater
- Laundry: Upper Level
Features
- Walk-In Closet(s), Drywall, Ceiling Fan(s), Cable TV, WiFi
- Flooring: Wood, Tile
- Basement: Partial,Unfinished
- Has fireplace: No
- Fireplace features: None
Interior area
- Total structure area: 1,679
- Total interior livable area: 1,679 sqft
- Finished area above ground: 1,679
- Finished area below ground: 0
Property
Parking
- Total spaces: 1
- Parking features: Attached, Paved, Concrete Floors, Concrete, Private
- Attached garage spaces: 1
- Has uncovered spaces: Yes
Accessibility
- Accessibility features: None
Features
- Levels: Two
- Stories: 2
- Patio & porch: Deck, Patio
- Exterior features: Sidewalk
- Waterfront features: None
Lot
- Size: 8,712 Square Feet
- Dimensions: 50 x 170
- Features: Level, Landscaped, Metes and Bounds
Details
- Additional structures: Shed(s)
- Parcel number: 521905100057
- Zoning description: Residential
Construction
Type & style
- Home type: SingleFamily
- Architectural style: Cape Cod
- Property subtype: Single Family Residence
Materials
- Frame, Vinyl Siding
- Foundation: Poured Concrete
- Roof: Asphalt
Condition
- New construction: No
- Year built: 1945
- Major remodel year: 2015
Utilities & green energy
- Sewer: Public Sewer
- Water: Public
Community & HOA
Community
- Features: None
- Subdivision: N/A
HOA
- Services included: None
Location
- Region: Petoskey
Financial & listing details
- Price per square foot: $267/sqft
- Tax assessed value: $87,835
- Annual tax amount: $2,954
- Price range: $449K - $449K
- Date on market: 9/30/2026
- Cumulative days on market: 14 days
- Listing agreement: Exclusive Right Sell
- Listing terms: Conventional,Cash,FHA
- Ownership type: Private Owner
- Road surface type: Asphalt
Estimated market value
$447,300
$425,000 - $470,000
$2,257/mo
Price history
| Date | Event | Price |
|---|---|---|
| 9/30/2026 | Listed for sale | $449,000+428.2%$267/sqft |
Source:  NGLRMLS #1951103 Report a problem NGLRMLS #1951103 Report a problem | ||
| 3/31/2015 | Sold | $85,002+7.6%$51/sqft |
Source: Public Record Report a problem | ||
| 1/15/2015 | Listed for sale | $79,000+1.4%$47/sqft |
Source: Homepath #443022 Report a problem | ||
| 5/30/2014 | Sold | $77,947$46/sqft |
Source: Public Record Report a problem | ||
Public tax history
| Year | Property taxes | Tax assessment |
|---|---|---|
| 2026 | $2,954 +1.5% | $184,600 +10.3% |
| 2025 | $2,910 | $167,400 +51.6% |
| 2021 | -- | $110,400 +13% |
| 2020 | -- | $97,700 +34.9% |
| 2019 | -- | $72,400 -3.1% |
| 2018 | -- | $74,700 +3.6% |
| 2017 | -- | $72,100 -1% |
| 2016 | -- | $72,800 +8.5% |
| 2015 | -- | $67,100 |
| 2014 | -- | $67,100 +5.7% |
| 2013 | -- | $63,500 +22.6% |
| 2012 | -- | $51,800 -2.8% |
| 2011 | -- | $53,300 -19.2% |
| 2010 | -- | $66,000 |
Find assessor info on the county website
Monthly payment
Est. payment
Payment breakdown
Explore the cost of this home by adjusting the details. Changes won't be saved.Climate risks
Neighborhood: 49770
Nearby schools
Schools provided by the listing agent
- District: Public Schools of Petoskey
Source: NGLRMLS. This data may not be complete. We recommend contacting the local school district to confirm school assignments for this home.

Similar homes
- $450,0004 bd2 ba1.8k sqft610 Grove St, Petoskey, MI 49770For Sale
 MLS ID #480634, Julie Dittmar. Northern Michigan MLS
 - $450,0005 bd3 ba2.3k sqft423 Pearl St, Petoskey, MI 49770For Sale
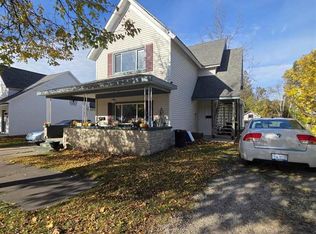 MLS ID #480969, Jazmin M Harris. Northern Michigan MLS
 - $479,9003 bd2 ba1.7k sqft1217 Atkins Rd, Petoskey, MI 49770For Sale
 MLS ID #480203, Elton Laura. Northern Michigan MLS
 - $500,0003 bd3 ba1.9k sqft1934 E Mitchell Rd, Petoskey, MI 49770For Sale
 MLS ID #479478, Mindy K Ozenberger. Northern Michigan MLS
 - $390,0004 bd2 ba1.8k sqft3621 Atkins Rd, Petoskey, MI 49770For Sale
 MLS ID #20261043048, Michael Dungan, The Maple Group, LLC. Realcomp II
 - $519,0004 bd3 ba2k sqft8805 Cedar Creek Dr, Petoskey, MI 49770For Sale
 MLS ID #201841861, Terri A. Vizina, COLDWELL BANKER SCHMIDT INDIAN RIVER. WWMLS
