Just minutes from Marietta Square and Kennesaw Mountain, this stunning home beautifully designed by Monte Hewett Homes is the perfect blend of everyday elegance and modern comfort. The gourmet kitchen is a showstopper with a massive quartz island and breakfast bar, top-of-the-line Jenn-Air stainless appliances, floor-to-ceiling soft-close cabinetry, a designer tile backsplash, a custom wooden vent hood, and a butler’s pantry complete with a wine fridge. The high end cabinetry throughout the house is custom designed by Bell Cabinetry and Design. The open-concept design flows seamlessly into the main living areas, where large sliding glass doors lead to a covered patio with an outdoor fireplace, creating the ultimate indoor-outdoor living experience. A guest bedroom and full bath on the main level provide flexible space for visitors or a private home office, while upstairs a spacious loft offers the perfect secondary family room or play area. The oversized primary suite is a true retreat, featuring a spa-inspired bathroom with a soaking tub, expansive dual-head tile shower, double floating vanity, and a custom walk-in closet with built-in shelving and storage. Each of the three additional bedrooms upstairs has its own ensuite bath and walk-in closet, and the laundry room is thoughtfully designed with a utility sink and extra storage space. Outside, the fenced backyard offers space to relax or play, while the home’s location near parks, hiking trails, shopping, and top-tier dining ensures there is always something to enjoy close by. With high-end finishes throughout, abundant natural light, and the option to purchase the furniture, this home makes luxury living both comfortable and convenient.
Closed
$1,035,000
920 Wemberley Ln, Marietta, GA 30064
5beds
3,763sqft
Single Family Residence, Residential
Built in 2023
-- sqft lot
$1,034,400 Zestimate®
$275/sqft
$4,160 Estimated rent
Home value
$1,034,400
$962,000 - $1.12M
$4,160/mo
Zestimate® history
Owner options
List your home for rent
$4,160/mo
Rent Zestimate®
Find your next renter with Zillow Rental Manager. Plus, with online applications, you can quickly screen prospective tenants – for free.
$4,160/mo
Rent Zestimate®
Refinance and save
$7,972/mo
Est. payment
Refinancing to a lower rate could help reduce your monthly payments and save thousands over the life of the loan.
$7,972/mo
Est. payment
Explore your selling options
Work with a Zillow partner agent
Leverage their expertise and Zillow's premium Showcase listings to get your home seen by more buyers.
Get startedList with your own agent
Get your home in front of millions of buyers by listing it on Zillow.
Learn how to do itSell it yourself
Take full control of how buyers see your home on Zillow by listing For Sale by Owner (FSBO).
List your homeWhat's special
Fenced backyardHigh-end finishesFloor-to-ceiling soft-close cabinetrySpacious loftOpen-concept designAbundant natural lightLarge sliding glass doors
Zillow last checked:
Listing updated:
Listed by:
Anna Wagner,
Compass
Bought with:
JILL STIMSON, 259018
Coldwell Banker Realty
Source: FMLS GA,MLS#: 7658956
Facts & features
Interior
Bedrooms & bathrooms
- Bedrooms: 5
- Bathrooms: 5
- Full bathrooms: 5
- Main level bathrooms: 1
- Main level bedrooms: 1
Rooms
- Room types: Loft
Primary bedroom
- Features: Oversized Master
- Level: Oversized Master
Bedroom
- Features: Oversized Master
Primary bathroom
- Features: Separate His/Hers, Separate Tub/Shower, Soaking Tub
Dining room
- Features: Great Room, Open Concept
Kitchen
- Features: Cabinets White, Pantry Walk-In, View to Family Room
Heating
- Central, Natural Gas
Cooling
- Central Air, Electric
Appliances
- Included: Dishwasher, Disposal, Double Oven
- Laundry: Laundry Room, Upper Level
Features
- Double Vanity, High Ceilings, Walk-In Closet(s)
- Flooring: Hardwood
- Windows: Insulated Windows
- Basement: None
- Attic: Pull Down Stairs
- Number of fireplaces: 1
- Fireplace features: Great Room
- Common walls with other units/homes: No Common Walls
Interior area
- Total structure area: 3,763
- Total interior livable area: 3,763 sqft
- Finished area above ground: 3,763
Property
Parking
- Total spaces: 2
- Parking features: Garage
- Garage spaces: 2
Accessibility
- Accessibility features: Accessible Entrance
Features
- Levels: Two
- Stories: 2
- Patio & porch: Covered
- Exterior features: Other
- Pool features: None
- Spa features: None
- Fencing: None
- Has view: Yes
- View description: Other
- Waterfront features: None
- Body of water: None
Lot
- Features: Back Yard, Level
Details
- Additional structures: None
- Parcel number: 16122401080
- Other equipment: None
- Horse amenities: None
Construction
Type & style
- Home type: SingleFamily
- Architectural style: Contemporary,Farmhouse,Traditional
- Property subtype: Single Family Residence, Residential
Materials
- Cement Siding
- Foundation: Slab
- Roof: Composition
Condition
- Resale
- New construction: No
- Year built: 2023
Utilities & green energy
- Electric: 110 Volts, 220 Volts
- Sewer: Public Sewer
- Water: Public
- Utilities for property: Cable Available, Electricity Available, Natural Gas Available, Phone Available, Sewer Available, Water Available
Green energy
- Energy efficient items: None
- Energy generation: None
Community & HOA
Community
- Features: Dog Park, Gated, Homeowners Assoc, Near Shopping
- Security: Smoke Detector(s)
- Subdivision: Cottages At Keeler Woods
HOA
- Has HOA: Yes
- HOA fee: $1,785 annually
Location
- Region: Marietta
Financial & listing details
- Price per square foot: $275/sqft
- Tax assessed value: $891,340
- Annual tax amount: $3,033
- Date on market: 10/1/2025
- Cumulative days on market: 30 days
- Listing terms: 1031 Exchange,Cash,Conventional,FHA
- Electric utility on property: Yes
- Road surface type: Paved
Price history
| Date | Event | Price |
|---|---|---|
| 12/22/2025 | Sold | $1,035,000-1.4%$275/sqft |
Source:  FMLS GA #7658956 Report a problem FMLS GA #7658956 Report a problem | ||
| 11/8/2025 | Pending sale | $1,050,000$279/sqft |
Source: FMLS GA #7658956 Report a problem | ||
| 10/2/2025 | Listed for sale | $1,050,000$279/sqft |
Source: FMLS GA #7658956 Report a problem | ||
| 9/23/2025 | Listing removed | $1,050,000$279/sqft |
Source: FMLS GA #7554105 Report a problem | ||
| 8/29/2025 | Price change | $1,050,000-4.5%$279/sqft |
Source:  GAMLS #10528726 Report a problem GAMLS #10528726 Report a problem | ||
| 7/7/2025 | Price change | $1,100,000-2.2%$292/sqft |
Source: FMLS GA #7554105 Report a problem | ||
| 5/23/2025 | Listed for sale | $1,125,000$299/sqft |
Source: FMLS GA #7554105 Report a problem | ||
| 10/30/2024 | Listing removed | $1,125,000$299/sqft |
Source: FMLS GA #7442645 Report a problem | ||
| 8/21/2024 | Listed for sale | $1,125,000-0.9%$299/sqft |
Source: FMLS GA #7442645 Report a problem | ||
| 8/21/2024 | Listing removed | $1,135,000$302/sqft |
Source: FMLS GA #7381711 Report a problem | ||
| 8/4/2024 | Price change | $1,135,000-1.3%$302/sqft |
Source: FMLS GA #7381711 Report a problem | ||
| 7/23/2024 | Price change | $1,150,000-2.1%$306/sqft |
Source: GAMLS #10304579 Report a problem | ||
| 6/17/2024 | Price change | $1,175,000-2.1%$312/sqft |
Source: GAMLS #10304579 Report a problem | ||
| 6/6/2024 | Price change | $1,200,000-4%$319/sqft |
Source: GAMLS #10304579 Report a problem | ||
| 5/24/2024 | Price change | $1,250,000-2%$332/sqft |
Source: GAMLS #10304579 Report a problem | ||
| 5/6/2024 | Listed for sale | $1,275,000-5.6%$339/sqft |
Source: FMLS GA #7381711 Report a problem | ||
| 5/1/2024 | Listing removed | -- |
Source: GAMLS #10285630 Report a problem | ||
| 4/21/2024 | Listed for sale | $1,350,000+0%$359/sqft |
Source: FMLS GA #7366180 Report a problem | ||
| 3/25/2024 | Listing removed | $1,349,999+3.8%$359/sqft |
Source: FMLS GA #7331427 Report a problem | ||
| 3/1/2024 | Price change | $1,299,999-0.4%$345/sqft |
Source: GAMLS #10248056 Report a problem | ||
| 2/29/2024 | Price change | $1,305,000-0.1%$347/sqft |
Source: FMLS GA #7331427 Report a problem | ||
| 2/29/2024 | Price change | $1,306,000-3.3%$347/sqft |
Source: GAMLS #10248056 Report a problem | ||
| 2/1/2024 | Listed for sale | $1,349,999-3.5%$359/sqft |
Source: FMLS GA #7331427 Report a problem | ||
| 11/9/2023 | Listing removed | $1,399,000+55.4%$372/sqft |
Source: GAMLS #10213053 Report a problem | ||
| 3/15/2023 | Sold | $900,000$239/sqft |
Source: Public Record Report a problem | ||
Public tax history
| Year | Property taxes | Tax assessment |
|---|---|---|
| 2024 | $3,016 +30.9% | $356,536 +30.9% |
| 2023 | $2,304 +216.6% | $272,300 +216.6% |
| 2022 | $728 | $86,000 |
Find assessor info on the county website
Neighborhood: 30064
Nearby homes
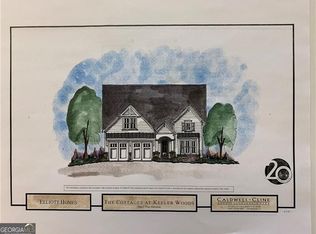
- $225,0005,445 Square Feet912 Wemberley Ln, Marietta, GA 30064Sold
- $627,0003 bd2 ba1.3k sqft103 Mountain View Rd NW, Marietta, GA 30064Off Market
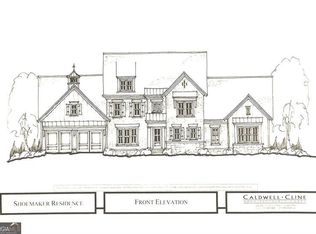
- $300,0007,840.8 Square Feet917 Wemberley Ln, Marietta, GA 30064Lot/Land
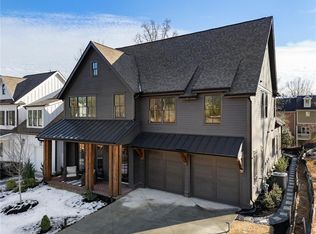
- $978,0004 bd5 ba3.4k sqft924 Wemberley Ln, Marietta, GA 30064Sold
- $300,0007,840.8 Square Feet917 Wemberley Ln #28, Marietta, GA 30064Lot/Land
- $250,000-- bd-- ba-- sqft908 Wemberley Ln, Marietta, GA 30064Sold
- $225,0005,445 Square Feet912 Wemberley Ln #2, Marietta, GA 30064Sold
- $172,3302 bd1 ba960 sqft111 Mountain View Rd, Marietta, GA 30064Off Market
Nearby schools
GreatSchools rating
- 8/10West Side Elementary SchoolGrades: PK-5Distance: 0.8 mi
- 6/10Marietta Middle SchoolGrades: 7-8Distance: 0.9 mi
- 7/10Marietta High SchoolGrades: 9-12Distance: 0.7 mi
Schools provided by the listing agent
- Elementary: West Side - Cobb
- Middle: Marietta
- High: Marietta
Source: FMLS GA. This data may not be complete. We recommend contacting the local school district to confirm school assignments for this home.
Get a cash offer in 3 minutes
Find out how much your home could sell for in as little as 3 minutes with a no-obligation cash offer.
Estimated market value
$1,034,400
Get a cash offer in 3 minutes
Find out how much your home could sell for in as little as 3 minutes with a no-obligation cash offer.
Estimated market value
$1,034,400
- Georgia
- Cobb County
- Marietta
- 30064
- 920 Wemberley Ln
Nearby cities
Nearby neighborhoods
Nearby zip codes
Other Marietta Topics
