Discover this beautiful home nestled within a meticulously landscaped, secure gated community, perfectly located near both Marietta Square and Kennesaw Mountain. Enjoy unparalleled access to miles of scenic hiking and biking trails just steps from your front door, along with a delightful selection of nearby restaurants and shops. This stunning floor plan is thoughtfully positioned on an inviting lot near the community gated entrance. The interior boasts a primary bedroom suite on the main level, featuring a luxurious en-suite bathroom complete with a freestanding tub, an adjacent laundry room for added convenience, and a well-designed mudroom. The designer kitchen showcases top-of-the-line Jenn-Air appliances, exquisite countertops, elegant painted cabinets with soft-close drawers and doors extending to the ceiling, complemented by an impressive trim package. Beautiful hardwood floors enhance the main level and upstairs hallway for a touch of refined elegance. Upstairs features spacious secondary bedrooms paired with an exceptional entertainment room—perfect for family gatherings and entertaining friends. Step outside to relax on the covered back porch that includes an outdoor fireplace—ideal for cozy evenings or cheering on your favorite sports team (with a conveniently placed outlet above). The community also boasts a central park equipped with a fenced-in dog park and fire pit, offering countless opportunities to connect with neighbors. Plus, enjoy the ease of maintenance-free living with lawn care provided by the HOA for your convenience. Don't miss out on this incredible opportunity!
Closed
$978,000
924 Wemberley Ln, Marietta, GA 30064
4beds
3,492sqft
Single Family Residence, Residential
Built in 2022
5,662 Square Feet Lot
$968,400 Zestimate®
$280/sqft
$3,885 Estimated rent
Home value
$968,400
$891,000 - $1.06M
$3,885/mo
Zestimate® history
Owner options
List your home for rent
$3,885/mo
Rent Zestimate®
Find your next renter with Zillow Rental Manager. Plus, with online applications, you can quickly screen prospective tenants – for free.
$3,885/mo
Rent Zestimate®
Refinance and save
$7,637/mo
Est. payment
Refinancing to a lower rate could help reduce your monthly payments and save thousands over the life of the loan.
$7,637/mo
Est. payment
Explore your selling options
Work with a Zillow partner agent
Leverage their expertise and Zillow's premium Showcase listings to get your home seen by more buyers.
Get startedList with your own agent
Get your home in front of millions of buyers by listing it on Zillow.
Learn how to do itSell it yourself
Take full control of how buyers see your home on Zillow by listing For Sale by Owner (FSBO).
List your homeWhat's special
Outdoor fireplaceExquisite countertopsTop-of-the-line jenn-air appliancesLuxurious en-suite bathroomSpacious secondary bedroomsExceptional entertainment roomBeautiful hardwood floors
Zillow last checked:
Listing updated:
Listed by:
Terry Fogarty,
Drake Realty of Greater Atlanta
Bought with:
Kelly Finley, 350823
Berkshire Hathaway HomeServices Georgia Properties
Source: FMLS GA,MLS#: 7507986
Facts & features
Interior
Bedrooms & bathrooms
- Bedrooms: 4
- Bathrooms: 5
- Full bathrooms: 4
- 1/2 bathrooms: 1
- Main level bathrooms: 1
- Main level bedrooms: 1
Rooms
- Room types: Attic, Bonus Room, Media Room
Game room
- Level: Upper
Heating
- Central, ENERGY STAR Qualified Equipment, Natural Gas, Zoned
Cooling
- Ceiling Fan(s), Central Air, Electric, ENERGY STAR Qualified Equipment, Zoned
Appliances
- Included: Dishwasher, Disposal, Double Oven, Dryer, Gas Range, Gas Water Heater, Microwave, Range Hood, Refrigerator, Self Cleaning Oven, Tankless Water Heater
- Laundry: Laundry Room, Main Level
Features
- Bookcases, Double Vanity, Entrance Foyer, High Ceilings 9 ft Upper, High Ceilings 10 ft Main, High Speed Internet, His and Hers Closets, Recessed Lighting, Walk-In Closet(s)
- Flooring: Hardwood
- Windows: Double Pane Windows
- Basement: None
- Number of fireplaces: 2
- Fireplace features: Factory Built, Family Room, Gas Log, Gas Starter, Outside
- Common walls with other units/homes: No Common Walls
Interior area
- Total structure area: 3,492
- Total interior livable area: 3,492 sqft
- Finished area above ground: 3,492
Property
Parking
- Total spaces: 2
- Parking features: Attached, Garage, Garage Door Opener, Garage Faces Front, Level Driveway
- Attached garage spaces: 2
- Has uncovered spaces: Yes
Accessibility
- Accessibility features: None
Features
- Levels: Two
- Stories: 2
- Patio & porch: Covered, Front Porch, Rear Porch
- Exterior features: Private Yard, Rain Gutters, No Dock
- Pool features: None
- Spa features: None
- Fencing: Back Yard,Wrought Iron
- Has view: Yes
- View description: Neighborhood
- Waterfront features: None
- Body of water: None
Lot
- Size: 5,662 Square Feet
- Features: Front Yard, Landscaped, Level
Details
- Additional structures: None
- Parcel number: 16122401090
- Other equipment: Home Theater, Irrigation Equipment
- Horse amenities: None
Construction
Type & style
- Home type: SingleFamily
- Architectural style: Cottage,Farmhouse
- Property subtype: Single Family Residence, Residential
Materials
- Fiber Cement, HardiPlank Type
- Foundation: Slab
- Roof: Asbestos Shingle
Condition
- Resale
- New construction: No
- Year built: 2022
Utilities & green energy
- Electric: 110 Volts, 220 Volts
- Sewer: Public Sewer
- Water: Public
- Utilities for property: Cable Available, Electricity Available, Natural Gas Available, Phone Available, Sewer Available, Underground Utilities, Water Available
Green energy
- Green verification: ENERGY STAR Certified Homes
- Energy efficient items: Appliances, HVAC, Insulation, Lighting, Thermostat, Water Heater, Windows
- Energy generation: None
Community & HOA
Community
- Features: Gated, Homeowners Assoc, Near Public Transport, Near Schools, Near Shopping, Near Trails/Greenway, Park, Restaurant, Street Lights
- Security: Carbon Monoxide Detector(s), Security Gate, Security System Owned, Smoke Detector(s)
- Subdivision: The Cottages At Keeler Woods
HOA
- Has HOA: Yes
- Services included: Maintenance Grounds
- HOA fee: $1,785 annually
- HOA phone: 770-714-9831
Location
- Region: Marietta
Financial & listing details
- Price per square foot: $280/sqft
- Tax assessed value: $861,720
- Annual tax amount: $2,195
- Date on market: 1/14/2025
- Cumulative days on market: 33 days
- Listing terms: Conventional
- Ownership: Fee Simple
- Electric utility on property: Yes
- Road surface type: Asphalt
Price history
| Date | Event | Price |
|---|---|---|
| 3/31/2025 | Sold | $978,000-1.9%$280/sqft |
Source:  FMLS GA #7507986 Report a problem FMLS GA #7507986 Report a problem | ||
| 2/24/2025 | Pending sale | $997,000$286/sqft |
Source: FMLS GA #7507986 Report a problem | ||
| 1/14/2025 | Listed for sale | $997,000+13.9%$286/sqft |
Source:  GAMLS #10439690 Report a problem GAMLS #10439690 Report a problem | ||
| 3/28/2023 | Sold | $875,000$251/sqft |
Source: Public Record Report a problem | ||
| 2/6/2023 | Pending sale | $875,000$251/sqft |
Source: GAMLS #10068261 Report a problem | ||
| 1/31/2023 | Price change | $875,000-6.9%$251/sqft |
Source: FMLS GA #7079203 Report a problem | ||
| 7/7/2022 | Listed for sale | $939,900$269/sqft |
Source: GAMLS #10068261 Report a problem | ||
Public tax history
| Year | Property taxes | Tax assessment |
|---|---|---|
| 2024 | $2,195 -3.7% | $344,688 +27.9% |
| 2023 | $2,279 +213.3% | $269,424 +213.3% |
| 2022 | $728 | $86,000 |
Find assessor info on the county website
Neighborhood: 30064
Nearby homes
- $627,0003 bd2 ba1.3k sqft103 Mountain View Rd NW, Marietta, GA 30064Off Market
- $215,000-- bd-- ba-- sqft928 Wemberley Ln, Marietta, GA 30064Off Market
- $250,000-- bd-- ba-- sqft932 Wemberley Ln, Marietta, GA 30064Sold
- $1,035,0005 bd5 ba3.7k sqft920 Wemberley Ln, Marietta, GA 30064Sold
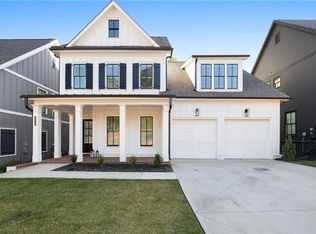
- $499,4004 bd3 ba2.7k sqft751 Mountain View Ter, Marietta, GA 30064Off Market
- $529,6003 bd4 ba2.2k sqft759 Mountain View Ter, Marietta, GA 30064Off Market
- $525,0004 bd4 ba2.6k sqft755 Mountain View Ter, Marietta, GA 30064For Sale
- $477,0004 bd4 ba2.7k sqft763 Mountain View Ter NW, Marietta, GA 30064Off Market
Nearby schools
GreatSchools rating
- 8/10West Side Elementary SchoolGrades: PK-5Distance: 0.8 mi
- 6/10Marietta Middle SchoolGrades: 7-8Distance: 1 mi
- 7/10Marietta High SchoolGrades: 9-12Distance: 0.7 mi
Schools provided by the listing agent
- Elementary: West Side - Cobb
- Middle: Marietta
- High: Marietta
Source: FMLS GA. This data may not be complete. We recommend contacting the local school district to confirm school assignments for this home.
Get a cash offer in 3 minutes
Find out how much your home could sell for in as little as 3 minutes with a no-obligation cash offer.
Estimated market value
$968,400
Get a cash offer in 3 minutes
Find out how much your home could sell for in as little as 3 minutes with a no-obligation cash offer.
Estimated market value
$968,400
- Georgia
- Cobb County
- Marietta
- 30064
- 924 Wemberley Ln
Nearby cities
Nearby neighborhoods
Nearby zip codes
Other Marietta Topics
