Welcome to this beautiful 3-bedroom, 2-bath pool home tucked away on a quiet cul-de-sac in the highly desirable Walden Chase community. Enjoy the Florida lifestyle right at home with your own private in-ground swimming pool and fully fenced backyard—all with NO CDD fees! Step inside to an inviting open floor plan featuring engineered hardwood and hardwood flooring throughout the main living areas. The spacious kitchen is designed for both everyday living and entertaining with 42-inch cabinetry, stainless steel appliances, ample counter space, and plenty of storage, all opening seamlessly to the main living and dining areas. The split-bedroom layout offers privacy and functionality, while the outdoor living space provides the perfect setting for relaxing by the pool, entertaining friends, or enjoying year-round Florida sunshine. Important big-ticket improvements add tremendous value and peace of mind, including a new roof installed in 2022, along with a newer Water Heater. With 1,947 square feet, 3 bedrooms, 2 full baths, a private pool, fenced backyard, cul-de-sac location, major mechanical updates, and no CDD fees, this Walden Chase home checks all the boxes. Conveniently located in Ponte Vedra with easy access to shopping, dining, schools, beaches, and everything the area has to offer.
Active
$540,000
920 WEYBRIDGE, Ponte Vedra, FL 32081
3beds
1,947sqft
Single Family Residence
Built in 2003
8,276 Square Feet Lot
$529,300 Zestimate®
$277/sqft
$75/mo HOA
What's special
- 23 days
- 1,241
- 121
Likely to sell faster than
Zillow last checked:
Listing updated:
Listed by:
JOHN INAMA 904-827-3500,
WATSON REALTY CORP 904-473-9000
Source: realMLS,MLS#: 2165943
Facts & features
Interior
Bedrooms & bathrooms
- Bedrooms: 3
- Bathrooms: 2
- Full bathrooms: 2
Heating
- Central, Heat Pump
Cooling
- Central Air
Appliances
- Included: Dishwasher, Disposal, Dryer, Electric Range, Electric Water Heater, Microwave, Refrigerator, Washer, Water Softener Owned
- Laundry: Electric Dryer Hookup, In Unit, Washer Hookup
Features
- Breakfast Bar, Breakfast Nook, Eat-in Kitchen, Entrance Foyer, Kitchen Island, Pantry, Primary Bathroom -Tub with Separate Shower, Master Downstairs, Split Bedrooms, Walk-In Closet(s)
- Flooring: Carpet, Laminate, Tile, Wood
Interior area
- Total interior livable area: 1,947 sqft
Property
Parking
- Total spaces: 2
- Parking features: Garage, Garage Door Opener
- Garage spaces: 2
Features
- Levels: One
- Stories: 1
- Pool features: In Ground, Salt Water
- Fencing: Back Yard,Privacy,Vinyl
Lot
- Size: 8,276 Square Feet
Details
- Parcel number: 0232413320
- Zoning description: Residential
Construction
Type & style
- Home type: SingleFamily
- Architectural style: Traditional
- Property subtype: Single Family Residence
Materials
- Frame, Stucco
- Roof: Shingle
Condition
- Updated/Remodeled
- New construction: No
- Year built: 2003
Utilities & green energy
- Sewer: Public Sewer
- Water: Public
- Utilities for property: Cable Available, Electricity Available, Sewer Connected, Water Connected
Community & HOA
Community
- Security: Smoke Detector(s)
- Subdivision: Walden Chase
HOA
- Has HOA: Yes
- Amenities included: Pool, Basketball Court, Maintenance Grounds, Park, Playground, Tennis Court(s)
- HOA fee: $906 annually
- HOA name: Walden Chase
Location
- Region: Ponte Vedra
Financial & listing details
- Price per square foot: $277/sqft
- Tax assessed value: $402,794
- Annual tax amount: $5,564
- Date on market: 10/8/2026
- Listing terms: Cash,Conventional,FHA,VA Loan
- Road surface type: Asphalt
Estimated market value
$529,300
$503,000 - $556,000
$3,771/mo
Price history
| Date | Event | Price |
|---|---|---|
| 10/8/2026 | Listed for sale | $540,000+84.9%$277/sqft |
Source:  realMLS #2165943 Report a problem realMLS #2165943 Report a problem | ||
| 8/26/2008 | Sold | $292,000-10.1%$150/sqft |
Source: Public Record Report a problem | ||
| 3/26/2008 | Price change | $324,900-5.8%$167/sqft |
Source: NCI #412994 Report a problem | ||
| 2/3/2008 | Listed for sale | $344,900+73.9%$177/sqft |
Source: NCI #412994 Report a problem | ||
| 8/7/2003 | Sold | $198,300$102/sqft |
Source: Public Record Report a problem | ||
Public tax history
| Year | Property taxes | Tax assessment |
|---|---|---|
| 2025 | $5,565 +17.4% | $402,794 +6.1% |
| 2024 | $4,739 +1.7% | $379,621 -4.2% |
| 2023 | $4,659 +10.7% | $396,121 +13.9% |
| 2022 | $4,209 +16.7% | $347,878 +35.5% |
| 2021 | $3,608 +5.8% | $256,695 +7.4% |
| 2020 | $3,411 +3.2% | $238,900 +8.5% |
| 2019 | $3,304 | $220,284 -1.1% |
| 2018 | $3,304 +57% | $222,801 +31.6% |
| 2017 | $2,104 | $169,346 -0.9% |
| 2016 | $2,104 +0.1% | $170,839 +0.7% |
| 2015 | $2,101 -1.7% | $169,651 +4% |
| 2014 | $2,138 | $163,140 +1.3% |
| 2013 | -- | $160,988 -4% |
| 2012 | -- | $167,640 -3.9% |
| 2011 | -- | $174,404 -7.4% |
| 2010 | -- | $188,411 -10.4% |
| 2009 | -- | $210,205 -7.5% |
| 2008 | -- | $227,295 +12.8% |
| 2007 | -- | $201,589 +13.8% |
| 2006 | -- | $177,170 +3% |
| 2005 | -- | $172,010 +3% |
| 2004 | -- | $167,000 |
Find assessor info on the county website
Monthly payment
Est. payment
Payment breakdown
Explore the cost of this home by adjusting the details. Changes won't be saved.Climate risks
Neighborhood: 32081
Nearby schools
Schools provided by the listing agent
- Elementary: Valley Ridge Academy
- Middle: Valley Ridge Academy
- High: Allen D. Nease
Source: realMLS. This data may not be complete. We recommend contacting the local school district to confirm school assignments for this home.
- $467,8004 bd3 ba2.1k sqft916 Weybridge Ln, Ponte Vedra, FL 32081Off Market

- $535,2004 bd3 ba2.3k sqft924 Weybridge Ln, Ponte Vedra, FL 32081Off Market
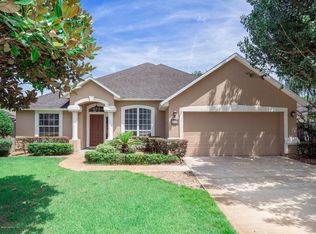
- $488,6004 bd2 ba1.8k sqft940 Weybridge Ln #0000, Ponte Vedra Beach, FL 32081Off Market
- $488,6004 bd2 ba1.8k sqft940 Weybridge Ln #0, Ponte Vedra Beach, FL 32081Off Market
Similar homes
- $575,0004 bd3 ba2.1k sqft103 SKYLAR Lane, Ponte Vedra, FL 32081For Sale
 MLS ID #2169207, LAURA WORRELL. realMLS
 - $550,0005 bd3 ba2.5k sqft1104 RAVENSCROFT Lane, Ponte Vedra, FL 32081For Sale
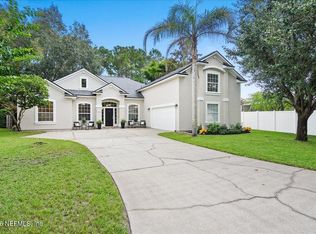 MLS ID #2164540, LESLEY BRAWN. realMLS
 - $579,9004 bd3 ba2.1k sqft2005 CHAUCER Lane, Ponte Vedra, FL 32081For Sale
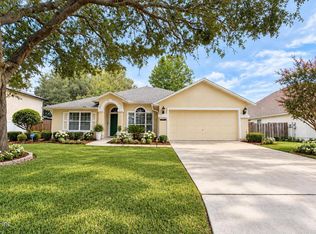 MLS ID #2164980, INGRETT BOHORQUEZ. realMLS
 - $595,0004 bd3 ba2.6k sqft1801 FALBRIDGE Lane, Ponte Vedra, FL 32081For Sale
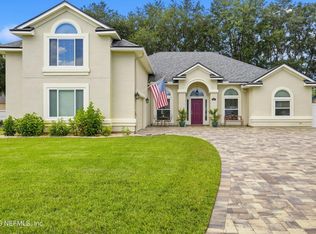 MLS ID #2165643, DAVID CORBITT. realMLS
