This well-maintained chalet has stunning Kayuta Lake views. The window wall in the living room frames woods and water -- peaceful, private and move-in ready. Three levels of living space: main floor with flexible large room (TV/dining or easily converted to bedroom), kitchen with island, gas range, sink, refrigerator and dining area, laundry/utility with sink, dishwasher and abundant storage, plus a full bath with shower. A bright, lakeside living room leads upstairs which features a loft bedroom, full bath, walk-through closet and bonus room for office, playroom or storage. The lower walk-out level offers another bedroom, TV room with electric fireplace, full bath with shower and direct access to the lake. Detached garage with workshop, fenced yard for pets and plenty of space for toys and equipment. The waterfront on Kayuta Lake is owned by the NYS Canal Authority however, a permit of $100. annually gives you full use for a dock and water activities. Comes furnished with some exceptions.
Pending
$525,000
9200 Brown Tract Rd, Remsen, NY 13438
2beds
1,729sqft
Single Family Residence
Built in 1999
0.56 Acres Lot
$504,100 Zestimate®
$304/sqft
$-- HOA
What's special
Loft bedroomDetached garage with workshopLower walk-out levelWalk-through closetFenced yard for petsDining areaStunning kayuta lake views
- 73 days
- 29
- 1
Zillow last checked:
Listing updated:
Listed by:
Timm Associates Sothebys International Realty 315-369-3951,
Dawn Timm
Source: ACVMLS,MLS#: 207653
Facts & features
Interior
Bedrooms & bathrooms
- Bedrooms: 2
- Bathrooms: 3
- Full bathrooms: 3
- Main level bathrooms: 1
Bedroom 1
- Description: Loft Bedroom
- Features: Hardwood
- Level: Second
- Area: 300 Square Feet
- Dimensions: 12 x 25
Bedroom 3
- Description: Twin Beds
- Features: Carpet
- Level: Lower
- Area: 108 Square Feet
- Dimensions: 9 x 12
Bathroom 1
- Description: Shower, sink, toilet
- Features: Hardwood
- Level: First
- Area: 45 Square Feet
- Dimensions: 5 x 9
Bathroom 2
- Description: shower sink toilet
- Features: Ceramic Tile
- Level: Second
- Area: 36 Square Feet
- Dimensions: 4 x 9
Bathroom 3
- Description: Shower toilet sink
- Features: Ceramic Tile
- Level: Lower
- Area: 50 Square Feet
- Dimensions: 5 x 10
Bonus room
- Description: Could be Bedroom, TV Room
- Features: Hardwood
- Level: First
- Area: 204 Square Feet
- Dimensions: 12 x 17
Bonus room
- Features: Hardwood
- Level: Second
- Area: 108 Square Feet
- Dimensions: 9 x 12
Dining room
- Description: Open to the Kitchen
- Features: Hardwood
- Level: First
- Area: 72 Square Feet
- Dimensions: 8 x 9
Kitchen
- Features: Hardwood
- Level: First
- Area: 870 Square Feet
- Dimensions: 87 x 10
Laundry
- Description: Laundry and Sink
- Features: Hardwood
- Level: First
- Area: 616 Square Feet
- Dimensions: 8 x 77
Living room
- Description: Window Wall
- Features: Hardwood
- Level: First
- Area: 228 Square Feet
- Dimensions: 12 x 19
Living room
- Description: Walk out Doors
- Features: Carpet
- Level: Lower
- Area: 234 Square Feet
- Dimensions: 13 x 18
Other
- Description: Entry
- Features: Hardwood
- Level: First
- Area: 464 Square Feet
- Dimensions: 8 x 58
Utility room
- Description: Concrete floors
- Level: Lower
- Area: 336 Square Feet
- Dimensions: 16 x 21
Heating
- Forced Air, Propane
Cooling
- Ceiling Fan(s), Central Air
Appliances
- Included: Dishwasher, Dryer, Gas Range, Refrigerator, Washer
- Laundry: Laundry Room
Features
- Cathedral Ceiling(s), Ceiling Fan(s), Eat-in Kitchen, Kitchen Island, Natural Woodwork
- Flooring: Hardwood, Stone
- Doors: Sliding Doors
- Windows: Double Pane Windows
- Basement: Block,Concrete,Exterior Entry,Full,Interior Entry,Partially Finished,Sump Pump,Walk-Out Access
- Number of fireplaces: 1
- Fireplace features: Basement, Fire Pit, Propane
Interior area
- Total structure area: 2,065
- Total interior livable area: 1,729 sqft
- Finished area above ground: 1,584
- Finished area below ground: 145
Property
Parking
- Total spaces: 6
- Parking features: Covered, Deck, Garage Door Opener, Heated Garage, Lighted, Paved, Workshop in Garage
- Garage spaces: 2
- Uncovered spaces: 4
Features
- Levels: Tri-Level
- Stories: 3
- Patio & porch: Covered, Deck, Porch
- Exterior features: Dock, Dog Run
- Pool features: None
- Spa features: None
- Fencing: Chain Link
- Has view: Yes
- View description: Lake, Neighborhood
- Has water view: Yes
- Water view: Lake
- Waterfront features: Lake Privileges
- Body of water: Kayuta Lake
- Frontage type: See Remarks
Lot
- Size: 0.56 Acres
- Dimensions: 68 X 365
- Features: Sloped, Waterfront, Wooded
- Topography: Sloping
Details
- Additional structures: Garage(s), Kennel/Dog Run
- Parcel number: 85.004238
- Zoning: Residential
- Other equipment: Dehumidifier, Generator, Satellite Dish
Construction
Type & style
- Home type: SingleFamily
- Architectural style: Adirondack,Chalet
- Property subtype: Single Family Residence
Materials
- Wood Siding
- Foundation: Block
- Roof: Asphalt
Condition
- Updated/Remodeled
- New construction: No
- Year built: 1999
Utilities & green energy
- Electric: 100 Amp Service
- Sewer: Septic Tank
- Water: Well Drilled
- Utilities for property: Electricity Connected, Internet Connected, Water Connected, Propane
Community & HOA
Community
- Security: Carbon Monoxide Detector(s), Smoke Detector(s)
HOA
- Has HOA: No
Location
- Region: Remsen
Financial & listing details
- Price per square foot: $304/sqft
- Tax assessed value: $232,778
- Annual tax amount: $4,679
- Date on market: 7/30/2026
- Listing agreement: Exclusive Right To Sell
- Listing terms: Cash,Conventional
- Lease term: Short Term Lease
- Electric utility on property: Yes
- Road surface type: Gravel
Estimated market value
$504,100
$479,000 - $529,000
$2,359/mo
Price history
| Date | Event | Price |
|---|---|---|
| 8/6/2026 | Pending sale | $525,000$304/sqft |
Source:  ACVMLS #207653 Report a problem ACVMLS #207653 Report a problem | ||
| 7/30/2026 | Listed for sale | $525,000+5%$304/sqft |
Source: ACVMLS #207653 Report a problem | ||
| 7/9/2026 | Listing removed | $500,000$289/sqft |
Source: ACVMLS #207653 Report a problem | ||
| 6/25/2026 | Listed for sale | $500,000+257.1%$289/sqft |
Source: ACVMLS #207653 Report a problem | ||
| 8/27/2015 | Sold | $140,000-45.9%$81/sqft |
Source: Public Record Report a problem | ||
| 9/19/2012 | Sold | $259,000-0.3%$150/sqft |
Source:  NYSAMLSs #1202002 Report a problem NYSAMLSs #1202002 Report a problem | ||
| 8/10/2012 | Listed for sale | $259,900$150/sqft |
Source: Coldwell Banker Faith Properties #1202002 Report a problem | ||
Public tax history
| Year | Property taxes | Tax assessment |
|---|---|---|
| 2025 | -- | $83,800 |
| 2024 | -- | $83,800 |
| 2023 | -- | $83,800 |
| 2022 | -- | $83,800 |
| 2021 | -- | $83,800 |
| 2020 | -- | $83,800 |
| 2019 | -- | $83,800 |
| 2018 | -- | $83,800 |
| 2017 | $4,565 | $83,800 |
| 2016 | -- | $83,800 |
| 2015 | -- | $83,800 |
| 2014 | -- | $83,800 |
| 2013 | -- | $83,800 |
| 2012 | -- | $83,800 |
| 2011 | -- | $83,800 |
| 2010 | -- | $83,800 |
| 2009 | -- | $83,800 |
| 2008 | -- | $83,800 |
| 2007 | -- | $83,800 |
| 2006 | -- | $83,800 |
| 2005 | -- | $83,800 |
| 2004 | -- | $83,800 |
| 2003 | -- | $83,800 |
| 2002 | -- | $83,800 +94.9% |
| 2001 | -- | $43,000 |
| 2000 | -- | $43,000 |
Find assessor info on the county website
Monthly payment
Climate risks
Neighborhood: 13438
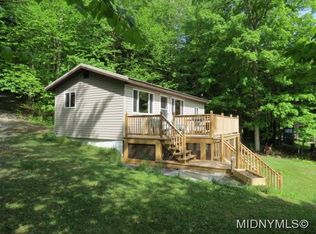
Similar homes
- $479,0005 bd2 ba2k sqft10318 Beaver Meadow Rd, Remsen, NY 13438For Sale

 MLS ID #S1711916, Lori DiNardo-Emmerich, Listing by: Coldwell Banker Faith Properties. NYSAMLSs
 - $459,0003 bd2 ba1.9k sqft11278 Obrien Rd, Forestport, NY 13338For Sale
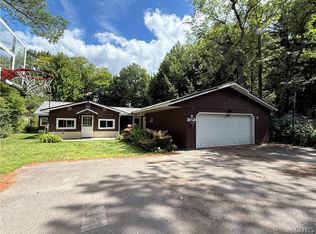 MLS ID #S1714545, Natalie Roth, Listing by: Benn Realty-Main Office. NYSAMLSs
 - $275,0002 bd1 ba1k sqft9036 Woods Rd, Remsen, NY 13438For Sale
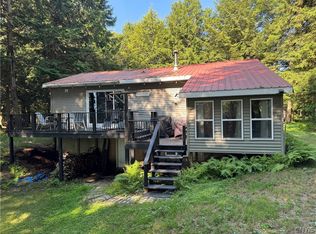 MLS ID #S1699067, Keith Brown, Listing by: Benn Realty-Main Office. NYSAMLSs
 - $599,9995 bd3 ba1.7k sqft11331 W McKoon St, Forestport, NY 13338For Sale
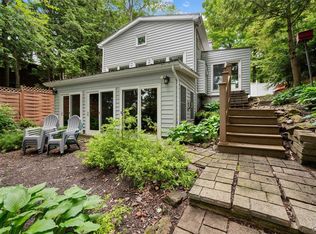 MLS ID #S1678143, James Clute, Listing by: Berkshire Hathaway CNY Realty. NYSAMLSs
 - $599,0002 bd2 ba1.5k sqft200 Bear View Dr, Remsen, NY 13438For SaleMLS ID #S1699076, Katarena Lafave, Listing by: Lawless Real Estate. NYSAMLSs
- $319,9003 bd2 ba1.9k sqft998 State Route 365 Hwy, Remsen, NY 13438For SaleMLS ID #S1715334, Melissa A. Paquette, Listing by: Coldwell Banker Prime Properties. NYSAMLSs
- $425,0003 bd2 ba2.1k sqft11544 State Route 28, Forestport, NY 13338For SaleMLS ID #S1718725, Delbert Ball, Listing by: Keller-Williams Mohawk Valley. NYSAMLSs
- $579,9003 bd2 ba1.7k sqft141 Island View Rd, Boonville, NY 13309For SaleMLS ID #S1715500, Elizabeth M Miller, Listing by: Gentry Realty. NYSAMLSs
- $452,0001 bd1 ba1.1k sqft10958 Camp Ground Rd, Forestport, NY 13338For SaleMLS ID #S1715089, Anyssa Harris, Listing by: Shamrock Real Estate Inc. NYSAMLSs
- $299,9003 bd2 ba1.1k sqft253 Silverstone Rd, Remsen, NY 13438For SaleMLS ID #S1690020, John C. Brown, Listing by: Coldwell Banker Faith Properties. NYSAMLSs
- $549,0003 bd2 ba1.9k sqft5643 Graham Rd, Utica, NY 13502For SaleMLS ID #S1710864, William R. Bradley, Listing by: Bradley and Bradley Real Estate. NYSAMLSs
- $389,9003 bd2 ba1.2k sqft1134 Bear Creek Rd, Forestport, NY 13338For SaleMLS ID #S1702745, Sheila A. Beach, Listing by: The Beach Real Estate Team. NYSAMLSs
- $479,9004 bd3 ba2.1k sqft8977 Turin Rd, Rome, NY 13440For SaleMLS ID #S1695818, Dana Chirillo, Listing by: River Hills Properties LLC Rome. NYSAMLSs
- $699,0003 bd2 ba1.5k sqft123 Red Maple Ln, Cold Brook, NY 13324For SaleMLS ID #S1690533, William R. Bradley, Listing by: Bradley and Bradley Real Estate. NYSAMLSs
- $695,0004 bd2 ba1.7k sqft11539 State Route 28, Forestport, NY 13338For SaleMLS ID #S1693497, Robert J. Lawless, Listing by: Lawless Real Estate. NYSAMLSs
- $439,9003 bd2 ba1k sqft1452 Pardeeville Rd, Cold Brook, NY 13324For SaleMLS ID #S1714610, Chase Mongeau McDonald, Listing by: River Hills Properties LLC Barn. NYSAMLSs
- $429,9004 bd2 ba2k sqft10636 N Gage Rd, Barneveld, NY 13304For SaleMLS ID #S1691760, Robin Mongeau, Listing by: River Hills Properties LLC Barn. NYSAMLSs
- $365,0003 bd2 ba1.3k sqft1018 S Rd W, Forestport, NY 13338For SaleMLS ID #S1691939, Anyssa Harris, Listing by: Shamrock Real Estate Inc. NYSAMLSs
- $349,9003 bd1 ba2.1k sqft3328 Pines Rd, Boonville, NY 13309For SaleMLS ID #S1713676, Shawn Balio, Listing by: Coldwell Banker Faith Properties. NYSAMLSs
- $424,9002 bd1 ba996 sqft171 Ash Creek Rd, Ohio, NY 13324For SaleMLS ID #S1692336, Katarena Lafave, Listing by: Lawless Real Estate. NYSAMLSs
