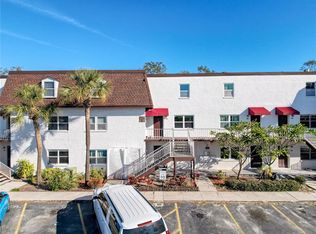
2 bedroom 1.5 bath. Waterfront canal location. Needs work. Carpeting has been removed. End unit second floor. Living room, small dining room, family room, screened balcony. Lots of storage. Great view. Lots of potential.
For sale
Price cut: $10K (7/15)
$89,900
9201 TUDOR DRIVE #C215, TAMPA, FL 33615
2beds
1,520sqft
Condominium
Built in 1980
-- sqft lot
$-- Zestimate®
$59/sqft
$761/mo HOA
What's special
- 110 days |
- 779 |
- 17 |
Zillow last checked:
Listing updated:
Listed by:
Linda Creager 813-601-9328,
RE/MAX REALTY UNLIMITED 813-684-0016
Source: Stellar MLS,MLS#: TB8507047 Originating MLS: Suncoast Tampa
Originating MLS: Suncoast Tampa
Facts & features
Interior
Bedrooms & bathrooms
- Bedrooms: 2
- Bathrooms: 2
- Full bathrooms: 1
- 1/2 bathrooms: 1
Rooms
- Room types: Breakfast Room Separate, Great Room, Utility Room
Primary bedroom
- Features: Walk-In Closet(s)
- Level: Second
- Area: 195 Square Feet
- Dimensions: 13x15
Dining room
- Level: First
- Area: 64 Square Feet
- Dimensions: 8x8
Kitchen
- Level: First
- Area: 70 Square Feet
- Dimensions: 7x10
Living room
- Level: First
- Area: 195 Square Feet
- Dimensions: 13x15
Heating
- Central
Cooling
- Central Air
Appliances
- Included: Dishwasher, Range
- Laundry: Inside, Laundry Closet, Upper Level
Features
- PrimaryBedroom Upstairs, Walk-In Closet(s)
- Flooring: Other
- Has fireplace: No
- Common walls with other units/homes: End Unit
Interior area
- Total structure area: 1,710
- Total interior livable area: 1,520 sqft
Video & virtual tour
Property
Features
- Levels: Two
- Stories: 2
- Patio & porch: Rear Porch, Screened
- Exterior features: None
- Has view: Yes
- View description: Water
- Water view: Water
- Waterfront features: Brackish Canal Access
Lot
- Size: 2 Square Feet
Details
- Parcel number: U3428170C5C0000000215.0
- Zoning: RMC-9
- Special conditions: None
Construction
Type & style
- Home type: Condo
- Architectural style: Tudor
- Property subtype: Condominium
Materials
- Stucco
- Foundation: Slab
- Roof: Shingle
Condition
- New construction: No
- Year built: 1980
Utilities & green energy
- Sewer: Private Sewer
- Water: Canal/Lake For Irrigation
- Utilities for property: Other
Community & HOA
Community
- Features: Deed Restrictions, Pool
- Pet fee: $0 monthly
- Subdivision: TUDOR CAY CONDO
HOA
- Has HOA: No
- Services included: Community Pool, Insurance, Maintenance Structure, Maintenance Grounds, Manager, Pool Maintenance, Sewer, Trash, Water
- HOA fee: $761 monthly
- HOA name: Tudor Cay Condo Assn
Location
- Region: Tampa
Financial & listing details
- Price per square foot: $59/sqft
- Tax assessed value: $132,446
- Annual tax amount: $2,106
- Date on market: 5/9/2026
- Cumulative days on market: 84 days
- Listing terms: Cash
- Ownership: Condominium
- Total actual rent: 0
- Road surface type: Asphalt
Estimated market value
Not available
Estimated sales range
Not available
Not available
Price history
| Date | Event | Price |
|---|---|---|
| 7/15/2026 | Price change | $89,900-10%$59/sqft |
Source:  Stellar MLS #TB8507047 Report a problem Stellar MLS #TB8507047 Report a problem | ||
| 5/31/2026 | Price change | $99,900-9.2%$66/sqft |
Source: Stellar MLS #TB8507047 Report a problem | ||
| 5/9/2026 | Listed for sale | $110,000+100.4%$72/sqft |
Source: Stellar MLS #TB8507047 Report a problem | ||
| 4/10/2009 | Sold | $54,900$36/sqft |
Source: Stellar MLS #U7388900 Report a problem | ||
| 2/22/2009 | Price change | $54,900-15.4%$36/sqft |
Source: Prudential Real Estate #7388900 Report a problem | ||
| 1/27/2009 | Price change | $64,900-13.4%$43/sqft |
Source: Prudential Real Estate #7388900 Report a problem | ||
| 12/23/2008 | Listed for sale | $74,900-50.1%$49/sqft |
Source: Prudential Real Estate #7388900 Report a problem | ||
| 8/1/2007 | Sold | $150,000+94.8%$99/sqft |
Source: Public Record Report a problem | ||
| 5/2/2003 | Sold | $77,000$51/sqft |
Source: Public Record Report a problem | ||
Public tax history
| Year | Property taxes | Tax assessment |
|---|---|---|
| 2025 | $2,107 +12.7% | $103,990 +10% |
| 2024 | $1,869 -3.4% | $94,536 -3.3% |
| 2023 | $1,936 +12.6% | $97,727 +10% |
| 2022 | $1,720 +16.9% | $88,843 +10% |
| 2021 | $1,471 -1.6% | $80,766 +4% |
| 2020 | $1,496 +5.9% | $77,672 +10% |
| 2019 | $1,413 | $70,611 -9.1% |
| 2018 | $1,413 +3.9% | $77,645 +12.5% |
| 2017 | $1,360 +9.2% | $68,995 +30.1% |
| 2016 | $1,245 +11.1% | $53,051 +10% |
| 2015 | $1,121 +12.9% | $48,228 +10% |
| 2014 | $993 | $43,844 +10% |
| 2013 | $993 +24.5% | $39,858 +10% |
| 2012 | $797 +5.1% | $36,235 +7.7% |
| 2011 | $758 -25.7% | $33,629 -28.2% |
| 2010 | $1,020 -40.1% | $46,840 -41.8% |
| 2009 | $1,704 -33.3% | $80,416 -34.1% |
| 2008 | $2,556 +4.7% | $122,087 +3.5% |
| 2007 | $2,441 -10% | $117,976 -1.6% |
| 2006 | $2,711 +108.5% | $119,835 +51.7% |
| 2005 | $1,300 | $78,973 +16.7% |
| 2004 | -- | $67,698 +17.2% |
| 2003 | -- | $57,754 +14.2% |
| 2002 | -- | $50,565 +0.6% |
| 2001 | -- | $50,265 +9% |
| 2000 | $1,180 | $46,109 |
Find assessor info on the county website
Monthly payment
Est. payment
Payment breakdown
Explore the cost of this home by adjusting the details. Changes won't be saved.Climate risks
Neighborhood: Town 'n' Country
Nearby schools
GreatSchools rating
- 2/10Bay Crest Elementary SchoolGrades: PK-5Distance: 1.1 mi
- 3/10Davidsen Middle SchoolGrades: 6-8Distance: 3.8 mi
- 6/10Alonso High SchoolGrades: 9-12Distance: 1.9 mi
Schools provided by the listing agent
- Elementary: Bay Crest-HB
- Middle: Davidsen-HB
- High: Alonso-HB
Source: Stellar MLS. This data may not be complete. We recommend contacting the local school district to confirm school assignments for this home.
- $1,9952 bd2 ba1.5k sqft9201 Tudor Dr #C212, Tampa, FL 33615For Rent
- $95,8001 bd1 ba760 sqft9201 Tudor Dr #C111, Tampa, FL 33615Off Market
- $89,6001 bd1 ba760 sqft9201 Tudor Dr #C112, Tampa, FL 33615Off Market

- $95,8001 bd1 ba760 sqft9201 Tudor Dr #C113, Tampa, FL 33615Off Market
- $101,7001 bd1 ba760 sqft9201 Tudor Dr #C115, Tampa, FL 33615Off Market
- $135,1002 bd1 ba1.5k sqft9201 Tudor Dr #C211, Tampa, FL 33615Off Market
- $143,8002 bd2 ba1.5k sqft9201 Tudor Dr #C213, Tampa, FL 33615Off Market
- $98,8001 bd1 ba760 sqft9201 Tudor Dr APT 114, Tampa, FL 33615Off Market
A local agent can set up tours, give advice and negotiate with sellers.
Similar homes
- $122,5003 bd2 ba1.3k sqft9002 TUDOR DRIVE #K201, TAMPA, FL 33615For Sale

 MLS ID #O6357756, Darin Jacobs, SUPERIOR REALTY GROUP, LLC.. Stellar MLS
 - $130,0002 bd2 ba1k sqft6345 NEWTOWN CIRCLE #45B2, TAMPA, FL 33615For Sale
 MLS ID #TB8515502, Sean Tennant, CHARLES RUTENBERG REALTY INC. Stellar MLS
 - $128,9002 bd2 ba1k sqft6336 NEWTOWN CIRCLE #36A2, TAMPA, FL 33615For Sale
 MLS ID #TB8445839, Robert Farje Perez, MIRIAM HURTADO REAL ESTATE GROUP. Stellar MLS
 - $88,0002 bd2 ba1k sqft3836 N LAKE DRIVE #119, TAMPA, FL 33614For Sale
 MLS ID #TB8486641, Juan Onofre, MARK IT REALTY GROUP INC. Stellar MLS
 - $100,0002 bd1 ba1.1k sqft2456 ECUADORIAN WAY #38, CLEARWATER, FL 33763For SaleMLS ID #W7883507, Kimberleigh Flynn, REALTY ONE GROUP BEYOND. Stellar MLS
- $98,0002 bd2 ba1.1k sqft5530 N 80TH STREET #C308, ST PETERSBURG, FL 33709For SaleMLS ID #TB8537591, Yanelis Betancourt Reyes, BHHS FLORIDA PROPERTIES GROUP. Stellar MLS
- $95,0002 bd1 ba847 sqft911 WASHINGTON AVENUE #304, LARGO, FL 33770For SaleMLS ID #TB8512180, Gabrielle Bettig, CENTURY 21 COASTAL ALLIANCE. Stellar MLS
- $99,0002 bd1 ba899 sqft203 POINSETTIA PINE COURT #102, TAMPA, FL 33612For SaleMLS ID #TB8534137, Kelly Huang, BRIGHT REALTY GROUP LLC. Stellar MLS
- $90,0002 bd1 ba780 sqft5876 21ST STREET N #3, ST PETERSBURG, FL 33714For SaleMLS ID #TB8335471, Gloria Pion, CHARLES RUTENBERG REALTY INC. Stellar MLS
- $99,9002 bd1 ba800 sqft2 N FERNWOOD AVENUE #7, CLEARWATER, FL 33765For SaleMLS ID #TB8517406, Benjamin Sinski, BLAKE REAL ESTATE INC. Stellar MLS
- $99,0002 bd1 ba832 sqft2800 E 113TH AVENUE #B1204, TAMPA, FL 33612For SaleMLS ID #O6403833, Dirimo Chourio, VESTA REALTY LLC. Stellar MLS
- $99,0002 bd1 ba832 sqft2800 E 113TH AVENUE #B2113, TAMPA, FL 33612For SaleMLS ID #O6403823, Dirimo Chourio, VESTA REALTY LLC. Stellar MLS
- $94,9002 bd1 ba979 sqft11620 PARK BOULEVARD #209, SEMINOLE, FL 33772For SaleMLS ID #TB8475089, Lucy Scheuringer, REALTY CONCEPTS OF PINELLAS. Stellar MLS
- $99,0002 bd1 ba1.1k sqft5860 38TH AVENUE N #29, ST PETERSBURG, FL 33710For SaleMLS ID #TB8481704, Kimberly Evans, PROSPERA REALTY. Stellar MLS
- $124,9002 bd2 ba1.1k sqft2457 ECUADORIAN WAY #85, CLEARWATER, FL 33763For SaleMLS ID #TB8504774, Rich Wilder, BONOMO REALTY LLC. Stellar MLS
- $89,0001 bd1 ba825 sqft2371 ISRAELI DRIVE #67, CLEARWATER, FL 33763For SaleMLS ID #TB8523021, Florence Lugo, FLO LUGO REALTY INC. Stellar MLS
- $99,0002 bd1 ba899 sqft201 PINE VIOLET COURT #201, TAMPA, FL 33612For SaleMLS ID #L4959666, Ben Becton, KELLER WILLIAMS REALTY. Stellar MLS
- $110,0002 bd2 ba1.1k sqft1900 68TH STREET N #210, ST PETERSBURG, FL 33710For SaleMLS ID #TB8534605, Spyro Lefkimiotis, RE/MAX ACTION FIRST OF FLORIDA. Stellar MLS
- $94,9001 bd1 ba825 sqft2459 COLUMBIA DRIVE #47, CLEARWATER, FL 33763For SaleMLS ID #TB8533526, Maureen Wrage, BONOMO REALTY LLC. Stellar MLS
- $85,4002 bd2 ba912 sqft11251 80TH AVENUE #310, SEMINOLE, FL 33772For SaleMLS ID #TB8480689, Susan Colby, DALTON WADE INC. Stellar MLS
