NEW IMPROVED PRICE and sellers want to help you get into a new home! Sellers are offering a $5000 towards your closing costs or rate buydown or for whatever you'd like to use this! Welcome to 9205 Sidreaux Loop NW, where comfort meets common sense. This 4-bedroom, 2-bath home in NW Albuquerque (87114) offers the space you want without the fuss you don't. The layout is practical and inviting--perfect for daily life, weekend hosting, or finally setting up that home office. The kitchen handles everything from quick breakfasts to casual dinners, while the living areas make relaxing feel easy. Outside, enjoy a yard that's just right: enough room to gather, without giving up your weekends to maintenance. Conveniently located near shopping, dining, and major routes, this home proves that smart, stylish living can still be effortless. Could this be the one you call HOME?
For sale
Price cut: $1K (9/15)
$388,000
9205 Sidreaux Loop NW, Albuquerque, NM 87114
4beds
1,631sqft
Single Family Residence
Built in 2024
4,356 Square Feet Lot
$-- Zestimate®
$238/sqft
$25/mo HOA
What's special
Enough room to gather
- 248 days
- 192
- 17
Zillow last checked:
Listing updated:
Listed by:
Belinda S Franco 505-250-3380,
The Hive RE Collective 505-393-5700
Source: SWMLS,MLS#: 1096949
Facts & features
Interior
Bedrooms & bathrooms
- Bedrooms: 4
- Bathrooms: 2
- Full bathrooms: 1
- 3/4 bathrooms: 1
Primary bedroom
- Level: Main
- Area: 176.64
- Dimensions: 12.8 x 13.8
Bedroom 2
- Level: Main
- Area: 143.91
- Dimensions: 11.7 x 12.3
Bedroom 3
- Level: Main
- Area: 141.45
- Dimensions: 11.5 x 12.3
Bedroom 4
- Level: Main
- Area: 119.79
- Dimensions: 12.1 x 9.9
Kitchen
- Level: Main
- Area: 139
- Dimensions: 13.9 x 10
Living room
- Level: Main
- Area: 327.6
- Dimensions: 21 x 15.6
Heating
- Central, Forced Air
Cooling
- Refrigerated
Appliances
- Laundry: Electric Dryer Hookup
Features
- Main Level Primary, Shower Only, Separate Shower
- Flooring: Carpet, Tile
- Windows: Double Pane Windows, Insulated Windows
- Has basement: No
- Has fireplace: No
Interior area
- Total structure area: 1,631
- Total interior livable area: 1,631 sqft
Property
Parking
- Total spaces: 2
- Parking features: Attached, Garage
- Attached garage spaces: 2
Accessibility
- Accessibility features: None
Features
- Levels: One
- Stories: 1
- Exterior features: Private Yard
- Fencing: Wall
Lot
- Size: 4,356 Square Feet
Details
- Parcel number: 100906442543912103
- Zoning description: R-ML*
Construction
Type & style
- Home type: SingleFamily
- Property subtype: Single Family Residence
Materials
- Roof: Shingle
Condition
- Resale
- New construction: No
- Year built: 2024
Details
- Builder name: Dr Horton
Utilities & green energy
- Sewer: Public Sewer
- Water: Public
- Utilities for property: Cable Available, Electricity Connected, Natural Gas Connected, Sewer Connected, Water Connected
Green energy
- Energy generation: None
Community & HOA
HOA
- Has HOA: Yes
- HOA fee: $25 monthly
Location
- Region: Albuquerque
Financial & listing details
- Price per square foot: $238/sqft
- Tax assessed value: $349,500
- Annual tax amount: $827
- Date on market: 1/18/2026
- Cumulative days on market: 249 days
- Listing terms: Cash,Conventional,FHA,VA Loan
Estimated market value
Not available
Estimated sales range
Not available
$2,563/mo
Price history
| Date | Event | Price |
|---|---|---|
| 9/15/2026 | Price change | $388,000-0.3%$238/sqft |
Source:  SWMLS #1096949 Report a problem SWMLS #1096949 Report a problem | ||
| 7/20/2026 | Price change | $389,000-1.5%$239/sqft |
Source: SWMLS #1096949 Report a problem | ||
| 6/18/2026 | Price change | $395,000-1.3%$242/sqft |
Source: SWMLS #1096949 Report a problem | ||
| 4/17/2026 | Price change | $400,000-2.4%$245/sqft |
Source: SWMLS #1096949 Report a problem | ||
| 3/21/2026 | Price change | $410,000-2.4%$251/sqft |
Source: SWMLS #1096949 Report a problem | ||
| 2/28/2026 | Price change | $420,000-1.2%$258/sqft |
Source: SWMLS #1096949 Report a problem | ||
| 1/18/2026 | Listed for sale | $425,000$261/sqft |
Source: SWMLS #1096949 Report a problem | ||
Public tax history
| Year | Property taxes | Tax assessment |
|---|---|---|
| 2025 | $5,452 +559.3% | $116,488 +573.4% |
| 2024 | $827 | $17,298 |
Find assessor info on the county website
Monthly payment
Est. payment
Payment breakdown
Explore the cost of this home by adjusting the details. Changes won't be saved.Climate risks
Neighborhood: Paradise Hills
Nearby schools
Schools provided by the listing agent
- Elementary: Tierra Antigua
- Middle: Tony Hillerman
- High: Volcano Vista
Source: SWMLS. This data may not be complete. We recommend contacting the local school district to confirm school assignments for this home.
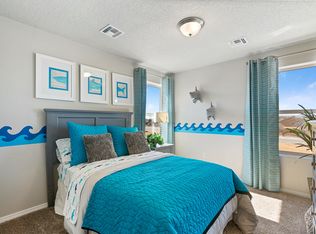
- $--4 bd3 ba2k sqft9201 Sidreaux Loop NW, Albuquerque, NM 87114Sold
- $356,5003 bd2 ba1.5k sqft9315 Warm Stone St NW, Albuquerque, NM 87114Off Market

- $405,1004 bd3 ba2.1k sqft9308 Warm Stone St NW, Albuquerque, NM 87114Off Market
- $369,8003 bd2 ba1.5k sqft9315 Sandia Sunset St NW, Albuquerque, NM 87114Off Market

Similar homes
- $369,0003 bd2 ba1.5k sqft6923 Silver Moon Rd NW, Albuquerque, NM 87114For Sale
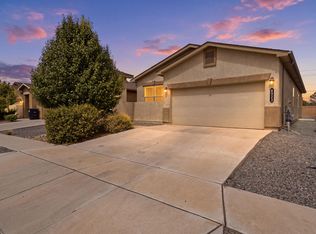 MLS ID #1110519, Paris Fischer, Keller Williams Realty. SWMLS
 - $380,0003 bd3 ba1.9k sqft7115 Brindisi Pl NW, Albuquerque, NM 87114For Sale
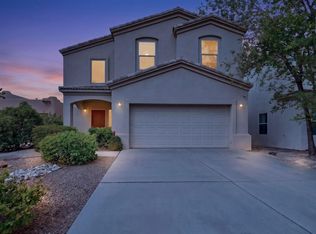 MLS ID #1111361, CarlisleNM Team, CENTURY 21 Camco Realty. SWMLS
 - $379,0004 bd3 ba2k sqft10339 Docena Pl NW, Albuquerque, NM 87114For Sale
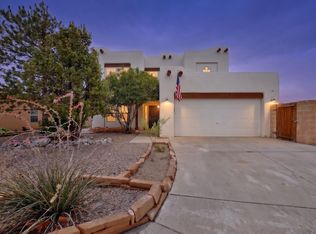 MLS ID #1110851, Cindy A Chavez, Realty One of New Mexico. SWMLS
 - $395,0003 bd3 ba1.9k sqft8944 Mission Ridge Dr NW, Albuquerque, NM 87114For Sale
 MLS ID #1107501, Sarah Woodford, ERA Summit. SWMLS
