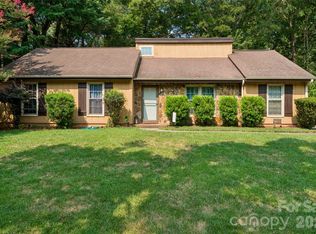
Gorgeous three bedroom, two bath, completely renovated townhome with Primary Bedroom with marble countertop on the main level. Enter the space into a light-filled room with soaring ceilings and wood floors. The custom kitchen with quartz countertops was built for true cook with custom cabinets offering amazing storage and organization. You will also find an expansive quartz island with seating for 5, a built in coffee/ wine bar, a luxurious built in SubZero Refrigerator with cabinet paneling, GE Profile Stove, LG Microwave and Dishwasher. The kitchen is truly something special! Two additional spacious bedrooms upstairs. Upstairs bathroom features dual sinks and a luxurious shower with beautiful finishes. Private yard backing up to a natural area. Top rated schools. Just minutes to the Arbouretum, Promenade Shopping Center and Waverley.This property is in the highly desirable Arbourgate Meadows neighborhood tucked inside Raintree Country Club.
Active
$445,000
9206 Arbourgate Meadows Ln, Charlotte, NC 28277
3beds
1,353sqft
Townhouse
Built in 1994
-- sqft lot
$442,400 Zestimate®
$329/sqft
$357/mo HOA
What's special
Wood floorsGe profile stoveLg microwave and dishwasherThree bedroom two bath
- 14 days
- 226
- 14
Likely to sell faster than
Zillow last checked:
Listing updated:
Listed by:
Ily Villar Munoz ily@helenadamsrealty.com,
Helen Adams Realty
Source: Canopy MLS as distributed by MLS GRID,MLS#: 4432506
Facts & features
Interior
Bedrooms & bathrooms
- Bedrooms: 3
- Bathrooms: 2
- Full bathrooms: 2
- Main level bedrooms: 1
Primary bedroom
- Level: Main
Bedroom s
- Level: Upper
Bedroom s
- Level: Upper
Bathroom full
- Level: Main
Bathroom full
- Level: Upper
Heating
- Heat Pump
Cooling
- Central Air
Appliances
- Included: Dishwasher, Electric Range, Refrigerator, Washer/Dryer
- Laundry: Laundry Closet, Upper Level
Features
- Kitchen Island
- Has basement: No
Interior area
- Total structure area: 1,353
- Total interior livable area: 1,353 sqft
- Finished area above ground: 1,353
- Finished area below ground: 0
Property
Parking
- Parking features: Assigned, Parking Space(s)
Features
- Levels: Two
- Stories: 2
- Entry location: Main
- Pool features: Community
Lot
- Features: Wooded
Details
- Parcel number: 22554118
- Zoning: R-15MF(CD)
- Special conditions: Standard
Construction
Type & style
- Home type: Townhouse
- Property subtype: Townhouse
Materials
- Hardboard Siding
- Foundation: Slab
Condition
- New construction: No
- Year built: 1994
Utilities & green energy
- Sewer: Public Sewer
- Water: City
Community & HOA
Community
- Features: Clubhouse
- Subdivision: Raintree
HOA
- Has HOA: Yes
- HOA fee: $357 monthly
- HOA name: HOA2go
Location
- Region: Charlotte
Financial & listing details
- Price per square foot: $329/sqft
- Tax assessed value: $251,900
- Date on market: 10/9/2026
- Cumulative days on market: 14 days
- Listing terms: Cash,Conventional
- Exclusions: None
- Road surface type: Asphalt, Paved
Estimated market value
$442,400
$420,000 - $465,000
$2,229/mo
Price history
| Date | Event | Price |
|---|---|---|
| 10/9/2026 | Listing removed | $2,300$2/sqft |
Source: Zillow Rentals Report a problem | ||
| 10/9/2026 | Listed for sale | $445,000$329/sqft |
Source:  Canopy MLS as distributed by MLS GRID #4432506 Report a problem Canopy MLS as distributed by MLS GRID #4432506 Report a problem | ||
| 9/22/2026 | Listed for rent | $2,300$2/sqft |
Source: Zillow Rentals Report a problem | ||
Public tax history
| Year | Property taxes | Tax assessment |
|---|---|---|
| 2025 | -- | $251,900 |
| 2024 | -- | $251,900 |
| 2023 | -- | $251,900 +57.4% |
| 2022 | -- | $160,000 |
| 2021 | -- | $160,000 |
| 2020 | -- | $160,000 |
| 2019 | $1,636 +3.8% | $160,000 +39.7% |
| 2018 | $1,576 +2.6% | $114,500 |
| 2017 | $1,536 | $114,500 |
| 2016 | $1,536 | $114,500 |
| 2015 | $1,536 +1.7% | $114,500 |
| 2014 | $1,510 | $114,500 |
| 2013 | -- | $114,500 -0.1% |
| 2012 | -- | $114,600 |
| 2011 | -- | $114,600 +3.2% |
| 2010 | -- | $111,100 |
| 2009 | -- | $111,100 |
| 2008 | -- | $111,100 |
| 2007 | -- | $111,100 |
| 2006 | -- | $111,100 |
| 2005 | -- | $111,100 |
| 2004 | -- | $111,100 |
| 2003 | -- | $111,100 +5.4% |
| 2002 | -- | $105,400 |
| 2001 | -- | $105,400 |
| 2000 | -- | $105,400 |
Find assessor info on the county website
Monthly payment
Est. payment
Payment breakdown
Explore the cost of this home by adjusting the details. Changes won't be saved.Climate risks
Neighborhood: Raintree
Nearby schools
Schools provided by the listing agent
- Elementary: Olde Providence
- Middle: South Charlotte
- High: Providence
Source: Canopy MLS as distributed by MLS GRID. This data may not be complete. We recommend contacting the local school district to confirm school assignments for this home.
- $294,4002 bd2 ba1.1k sqft9208 Arbourgate Meadows Ln, Charlotte, NC 28277Off Market
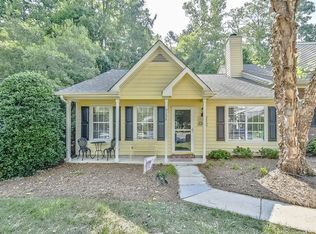
- $291,0002 bd3 ba1k sqft9204 Arbourgate Meadows Ln, Charlotte, NC 28277Sold

- $286,7003 bd2 ba1.3k sqft9202 Arbourgate Meadows Ln, Charlotte, NC 28277Off Market
- $393,7004 bd3 ba2.2k sqft9212 Arbourgate Meadows Ln, Charlotte, NC 28277Off Market

Similar homes
- $484,9003 bd2 ba1.5k sqft4506 Woods End Ln, Charlotte, NC 28277For Sale
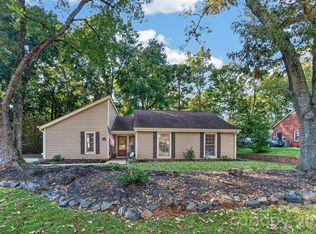
 MLS ID #4433603, Terra Dotson, Howard Hanna Allen Tate Lake Norman. Canopy MLS as distributed by MLS GRID
 - $500,0003 bd2 ba1.6k sqft9207 Rainbow Forest Dr, Charlotte, NC 28277For Sale
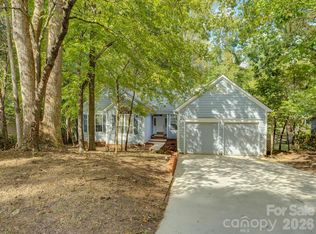 MLS ID #4432384, Chris Makowski, COMPASS. Canopy MLS as distributed by MLS GRID
 - $509,0003 bd3 ba1.6k sqft8923 Saint Croix Ln, Charlotte, NC 28277For Sale
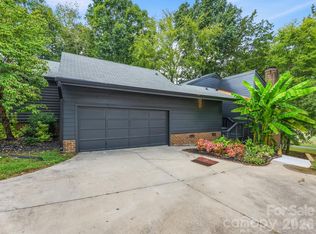 MLS ID #4413559, Jesus Alvarez, Coldwell Banker Realty. Canopy MLS as distributed by MLS GRID
 - $472,0003 bd2 ba1.5k sqft4737 Autumn Leaf Ln, Charlotte, NC 28277For Sale
 MLS ID #4404440, John Robinson, MATHERS REALTY.COM. Canopy MLS as distributed by MLS GRID
 - $449,9003 bd2 ba1.7k sqftSouthbrook Villas, Charlotte, NC 28277For SaleMLS ID #4422862, Patrick Nooney, RE/MAX Executive. Canopy MLS as distributed by MLS GRID
- $529,0003 bd3 ba2k sqft11172 Villa Trace Pl, Charlotte, NC 28277For SaleMLS ID #4436544, Shaza Daoudi, Engel & Volkers Charlotte. Canopy MLS as distributed by MLS GRID
- $319,9003 bd2 ba1.3k sqft9014 Four Mile Creek Rd, Charlotte, NC 28277For SaleMLS ID #4410075, Jessika McNeill, EXP Realty LLC. Canopy MLS as distributed by MLS GRID
- $454,9003 bd4 ba1.8k sqft12753 Bullock Greenway Blvd, Charlotte, NC 28277For SaleMLS ID #4420831, Maria Martinez, NorthGroup Real Estate LLC. Canopy MLS as distributed by MLS GRID
- $474,9003 bd2 ba1.7k sqft7115 Powder Mill Pl, Charlotte, NC 28277For SaleMLS ID #4422315, Julie Broadway, Howard Hanna Allen Tate Southland Homes + Realty LLC. Canopy MLS as distributed by MLS GRID
- $429,0003 bd4 ba1.8k sqft12801 Bullock Greenway Blvd, Charlotte, NC 28277For SaleMLS ID #4419411, Aly Carlson, Keller Williams Ballantyne Area. Canopy MLS as distributed by MLS GRID
- $435,0003 bd3 ba1.5k sqft8909 Danson Dr, Charlotte, NC 28277For SaleMLS ID #4414272, Whitney Hunt-Sailors, Opendoor Brokerage LLC. Canopy MLS as distributed by MLS GRID
- $375,0003 bd2 ba1.4k sqft8219 Golf Ridge Dr, Charlotte, NC 28277For SaleMLS ID #4420647, Don Gomez, C-A-RE Realty. Canopy MLS as distributed by MLS GRID
- $415,0003 bd3 ba1.9k sqft5248 Allison Ln, Charlotte, NC 28277For SaleMLS ID #4422907, Sheila Chillcott, COMPASS. Canopy MLS as distributed by MLS GRID
- $434,9002 bd2 ba1.4k sqft8306 Olde Troon Dr, Charlotte, NC 28277For SaleMLS ID #4432406, Sasha Serna, David Hoffman Realty Charlotte. Canopy MLS as distributed by MLS GRID
- $524,8003 bd3 ba1.8k sqft4908 Rankin Pl, Charlotte, NC 28277For SaleMLS ID #4415649, Paul Jamison, Keller Williams South Park. Canopy MLS as distributed by MLS GRID
- $398,8002 bd4 ba1.8k sqftStillwater, Charlotte, NC 28277For SaleMLS ID #4431591, Vera Sio Lai Yue, Sio Lai Cheong. Canopy MLS as distributed by MLS GRID
- $388,0003 bd3 ba1.6k sqft8819 Ormeau Dr, Charlotte, NC 28277For SaleMLS ID #4422498, Chandra Mavuluri, Tech Realty LLC. Canopy MLS as distributed by MLS GRID
- $400,0002 bd2 ba1.5k sqftSouthbrook Villas, Charlotte, NC 28277For SaleMLS ID #4419654, Michelle Eubank, Wellspring Realty, Inc. Canopy MLS as distributed by MLS GRID
- $440,0002 bd3 ba1.5k sqft11546 Red Rust Ln, Charlotte, NC 28277For SaleMLS ID #4397788, Ryan Pagano, Mission Realty. Canopy MLS as distributed by MLS GRID
- $465,0002 bd3 ba1.5k sqft11451 Red Rust Ln, Charlotte, NC 28277For SaleMLS ID #4416474, Marcia Folnsbee, Helen Adams Realty. Canopy MLS as distributed by MLS GRID
