15-25 minutes to shopping, schools, and jobs, and far enough out to enjoy nature's gifts. This property offers beautiful 6.92 acres as a peaceful setting for either a new home, renovating the existing one, occupying the home as is, or a blend of the options. The land is about half cleared, with gently sloping acres of grass and a wooded portion which acts as a quiet privacy buffer with the back and side neighbors. The house has a sun porch to the front, a comfortable and charming living room, the primary bedroom, a second bedroom/family room, dining room and kitchen. The back enclosed porch serves as the laundry center. The rear deck is a wonderful place to gather friends and family. Numerous updates were done over the last 15 years; these include new windows, roof and siding in 2011 plus recent laminate flooring in some rooms. Buyers will want to continue to update and add their own touches to this "As-Is" purchase.
For sale
$250,000
9209 Hickory Rd, South Chesterfield, VA 23803
2beds
864sqft
Single Family Residence
Built in 1951
6.92 Acres Lot
$-- Zestimate®
$289/sqft
$-- HOA
What's special
Primary bedroomDining room
- 44 days
- 523
- 31
Zillow last checked:
Listing updated:
Listed by:
Priscilla Dolloff-Crane 804-720-6940,
Century 21 Colonial Realty 804-526-5454
Source: CVRMLS,MLS#: 2626440 Originating MLS: Central Virginia Regional MLS
Facts & features
Interior
Bedrooms & bathrooms
- Bedrooms: 2
- Bathrooms: 1
- Full bathrooms: 1
Primary bedroom
- Description: parquet flooring, ceiling fan
- Level: First
- Dimensions: 9.0 x 11.0
Bedroom 2
- Description: or use as Family room
- Level: First
- Dimensions: 8.0 x 12.0
Additional room
- Description: Sun porch
- Level: First
- Dimensions: 6.0 x 20.0
Dining room
- Description: parquet flooring
- Level: First
- Dimensions: 9.0 x 10.0
Other
- Description: Tub & Shower
- Level: First
Kitchen
- Level: First
- Dimensions: 11.0 x 15.0
Laundry
- Description: back porch
- Level: First
- Dimensions: 6.0 x 10.0
Living room
- Description: tile flooring, ceiling fan
- Level: First
- Dimensions: 12.0 x 11.0
Heating
- Forced Air, Propane
Cooling
- Window Unit(s)
Appliances
- Included: Electric Cooking, Electric Water Heater, Refrigerator, Stove
- Laundry: Washer Hookup, Dryer Hookup
Features
- Bedroom on Main Level, Ceiling Fan(s), Separate/Formal Dining Room, Kitchen Island, Laminate Counters, Pantry, Cable TV, Paneling/Wainscoting
- Flooring: Ceramic Tile, Laminate, Parquet, Partially Carpeted, Wood
- Doors: Storm Door(s)
- Windows: Thermal Windows
- Basement: Crawl Space
- Attic: Access Only
Interior area
- Total interior livable area: 864 sqft
- Finished area above ground: 864
- Finished area below ground: 0
Property
Parking
- Parking features: Driveway, Unpaved
- Has uncovered spaces: Yes
Features
- Levels: One
- Stories: 1
- Patio & porch: Rear Porch, Front Porch, Deck
- Exterior features: Deck, Storage, Shed, Unpaved Driveway
- Pool features: None
- Fencing: Fenced,Partial
Lot
- Size: 6.92 Acres
- Features: Cleared, Level, Sloped, Wooded
- Topography: Sloping
Details
- Additional structures: Shed(s)
- Parcel number: 762624366800000
- Zoning description: A
Construction
Type & style
- Home type: SingleFamily
- Architectural style: Bungalow,Cottage,Ranch
- Property subtype: Single Family Residence
Materials
- Aluminum Siding, Block, Drywall, Concrete
- Roof: Composition
Condition
- Resale
- New construction: No
- Year built: 1951
Utilities & green energy
- Sewer: Septic Tank
- Water: Well
Community & HOA
Community
- Subdivision: None
Location
- Region: South Chesterfield
Financial & listing details
- Price per square foot: $289/sqft
- Tax assessed value: $162,000
- Annual tax amount: $1,441
- Date on market: 9/27/2026
- Ownership: Individuals
- Ownership type: Sole Proprietor
Estimated market value
Not available
Estimated sales range
Not available
Not available
Price history
| Date | Event | Price |
|---|---|---|
| 9/28/2026 | Listed for sale | $250,000+38.9%$289/sqft |
Source:  CVRMLS #2626440 Report a problem | ||
| 2/23/2022 | Listing removed | -- |
Source: CVRMLS #2134947 Report a problem | ||
| 12/29/2021 | Price change | $180,000-5.3%$208/sqft |
Source: CVRMLS #2134947 Report a problem | ||
| 11/19/2021 | Listed for sale | $190,000$220/sqft |
Source: CVRMLS #2134947 Report a problem | ||
Public tax history
| Year | Property taxes | Tax assessment |
|---|---|---|
| 2025 | $1,397 +0.1% | $157,000 +1.2% |
| 2024 | $1,396 -0.9% | $155,100 +0.2% |
| 2023 | $1,409 +10.5% | $154,800 +11.7% |
| 2022 | $1,275 +4.2% | $138,600 +7.6% |
| 2021 | $1,224 +0.9% | $128,800 +0.9% |
| 2020 | $1,213 +2.7% | $127,700 +2.7% |
| 2019 | $1,182 +1.1% | $124,400 +5.6% |
| 2018 | $1,169 +4.6% | $117,800 +2.3% |
| 2017 | $1,117 | $115,100 +1.1% |
| 2016 | $1,117 +0.5% | $113,800 +0.5% |
| 2015 | $1,112 +0.6% | $113,200 +0.6% |
| 2014 | $1,105 | $112,500 +2% |
| 2013 | -- | $110,300 -0.6% |
| 2012 | -- | $111,000 -6.7% |
| 2011 | -- | $119,000 -2.9% |
| 2010 | -- | $122,600 -1.7% |
| 2009 | -- | $124,700 |
| 2008 | -- | $124,700 +23.1% |
| 2007 | -- | $101,300 +45.1% |
| 2005 | -- | $69,800 +5.9% |
| 2004 | -- | $65,900 +12.6% |
| 2003 | -- | $58,500 +17% |
| 2002 | -- | $50,000 |
| 2001 | -- | $50,000 |
Find assessor info on the county website
Monthly payment
Est. payment
Payment breakdown
Explore the cost of this home by adjusting the details. Changes won't be saved.Climate risks
Neighborhood: 23803
Nearby schools
Schools provided by the listing agent
- Elementary: Matoaca
- Middle: Matoaca
- High: Matoaca
Source: CVRMLS. This data may not be complete. We recommend contacting the local school district to confirm school assignments for this home.
- $267,7003 bd1 ba1.5k sqft9217 Hickory Rd, South Chesterfield, VA 23803Off Market
- $266,6002 bd2 ba1.2k sqft9223 Hickory Rd, South Chesterfield, VA 23803Off Market

- $242,1003 bd1 ba888 sqft9113 Hickory Rd, South Chesterfield, VA 23803Off Market

- $451,1006.9 acres9201 Hickory Rd, South Chesterfield, VA 23803Off Market

Similar homes
- $249,8002 bd2 ba1k sqft24902 River Rd, North Dinwiddie, VA 23803For Sale
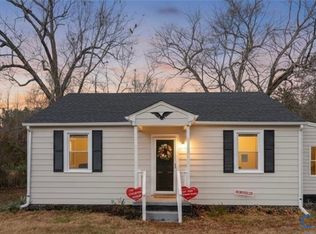 MLS ID #2611758, April Winston, Plentura Realty LLC. CVRMLS
- $--4 bd2 ba1k sqft9001 River Rd, South Chesterfield, VA 23803Auction
 Auction.com 1
- $239,9503 bd2 ba1.1k sqft1504 Duke Dr, Petersburg, VA 23803For Sale
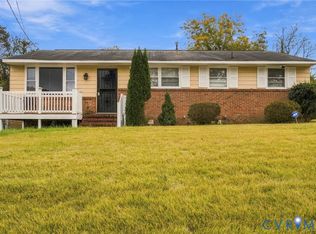 MLS ID #2629285, William Coalson, Hometown Realty. CVRMLS
- $--2 bd1 ba948 sqft4032 River Rd, South Chesterfield, VA 23803Auction
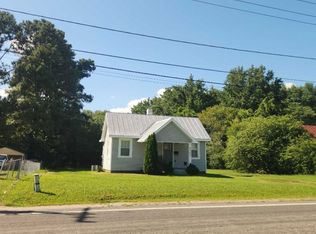 ServiceLink Auction
