Experience some of the finer things in life here at 921 CR 1103 in Maud, TX. Here we have a 2018 custom built home with all the bells and whistles. For example, exquisite granite counters cover every possible inch of counter space plus a large island with built in microwave overlooking your spacious living and dining areas. Other interior amenities include beautiful Austin stone fireplace, charcoal stainless kitchen appliances, his and hers oversized walk in master closets, garden tub, walk in ceramic tiled showers with dual shower heads in both master and spare bathrooms as well as separate vanities. This home currently serves as a 3 bedroom 2.5 bath home with an office and upstairs entertainment/media room equipped with surround sound(just bring the popcorn). The exterior is just as serving with an 18x34 inground pool with custom rock waterfall, waterslide, and hot tub. The property sits on 2 acres +/- and has an oversized 2 car garage with 2 storage areas and 30x30 shop with 10ft overhang. This home is ready for you and your family.
Sold
Price Unknown
921 County Road 1103, Maud, TX 75567
3beds
2,423sqft
Single Family Residence
Built in 2018
2 Acres Lot
$543,000 Zestimate®
$--/sqft
$2,358 Estimated rent
Home value
$543,000
$516,000 - $570,000
$2,358/mo
Zestimate® history
Owner options
List your home for rent
$2,358/mo
Rent Zestimate®
Find your next renter with Zillow Rental Manager. Plus, with online applications, you can quickly screen prospective tenants – for free.
$2,358/mo
Rent Zestimate®
Refinance and save
Refinancing to a lower rate could help reduce your monthly payments and save thousands over the life of the loan.
Explore your selling options
Work with a Zillow partner agent
Leverage their expertise and Zillow's premium Showcase listings to get your home seen by more buyers.
Get startedList with your own agent
Get your home in front of millions of buyers by listing it on Zillow.
Learn how to do itSell it yourself
Take full control of how buyers see your home on Zillow by listing For Sale by Owner (FSBO).
List your homeWhat's special
Zillow last checked:
Listing updated:
Listed by:
Rip England 903-277-2121,
Rip England Premier Realty LLC
Bought with:
Rip England, 568738
Rip England Premier Realty LLC
Source: TMLS,MLS#: 111228
Facts & features
Interior
Bedrooms & bathrooms
- Bedrooms: 3
- Bathrooms: 3
- Full bathrooms: 2
- 1/2 bathrooms: 1
Rooms
- Room types: Bonus Room, Den, Office, Separate Formal Dining Room
Bedroom
- Description: All Bedrooms Downstairs,Split Primary Bedroom
Bathroom
- Description: Separate Lavatories,Separate Walk-in Closet,Shower & Tub
Dining room
- Description: Breakfst & Break/Bar
Kitchen
- Description: Kitchen Island,Pantry,Granite Counters,Stone Counters
Living room
- Description: Single + Game Room
Heating
- Central, Electric
Cooling
- Central Air, Electric
Appliances
- Included: Electric Range, Other, Microwave, Electric Oven, Refrigerator, Self Cleaning Oven, Oven, Vented Exhaust Fan, Electric Water Heater
- Laundry: Electric Dryer Hookup, Inside, Washer Hookup
Features
- High Ceilings, Other, Sheet Rock Walls, Ceiling Fan(s), Smart Thermostat
- Flooring: Carpet, Ceramic Tile
- Doors: Storm Door(s)
- Windows: Thermopane Windows, Double Pane Windows, Blinds
- Has basement: No
- Has fireplace: Yes
Interior area
- Total structure area: 2,423
- Total interior livable area: 2,423 sqft
Property
Parking
- Total spaces: 2
- Parking features: Attached, Garage Door Opener, Garage Faces Side, Workshop in Garage, Parking Pad, Other, On Street
- Attached garage spaces: 2
- Has uncovered spaces: Yes
Features
- Levels: Two
- Stories: 2
- Patio & porch: Covered, Patio, Porch
- Exterior features: Rain Gutters, Lighting, Storage
- Pool features: In Ground
- Has spa: Yes
- Spa features: Private
- Fencing: Chain Link,Privacy,Wood
Lot
- Size: 2 Acres
- Dimensions: 1-5
- Features: Corner Lot
Details
- Additional structures: Workshop
- Parcel number: 19420004010
Construction
Type & style
- Home type: SingleFamily
- Architectural style: Traditional
- Property subtype: Single Family Residence
Materials
- Brick
- Foundation: Slab
- Roof: Composition
Condition
- New construction: No
- Year built: 2018
Utilities & green energy
- Electric: Electric - Bowie-Cass
- Utilities for property: Cooperative
Green energy
- Energy efficient items: Ridge Vent
Community & HOA
HOA
- Has HOA: No
Location
- Region: Maud
Financial & listing details
- Date on market: 3/4/2024
- Road surface type: Paved, Concrete
Price history
| Date | Event | Price |
|---|---|---|
| 12/27/2023 | Sold | -- |
Source: TMLS #111228 Report a problem | ||
| 2/21/2023 | Listing removed | -- |
Source: TMLS Report a problem | ||
| 1/24/2023 | Listed for sale | $425,000$175/sqft |
Source: TMLS #111228 Report a problem | ||
Public tax history
Tax history is unavailable.
Neighborhood: 75567
Nearby homes
- $--3 bd3 ba1.9k sqft836 County Road 1111, Maud, TX 75567Sold

- $49,9994 bd2 ba1.7k sqft332 Houston St, Maud, TX 75567For Sale

- $--3 bd2 ba1.7k sqft272 County Road 1106, Maud, TX 75567Sold
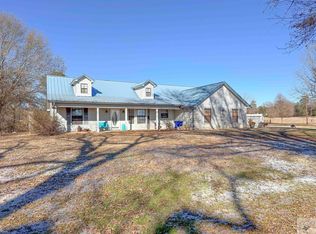
- $--3 bd2 ba1.7k sqft294 County Road 1109, Maud, TX 75567Sold

- $395,5003 bd2 ba2.5k sqft124 County Road 1120 W, Maud, TX 75567For Sale
- $--4 bd3 ba2.3k sqft15 Annadale Dr, Maud, TX 75567Sold
- $--3 bd2 ba1.4k sqft535 County Road 1131, Maud, TX 75567Sold
- $--4 bd2 ba1.8k sqft33 County Road 1131, Maud, TX 75567Sold
- $419,0004 bd3 ba1.7k sqft2523 County Road 1115, Maud, TX 75567Pending
Nearby schools
GreatSchools rating
- 8/10Maud SchoolGrades: PK-12Distance: 0.6 mi
- Texas
- Bowie County
- Maud
- 75567
- 921 County Road 1103
Nearby cities
Nearby zip codes
Other Maud Topics
