Imagine stepping across a threshold to a place where the world is instantly hushed and history whispers that you’ve crossed over into a more gracious era. This grand, antebellum Classical Revival residence has an unforgettable presence that does exactly that, with equal parts elegance and authority. Behind its distinguished brick façade, time has been carefully held - warm, quiet, and beautifully intact - ready for the next steward who values beauty with a story. A monumental, full-height temple portico rises like a stage set for Southern living, framed by Doric columns and a pediment that crowns the home with unmistakable symmetry. Original six-over-six windows catch the light in perfect rhythm, while the house is filled with small, poetic details that tell you this was built to last and built to be admired. Inside, experience the balance and comfort of a truly classic plan: a long central hall, soaring ceilings, and rooms that feel generous without ever losing intimacy. Heart pine floors run underfoot with the soft patina only centuries can give. Original doors, interior shutters, plaster moldings, and eight fireplaces create a backdrop that makes every antique look like it was always meant to be here - silver, oil portraits, gilded mirrors, mahogany, linen, and lamplight. This is a home where collections don’t simply fit - they truly belong. The story is as compelling as the architecture. Built in the early nineteenth century for Major Frederick Nance, an early South Carolina statesman, the house reflects the stature of a man who helped shape his generation. Because Nance was known to have had a direct connection to Robert Mills through his work with the state public buildings committee, the design of the home has been attributed to Mills and was documented as such in the National Register of Historic Places in 2014. Robert Mills was born in Charleston in 1781 and was preeminent among the first generation of native-born American architects. For the discerning buyer who values provenance, scholarship, and significance, this one is for you. Disclaimer: CMLS has not reviewed and, therefore, does not endorse vendors who may appear in listings.
For sale
Price cut: $176K (8/19)
$799,000
921 Jessica Ave, Newberry, SC 29108
3beds
6,313sqft
Single Family Residence
Built in 1822
1.76 Acres Lot
$768,800 Zestimate®
$127/sqft
$-- HOA
What's special
Doric columnsLong central hallInterior shuttersSmall poetic detailsMonumental full-height temple porticoOriginal six-over-six windowsSoaring ceilings
- 226 days
- 454
- 31
Zillow last checked:
Listing updated:
Listed by:
Lindsey Moore,
Wolfe and Taylor Inc
Source: Consolidated MLS,MLS#: 627562
Facts & features
Interior
Bedrooms & bathrooms
- Bedrooms: 3
- Bathrooms: 2
- Full bathrooms: 1
- 1/2 bathrooms: 1
- Partial bathrooms: 1
- Main level bathrooms: 1
Rooms
- Room types: Sun Room, Library
Primary bedroom
- Features: Fireplace, Bath-Private, High Ceilings, Closet-Private, Floors-Hardwood
- Level: Second
Bedroom 2
- Features: Fireplace, High Ceilings, Floors-Hardwood
- Level: Second
Bedroom 3
- Features: Fireplace, High Ceilings, Floors-Hardwood
- Level: Second
Dining room
- Features: Fireplace, Floors-Hardwood, Molding, High Ceilings
- Level: Main
Kitchen
- Features: Eat-in Kitchen, Fireplace, Floors-Hardwood, Cabinets-Stained
- Level: Main
Living room
- Features: Fireplace, Floors-Hardwood, Molding, High Ceilings
- Level: Main
Heating
- Central
Cooling
- Central Air
Appliances
- Included: Free-Standing Range, Gas Range, Dishwasher, Refrigerator, Tankless Water Heater
Features
- Built-in Features
- Flooring: Hardwood
- Basement: Crawl Space
- Attic: Storage,Attic Access
- Number of fireplaces: 8
- Fireplace features: Wood Burning
Interior area
- Total structure area: 6,313
- Total interior livable area: 6,313 sqft
Property
Parking
- Parking features: No Garage
Features
- Stories: 2
Lot
- Size: 1.76 Acres
Details
- Additional structures: Guest House
- Parcel number: 34371114
Construction
Type & style
- Home type: SingleFamily
- Architectural style: Antebellum
- Property subtype: Single Family Residence
Materials
- Brick-All Sides-AbvFound
Condition
- New construction: No
- Year built: 1822
Utilities & green energy
- Sewer: Public Sewer
- Water: Public
- Utilities for property: Cable Available, Electricity Connected
Community & HOA
Community
- Security: Security System Owned
- Subdivision: NONE
HOA
- Has HOA: No
Location
- Region: Newberry
Financial & listing details
- Price per square foot: $127/sqft
- Tax assessed value: $463,700
- Annual tax amount: $3,703
- Date on market: 2/23/2026
- Listing agreement: Exclusive Right To Sell
- Road surface type: Paved
Estimated market value
$768,800
$730,000 - $807,000
$1,957/mo
Price history
| Date | Event | Price |
|---|---|---|
| 8/19/2026 | Price change | $799,000-18.1%$127/sqft |
Source:  Consolidated MLS #627562 Report a problem Consolidated MLS #627562 Report a problem | ||
| 2/24/2026 | Listed for sale | $975,000-24.7%$154/sqft |
Source: Consolidated MLS #627562 Report a problem | ||
| 6/3/2024 | Listing removed | $1,295,000$205/sqft |
Source: Consolidated MLS #585718 Report a problem | ||
| 5/23/2024 | Listed for sale | $1,295,000-13.4%$205/sqft |
Source: Consolidated MLS #585718 Report a problem | ||
| 2/22/2024 | Listing removed | -- |
Source: Consolidated MLS #560642 Report a problem | ||
| 12/4/2023 | Listed for sale | $1,495,000-6.6%$237/sqft |
Source: Consolidated MLS #560642 Report a problem | ||
| 4/13/2023 | Listed for sale | $1,600,000-46.6%$253/sqft |
Source: Consolidated MLS #560642 Report a problem | ||
| 10/15/2022 | Listing removed | -- |
Source:  CTMLS #21029692 Report a problem CTMLS #21029692 Report a problem | ||
| 11/5/2021 | Listed for sale | $2,995,000+1813.7%$474/sqft |
Source: CTMLS #21029692 Report a problem | ||
| 1/31/1998 | Sold | $156,500$25/sqft |
Source: Agent Provided Report a problem | ||
Public tax history
| Year | Property taxes | Tax assessment |
|---|---|---|
| 2025 | $3,703 +11.4% | $16,289 +15% |
| 2024 | $3,325 +1.4% | $14,164 |
| 2023 | $3,280 | $14,164 |
| 2022 | -- | $14,164 |
| 2021 | -- | $14,164 |
| 2020 | -- | $14,164 |
| 2019 | -- | $14,164 +4.4% |
| 2018 | $6,322 +86.3% | $13,572 |
| 2017 | $3,393 | $13,572 |
| 2016 | -- | $13,572 |
| 2015 | -- | -- |
| 2014 | -- | $13,576 |
| 2013 | -- | $13,576 +12.8% |
| 2012 | -- | $12,036 |
| 2011 | -- | -- |
| 2010 | -- | -- |
| 2009 | -- | -- |
| 2008 | -- | -- |
| 2007 | -- | $10,740 |
| 2006 | $3,768 | $10,740 |
Find assessor info on the county website
Monthly payment
Est. payment
Payment breakdown
Explore the cost of this home by adjusting the details. Changes won't be saved.Climate risks
Neighborhood: 29108
Nearby schools
Schools provided by the listing agent
- Elementary: Gallman
- Middle: Newberry
- High: Newberry
- District: Newberry County
Source: Consolidated MLS. This data may not be complete. We recommend contacting the local school district to confirm school assignments for this home.

Similar homes
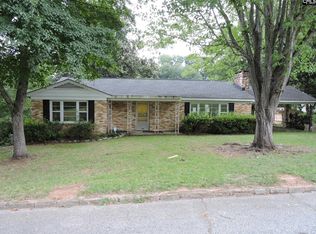
- $725,0004 bd4 ba3.7k sqft437 Caro Ln, Chapin, SC 29036For Sale
 MLS ID #644351, Randy Odell. Consolidated MLS
 - $445,0004 bd3 ba3.8k sqft405 McNeary St, Prosperity, SC 29127For Sale
 MLS ID #643895, Robert Martin. Consolidated MLS
 - $689,0004 bd4 ba3.5k sqft130 Pinewood Dr, Chapin, SC 29036For Sale
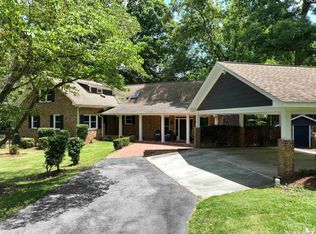 MLS ID #638879, Dana Vann. Consolidated MLS
 - $945,0005 bd4 ba4.4k sqft1584 Hutto Island Dr, Leesville, SC 29070For Sale
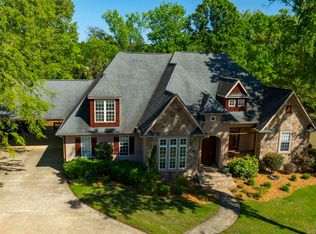 MLS ID #642179, Hope Derrick. Consolidated MLS
