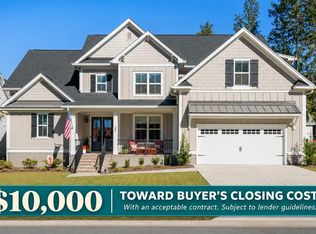
New construction home by the award-winning Blythe Custom Homes! This four-bedroom craftsman boasts high ceilings and engineered hardwood floors throughout the spacious, open floor plan. The gourmet kitchen includes quartz countertops, stainless steel appliances, a large walk in pantry and island overlooking the eat-in area as well as the living room featuring a beautiful gas fireplace and built ins. The primary retreat features a spa-like bathroom with a tiled shower, separate pedestal tub and a large, walk in closet. Upstairs are three additional bedrooms, each with their own bathroom and spacious bonus room. This home is located in the new and highly desirable lake front community Whitewater Landing, offering a community pool, clubhouse, and optional boat storage. Disclaimer: CMLS has not reviewed and, therefore, does not endorse vendors who may appear in listings.
New construction
$799,999
904 Salisbury Ct, Chapin, SC 29036
4beds
3,252sqft
Single Family Residence
Built in 2026
-- sqft lot
$-- Zestimate®
$246/sqft
$-- HOA
What's special
Beautiful gas fireplaceCommunity poolEngineered hardwood floors throughoutStainless steel appliancesSpacious open floor planHigh ceilingsQuartz countertops
- 5 days
- 270
- 10
Zillow last checked:
Listing updated:
Listed by:
Sarah Bennett,
Better Homes and Gardens Real Est Medley
Source: Consolidated MLS,MLS#: 646834
Facts & features
Interior
Bedrooms & bathrooms
- Bedrooms: 4
- Bathrooms: 5
- Full bathrooms: 4
- 1/2 bathrooms: 1
- Partial bathrooms: 1
- Main level bathrooms: 2
Primary bedroom
- Level: Main
Bedroom 2
- Level: Second
Bedroom 3
- Level: Second
Bedroom 4
- Level: Second
Kitchen
- Features: Eat-in Kitchen, Kitchen Island, Pantry, Backsplash-Tiled, Cabinets-Painted, Recessed Lighting, Counter Tops-Quartz
Heating
- Central
Cooling
- Water Source
Features
- Flooring: Engineered Hardwood
- Basement: Crawl Space
- Number of fireplaces: 1
Interior area
- Total structure area: 3,252
- Total interior livable area: 3,252 sqft
Property
Parking
- Total spaces: 2
- Parking features: Garage - Attached
- Attached garage spaces: 2
Features
- Stories: 2
Details
- Parcel number: 00151501111
Construction
Type & style
- Home type: SingleFamily
- Architectural style: Craftsman
- Property subtype: Single Family Residence
Materials
- Fiber Cement-Hardy Plank
Condition
- New Construction
- New construction: Yes
- Year built: 2026
Utilities & green energy
- Sewer: Public Sewer
- Water: Public
Community & HOA
Community
- Subdivision: WHITEWATER LANDING
HOA
- Has HOA: Yes
Location
- Region: Chapin
Financial & listing details
- Price per square foot: $246/sqft
- Date on market: 11/13/2026
- Listing agreement: Exclusive Right To Sell
- Road surface type: Paved
Estimated market value
Not available
Estimated sales range
Not available
Not available
Price history
| Date | Event | Price |
|---|---|---|
| 11/13/2026 | Listed for sale | $799,999$246/sqft |
Source:  Consolidated MLS #646834 Report a problem | ||
Public tax history
Tax history is unavailable.
Monthly payment
Est. payment
Payment breakdown
Explore the cost of this home by adjusting the details. Changes won't be saved.Climate risks
Neighborhood: 29036
Nearby schools
Schools provided by the listing agent
- Elementary: Piney Woods Elementary
- Middle: Chapin
- High: Chapin
- District: Lexington/Richland Five
Source: Consolidated MLS. This data may not be complete. We recommend contacting the local school district to confirm school assignments for this home.

Similar homes
- $799,0004 bd3 ba4.3k sqft401 Lake Estate Dr, Chapin, SC 29036For Sale
 MLS ID #646193, Michelle M Nalley. Consolidated MLS
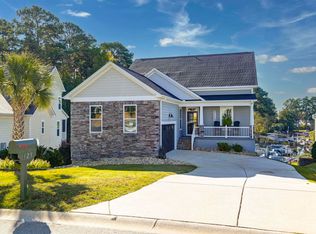
- $835,0005 bd5 ba3.3k sqft908 Salisbury Ct, Chapin, SC 29036For Sale
 MLS ID #645490, Jill Hydrick. Consolidated MLS
- $845,3255 bd4 ba3.2k sqft549 Misty Banks Dr, Chapin, SC 29036New Construction
 MLS ID #641840, Will Unthank. Consolidated MLS
- $824,9004 bd4 ba3k sqft125 Bowyer Ln, Chapin, SC 29036For Sale
 MLS ID #645899, Jessica L Nelson. Consolidated MLS
