Skip main navigation
Closed
  • Est. $477,500

    921 Marin Ave, Modesto, CA 95358

    4beds
    1,469sqft
    Single Family Residence
    Built in 1994
    6,019 Square Feet Lot
    $477,500 Zestimate®
    $325/sqft
    $-- HOA

    What's special

    Electronic deadboltQuartz countertopsCompletely remodeled homeWhite kitchenBlack waterfall faucetsPool-sized lotFree leftover paint
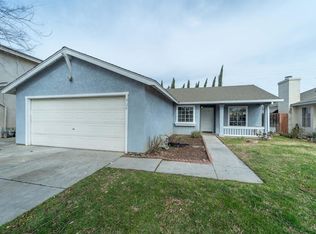
    Completely remodeled home, pool-sized lot w/alley access (RV-trailer-boat). Backyard is blank, ready for your desired design. Home was completely gutted inside, now it's gorgeous! New paint inside/out, electronic deadbolt for entry only (family/friends visiting). All white kitchen w/gray quartz countertops, 3D-Wave tile backsplash looks great. Soft-Close doors/drawers, Lazy Susan, spice drawer pull-out. All black hardware/fixtures, all LED lighting, LED fans w/remotes, energy efficient black SS appliances, gas range, above range vented microwave, dishwasher (SS tub) and sink too. New energy efficient Low E dual pane windows and luxury vinyl plank (LVP) flooring throughout the home. All bathrooms have black waterfall faucets, full baths upstairs have 3-piece quartz shower surrounds, all new dual-flush, comfort height toilets, including 1/2 bath downstairs. Primary bath has lighted/defogging mirrors with clocks you'll love, Primary bathroom water closet for privacy. Bedroom 1 upstairs has study/office/crib nook as well. Front yard landscaping refreshed, with new auto sprinklers. New garage door/opener, drywall finished garage interior, use the free leftover paint for garage walls or touchups, nicks or scratches after you move in!
    75 days
    |
    16
    |
    1
    |

    Zillow last checked:

    Listing updated:

    Listed by:

    Michael Ladner DRE #01937817 209-482-4949,

    RE/MAX Grupe Gold

    Source: MetroList Services of CA,MLS#: 223114503Originating MLS: MetroList Services, Inc.

      Facts & features

      Interior

      Bedrooms & bathrooms
      • Bedrooms: 4
      • Bathrooms: 3
      • Full bathrooms: 2
      • Partial bathrooms: 1
      Rooms
      • Room types: Master Bathroom, Bathroom, Master Bedroom, Family Room, Kitchen, Living Room
      Primary bedroom
      • Features: Closet
      Primary bathroom
      • Features: Closet, Shower Stall(s), Double Vanity, Dual Flush Toilet, Low-Flow Shower(s), Low-Flow Toilet(s), Quartz, Window
      Dining room
      • Features: Dining/Family Combo, Space in Kitchen
      Kitchen
      • Features: Breakfast Area, Pantry Cabinet, Quartz Counter, Kitchen/Family Combo
      Heating
      • Central, Gas, Hot Water, Natural Gas
      Cooling
      • Ceiling Fan(s), Central Air
      Appliances
      • Included: Free-Standing Gas Oven, Free-Standing Gas Range, Gas Plumbed, Gas Water Heater, Range Hood, Dishwasher, Disposal, Microwave, Plumbed For Ice Maker, Self Cleaning Oven, ENERGY STAR Qualified Appliances
      • Laundry: Electric Dryer Hookup, Space For Frzr/Refr, Ground Floor, In Garage
      Features
      • Flooring: Simulated Wood, Vinyl, See Remarks
      • Number of fireplaces: 1
      • Fireplace features: Brick, Family Room, Wood Burning
      Interior area
      • Total interior livable area: 1,469 sqft

      Property

      Parking
      • Total spaces: 2
      • Parking features: Alley Access, Attached, Garage Door Opener, Garage Faces Front, Interior Access
      • Attached garage spaces: 2
      • Has uncovered spaces: Yes
      Features
      • Stories: 2
      • Fencing: Back Yard,Fenced,Wood,Full,See Remarks
      Lot
      • Size: 6,019 Square Feet
      • Features: Sprinklers In Front, Curb(s), Curb(s)/Gutter(s), Shape Regular, Landscape Front
      Details
      • Parcel number: 056087003000
      • Zoning description: SFR
      • Special conditions: Standard

      Construction

      Type & style
      • Home type: SingleFamily
      • Architectural style: Contemporary
      • Property subtype: Single Family Residence
      Materials
      • Ceiling Insulation, Stucco, Frame, Wall Insulation, Lap Siding
      • Foundation: Concrete, Slab
      • Roof: Shingle,Composition
      Condition
      • Year built: 1994

      Utilities & green energy

      • Sewer: Sewer in Street, In & Connected, Public Sewer
      • Water: Meter on Site, Public
      • Utilities for property: Cable Available, Public, Electric, Underground Utilities, Internet Available, Natural Gas Connected

      Community & HOA

      Location
      • Region: Modesto

      Financial & listing details

      • Price per square foot: $325/sqft
      • Tax assessed value: $494,700
      • Annual tax amount: $5,790
      • Price range: $485K - $477.5K
      • Date on market: 7/3/2025
      • Road surface type: Asphalt, Paved

      Visit our professional directory to find a foreclosure specialist in your area that can help with your home search.

      Find a foreclosure agent

        Foreclosure details

        Estimated market value

        $477,500

        $454,000 - $501,000

        $2,529/mo

        Price history

        DateEventPrice
        3/15/2024Sold$485,000-3%$330/sqft
        Source: MetroList Services of CA #223114503 Report a problem
        2/15/2024Pending sale$499,999$340/sqft
        Source: MetroList Services of CA #223114503 Report a problem
        12/8/2023Listed for sale$499,999+148.8%$340/sqft
        Source: MetroList Services of CA #223114503 Report a problem
        10/23/2015Sold$201,000+47.7%$137/sqft
        Source: MetroList Services of CA #15062234 Report a problem
        6/12/2015Sold$136,100-9.3%$93/sqft
        Source: Public Record Report a problem
        2/22/2015Listing removed$150,000$102/sqft
        Source: Realty World - Central Valley #14052719 Report a problem
        8/21/2014Listed for sale$150,000-21.1%$102/sqft
        Source: Realty World - Central Valley #14052719 Report a problem
        12/20/2002Sold$190,000+56.4%$129/sqft
        Source: Public Record Report a problem
        12/30/1994Sold$121,500$83/sqft
        Source: Public Record Report a problem

        Public tax history

        YearProperty taxesTax assessment
        2025$5,790 +117.4%$494,700 +112.1%
        2024$2,663 +1.5%$233,271 +2%
        2023$2,624 +2.5%$228,698 +2%
        2022$2,560 +6.3%$224,215 +2%
        2021$2,409 -1.9%$219,820 +1%
        2020$2,456 +2.4%$217,567 +2%
        2019$2,399 +5%$213,302 +2%
        2018$2,284 +2.4%$209,120 +2%
        2017$2,230 +1.9%$205,020 +2%
        2016$2,187 +11.3%$201,000 +7.2%
        2015$1,966 +25.6%$187,500 +25%
        2014$1,565 $150,000 +57.1%
        2012-- $95,500
        2011-- $95,500
        2010-- $95,500 -20.7%
        2009-- $120,500 -42.5%
        2008-- $209,497 +2%
        2007-- $205,390 +2%
        2006-- $201,364 +2%
        2005-- $197,416 +2%
        2004$1,992 +1%$193,546 +1.9%
        2003$1,973 $190,000 +38.1%
        2002-- $137,580 +17.6%
        2001$1,265 +4.6%$117,000 +7.3%
        2000$1,209 $109,000

        Find assessor info on the county website

        Monthly payment

        Estimated monthly payment$1,822
        All calculations are estimates and provided by Zillow, Inc. for informational purposes only. Actual amounts may vary.
        HOA fees may include property taxes on listings classified as Co-Ops. Contact the listing agent and/or owner for fee details.
        Mortgage interest rates are dependent on a number of factors, including credit score, down payment, and repayment length. Interest rate data provided by Zillow Group Marketplace, Inc. as of 1/1/1970 from various mortgage lenders with which we have lead or other similar arrangements; the Estimated Payment is an average of those rates.
        See how much you could borrow to make a competitive offer.

        Climate risks

        Neighborhood: 95358

        Getting around

        36 / 100
        Car-Dependent
        28 / 100
        Some Transit
        39 / 100
        Somewhat Bikeable

        Nearby schools

        GreatSchools rating

        Similar homes

        Skip to the end of the carouselSkip to the beginning of the carousel