Open House 8/16/26 1-2:30. Welcome home to 921 N. Dale Dr. This charming brick ranch is nestled in a quiet residential neighborhood. Offering 3 bedrooms and 2 full bathrooms, this home features a spacious primary bedroom complete with a private en suite bath for added comfort and privacy.
Inside, you'll love the open-concept kitchen and dining area that flows seamlessly into the expansive family room, creating the perfect space for everyday living and entertaining. The thoughtful layout provides both functionality and a warm, inviting atmosphere.
Step outside to a beautiful covered back patio, the ideal place to enjoy your morning coffee, host summer cookouts, or simply relax while overlooking the backyard. Whether entertaining guests or unwinding after a long day, this outdoor living space is sure to become a favorite.
Conveniently located just minutes from restaurants, shopping, and other everyday amenities, this home offers the perfect balance of peaceful neighborhood living and easy access to everything you need. Don't miss your opportunity to own this gem.
For sale
Price cut: $13K (9/8)
$186,000
921 N Dale Dr, Lima, OH 45805
3beds
1,657sqft
Single Family Residence
Built in 1965
8,276 Square Feet Lot
$181,500 Zestimate®
$112/sqft
$-- HOA
What's special
- 34 days
- 839
- 51
Zillow last checked:
Listing updated:
Listed by:
Ryan Pohlman 419-733-1848,
KW Greater Columbus Realty
Source: WCAR OH,MLS#: 311094
Facts & features
Interior
Bedrooms & bathrooms
- Bedrooms: 3
- Bathrooms: 2
- Full bathrooms: 2
Bedroom 1
- Level: First
- Area: 208 Square Feet
- Dimensions: 16 x 13
Bedroom 2
- Level: First
- Area: 120 Square Feet
- Dimensions: 10 x 12
Bedroom 3
- Level: First
- Area: 100 Square Feet
- Dimensions: 10 x 10
Dining room
- Level: First
- Area: 143 Square Feet
- Dimensions: 13 x 11
Kitchen
- Level: First
- Area: 196 Square Feet
- Dimensions: 14 x 14
Living room
- Level: First
- Area: 255 Square Feet
- Dimensions: 15 x 17
Heating
- Forced Air, Natural Gas
Cooling
- Central Air
Appliances
- Included: Dishwasher, Dryer, Gas Water Heater, Range, Refrigerator, Washer
Features
- Flooring: Carpet, Laminate
- Has basement: No
- Has fireplace: Yes
- Fireplace features: Gas
Interior area
- Total structure area: 1,657
- Total interior livable area: 1,657 sqft
Video & virtual tour
Property
Parking
- Total spaces: 1
- Parking features: Garage
- Garage spaces: 1
Features
- Levels: One
- Patio & porch: Covered, Patio
Lot
- Size: 8,276 Square Feet
Details
- Additional structures: Shed(s)
- Parcel number: 36260706026.000
- Zoning description: Residential
Construction
Type & style
- Home type: SingleFamily
- Architectural style: Ranch
- Property subtype: Single Family Residence
Materials
- Brick, Vinyl Siding
- Foundation: Slab
Condition
- Year built: 1965
Utilities & green energy
- Sewer: Public Sewer
- Water: Public
- Utilities for property: Cable Connected, Electricity Connected, Natural Gas Connected, Water Connected
Community & HOA
HOA
- Has HOA: No
Location
- Region: Lima
Financial & listing details
- Price per square foot: $112/sqft
- Tax assessed value: $138,300
- Annual tax amount: $1,379
- Date on market: 8/16/2026
- Date available: 08/16/2026
- Listing terms: Cash,Conventional,FHA,VA Loan
- Electric utility on property: Yes
Estimated market value
$181,500
$172,000 - $191,000
$1,542/mo
Price history
| Date | Event | Price |
|---|---|---|
| 9/8/2026 | Price change | $186,000-6.5%$112/sqft |
Source:  WCAR OH #311094 Report a problem WCAR OH #311094 Report a problem | ||
| 8/16/2026 | Listed for sale | $199,000$120/sqft |
Source: WCAR OH #311094 Report a problem | ||
Public tax history
| Year | Property taxes | Tax assessment |
|---|---|---|
| 2025 | $1,379 -0.8% | $48,410 |
| 2024 | $1,391 +27.5% | $48,410 +38% |
| 2023 | $1,091 -2% | $35,080 |
| 2022 | $1,113 -5.5% | $35,080 |
| 2021 | $1,177 +9% | $35,080 +16.9% |
| 2020 | $1,080 +0.3% | $30,000 |
| 2019 | $1,077 +1.5% | $30,000 |
| 2018 | $1,061 +3.8% | $30,000 +4.2% |
| 2017 | $1,023 -0.8% | $28,780 |
| 2016 | $1,031 -2.2% | $28,780 |
| 2015 | $1,055 +10.3% | $28,780 +6.5% |
| 2014 | $956 +2.7% | $27,020 |
| 2013 | $930 +0.2% | $27,020 |
| 2012 | $928 +1.5% | $27,020 -10.1% |
| 2011 | $914 +2.8% | $30,040 |
| 2010 | $889 +8.5% | $30,040 |
| 2009 | $820 +2.5% | $30,040 +2.5% |
| 2008 | $800 -1.2% | $29,300 |
| 2007 | $809 -49% | $29,300 +0% |
| 2006 | $1,589 +1.4% | $29,295 +5.8% |
| 2005 | $1,566 -2% | $27,685 |
| 2004 | $1,598 | $27,685 |
| 2003 | $1,598 +13.9% | $27,685 +12.4% |
| 2002 | $1,403 -1.3% | $24,640 |
| 2001 | $1,421 | $24,640 |
Find assessor info on the county website
Monthly payment
Est. payment
Payment breakdown
Explore the cost of this home by adjusting the details. Changes won't be saved.Climate risks
Neighborhood: 45805
Similar homes
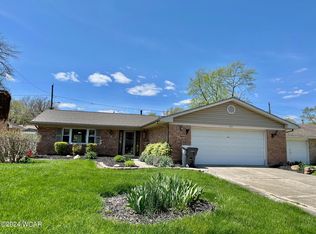
- $169,9003 bd2 ba1k sqft610 Mackenzie Dr, Lima, OH 45805For Sale

 MLS ID #311106, Tod Kitchen, Cowan, Realtors. WCAR OH
 - $224,9003 bd2 ba1.7k sqft1601 Latham Ave, Lima, OH 45805For Sale
 MLS ID #311100, Renee Smiley, Cowan, Realtors. WCAR OH
 - $174,9993 bd2 ba1.2k sqft814 Mackenzie Dr, Lima, OH 45805For Sale
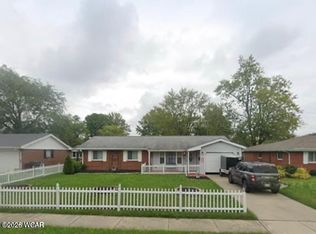 MLS ID #310741, Mark Brookhart, Berkshire Hathaway Professional Realty. WCAR OH
 - $199,9003 bd2 ba1.2k sqft2035 W Wayne St, Lima, OH 45805For Sale
 MLS ID #311516, Dawn Iiames, CCR Realtors. WCAR OH
 - $--3 bd2 ba1.8k sqft1295 N Metcalf St, Lima, OH 45801AuctionMLS ID #311117, Olivia Gauche, CCR Realtors. WCAR OH
- $160,0003 bd1 ba1k sqft715 S Cable Rd, Lima, OH 45805For SaleMLS ID #310838, Shaun Richardson, EXP Realty-Dublin. WCAR OH
- $199,0003 bd1 ba1.1k sqft2219 Wales Ave, Lima, OH 45805For SaleMLS ID #311339, Eileen Cartagena, CCR Realtors. WCAR OH
- $185,0003 bd2 ba1.4k sqft2371 Mandolin Dr, Lima, OH 45801For SaleMLS ID #308381, Shaun Richardson, EXP Realty-Dublin. WCAR OH
- $165,0003 bd1 ba1.3k sqft124 N Nixon Ave, Lima, OH 45805For SaleMLS ID #310392, Jennifer Stemen, Superior Plus Realtors. WCAR OH
- $219,0003 bd2 ba2.4k sqft1435 W Market St, Lima, OH 45805For SaleMLS ID #310714, Olivia Gauche, CCR Realtors. WCAR OH
- $165,0002 bd1 ba1k sqft2100 W Market St, Lima, OH 45805For SaleMLS ID #311322, Riley Culver, Berkshire Hathaway Professional Realty. WCAR OH
- $135,0004 bd2 ba2k sqft1012 W Wayne St, Lima, OH 45805For SaleMLS ID #311337, Tera Knebel, Schrader Realty. WCAR OH
- $220,0004 bd2 ba1.2k sqft2215 Western Ohio Ave, Lima, OH 45805For SaleMLS ID #311201, Joshua Mangini, Superior Plus Realtors. WCAR OH
- $218,0003 bd2 ba1.5k sqft2 Lynn Park, Lima, OH 45805For SaleMLS ID #310035, Jodi Cartagena, CCR Realtors. WCAR OH
- $256,5003 bd2 ba1.8k sqft760 Westerly Dr, Lima, OH 45805For SaleMLS ID #311079, Kayla Boss, CCR Realtors. WCAR OH
- $157,5003 bd2 ba1k sqft3819 Allentown Rd, Lima, OH 45807For SaleMLS ID #311109, Molly Blodgett, Cowan, Realtors. WCAR OH
- $169,000-- bd2 ba1.2k sqft1517 Allentown Rd, Lima, OH 45805For SaleMLS ID #308524, Heather Gaus, Cowan, Realtors. WCAR OH
- $170,0003 bd2 ba1.4k sqft932 Faurot Ave, Lima, OH 45801For SaleMLS ID #308929, Jennifer Stemen, Superior Plus Realtors. WCAR OH
