Skip main navigation
Sold
  • Price Unknown

    921 NE Emily Ln, Lees Summit, MO 64086

    4beds
    2,996sqft
    Single Family Residence
    Built in 1997
    0.25 Acres Lot
    $452,400 Zestimate®
    $--/sqft
    $3,092 Estimated rent

    Home value

    $452,400

    $430,000 - $475,000

    $3,092/mo

    Zestimate® history
    Loading
    Loading...

    Owner options

    List your home for rent

    $3,092/mo

    Rent Zestimate®

    Find your next renter with Zillow Rental Manager. Plus, with online applications, you can quickly screen prospective tenants – for free.

    Learn more

    $3,092/mo

    Rent Zestimate®

    Refinance and save

    Refinancing to a lower rate could help reduce your monthly payments and save thousands over the life of the loan.

    See today's rates

    Explore your selling options

    Work with a Zillow partner agent

    Leverage their expertise and Zillow's premium Showcase listings to get your home seen by more buyers.

    Get started

    List with your own agent

    Get your home in front of millions of buyers by listing it on Zillow.

    Learn how to do it

    Sell it yourself

    Take full control of how buyers see your home on Zillow by listing For Sale by Owner (FSBO).

    List your home

    What's special

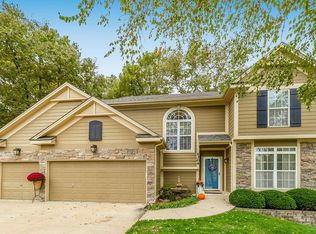
    Welcome to this charming home nestled in a peaceful cul-de-sac, just minutes from vibrant shopping and dining options. Enjoy the serene greenspace nearby and the convenience of being only 7 minutes from the picturesque Prairie Lee Lake. Step inside to find a well-maintained interior with newer windows, sliding glass door, garage door, water heater, furnace, and A/C. The fenced treed yard offers privacy and outdoor enjoyment, while the finished lower level features two walk-out entrances. The inviting kitchen boasts hardwood floors, newer stainless steel appliances, and sleek Corian countertops. The adjacent dining room, also with hardwood floors, opens onto a brand-new, maintenance-free two-tier deck—perfect for entertaining. Relax in the living room with its vaulted ceiling and cozy fireplace. The main-level primary suite is a true retreat, showcasing a coffered ceiling, spacious walk-in closet, and a private bath complete with a luxurious jacuzzi tub, double vanity, and walk-in shower. This charming home features a stunning backyard deck and an enchanting oasis, perfect for relaxing or entertaining. The spacious deck invites you to unwind with friends and loved ones, while the beautifully landscaped oasis offers a serene escape with lush greenery and a tranquil atmosphere. Whether you're hosting a summer BBQ or enjoying a quiet evening under the stars, this backyard is your personal paradise. Don’t miss the opportunity to make this dream home yours!

    Zillow last checked:

    Listing updated:

    Listed by:

    Cynthia Duncan 816-719-3195,

    ReeceNichols - Lees Summit,

    Renee Ryan 816-616-3505,

    ReeceNichols - Lees Summit

    Bought with:

    Jessica Smotherman, 2017032322

    RE/MAX Elite, REALTORS

    Source: Heartland MLS as distributed by MLS GRID,MLS#: 2505925MLS Logo

    Facts & features

    Interior

    Bedrooms & bathrooms
    • Bedrooms: 4
    • Bathrooms: 4
    • Full bathrooms: 2
    • 1/2 bathrooms: 2
    Primary bedroom
    • Features: Carpet, Ceiling Fan(s), Walk-In Closet(s)
    • Level: First
    • Dimensions: 18 x 13
    Bedroom 2
    • Features: All Carpet, Ceiling Fan(s)
    • Level: Second
    • Dimensions: 14 x 11
    Bedroom 3
    • Features: Carpet
    • Level: Second
    • Dimensions: 12 x 10
    Bedroom 4
    • Features: Carpet, Ceiling Fan(s)
    • Level: Second
    • Dimensions: 22 x 11
    Primary bathroom
    • Features: Double Vanity, Separate Shower And Tub
    • Level: First
    • Dimensions: 11 x 13
    Bathroom 2
    • Features: Shower Over Tub, Vinyl
    • Level: Second
    • Dimensions: 10 x 5
    Dining room
    • Features: Ceiling Fan(s)
    • Level: First
    • Dimensions: 11 x 9
    Family room
    • Features: All Carpet, Fireplace
    • Level: Lower
    • Dimensions: 32 x 27
    Half bath
    • Features: Vinyl
    • Level: First
    • Dimensions: 5 x 4
    Other
    • Features: Vinyl
    • Level: Lower
    • Dimensions: 6 x 6
    Kitchen
    • Features: Granite Counters, Pantry
    • Level: First
    • Dimensions: 22 x 12
    Laundry
    • Features: Vinyl
    • Level: First
    • Dimensions: 6 x 3
    Living room
    • Features: Carpet, Ceiling Fan(s), Fireplace
    • Level: First
    • Dimensions: 22 x 14
    Heating
    • Natural Gas
    Cooling
    • Attic Fan, Electric
    Appliances
    • Included: Dishwasher, Disposal, Humidifier, Microwave, Refrigerator, Built-In Electric Oven, Stainless Steel Appliance(s)
    • Laundry: In Hall, Main Level
    Features
    • Ceiling Fan(s), Pantry, Vaulted Ceiling(s), Walk-In Closet(s)
    • Flooring: Carpet, Wood
    • Doors: Storm Door(s)
    • Windows: Window Coverings, Thermal Windows
    • Basement: Finished,Full,Radon Mitigation System,Walk-Out Access
    • Number of fireplaces: 2
    • Fireplace features: Gas, Living Room, Recreation Room
    Interior area
    • Total structure area: 2,996
    • Total interior livable area: 2,996 sqft
    • Finished area above ground: 2,142
    • Finished area below ground: 854

    Property

    Parking
    • Total spaces: 2
    • Parking features: Attached, Garage Door Opener, Garage Faces Front
    • Attached garage spaces: 2
    Features
    • Patio & porch: Deck
    • Fencing: Metal
    Lot
    • Size: 0.25 Acres
    • Features: Cul-De-Sac
    Details
    • Additional structures: Shed(s)
    • Parcel number: 52730202500000000

    Construction

    Type & style
    • Home type: SingleFamily
    • Architectural style: Traditional
    • Property subtype: Single Family Residence
    Materials
    • Vinyl Siding
    • Roof: Composition
    Condition
    • Year built: 1997

    Utilities & green energy

    • Sewer: Public Sewer
    • Water: Public

    Community & HOA

    Community
    • Subdivision: Foxwood Hills
    HOA
    • Has HOA: No
    Location
    • Region: Lees Summit

    Financial & listing details

    • Tax assessed value: $398,070
    • Annual tax amount: $5,631
    • Date on market: 8/28/2024
    • Listing terms: Cash,Conventional,FHA,VA Loan
    • Exclusions: Fireplaces
    • Ownership: Private
    • Road surface type: Paved

    Price history

    DateEventPrice
    10/18/2024Sold--
    Source: Heartland MLS as distributed by MLS GRID #2505925 Report a problem
    9/20/2024Pending sale$410,000$137/sqft
    Source: Heartland MLS as distributed by MLS GRID #2505925 Report a problem
    9/7/2024Price change$410,000-2.4%$137/sqft
    Source: Heartland MLS as distributed by MLS GRID #2505925 Report a problem
    8/28/2024Listed for sale$420,000+95.3%$140/sqft
    Source: Heartland MLS as distributed by MLS GRID #2505925 Report a problem
    10/30/2014Sold--
    Source: Heartland MLS as distributed by MLS GRID #45001_1907456 Report a problem
    10/23/2014Pending sale$215,000$72/sqft
    Source: Reece & Nichols Report a problem
    10/23/2014Listed for sale$215,000$72/sqft
    Source: Reecenichols Report a problem
    10/23/2014Pending sale$215,000$72/sqft
    Source: ReeceNichols Report a problem
    10/4/2014Price change$215,000+0%$72/sqft
    Source: Reece & Nichols Report a problem
    9/2/2014Price change$214,900-1.9%$72/sqft
    Source: Realty Executives of KC #1845667 Report a problem
    7/31/2014Price change$219,000-2.7%$73/sqft
    Source: Realty Executives of KC #1845667 Report a problem
    5/16/2014Price change$225,000-2.1%$75/sqft
    Source: Realty Executives of KC #1845667 Report a problem
    4/3/2014Price change$229,900-2.2%$77/sqft
    Source: REALTY EXECUTIVES of Kansas City #1845667 Report a problem
    11/13/2013Price change$235,000-1.9%$78/sqft
    Source: REALTY EXECUTIVES of Kansas City #1845667 Report a problem
    11/13/2013Pending sale$239,500$80/sqft
    Source: REALTY EXECUTIVES of Kansas City #1845667 Report a problem
    8/14/2013Listed for sale$239,500$80/sqft
    Source: REALTY EXECUTIVES of Kansas City #1845667 Report a problem
    5/23/2012Sold--
    Source: Agent Provided Report a problem

    Public tax history

    YearProperty taxesTax assessment
    2025$5,499 -3%$75,633 -3.7%
    2024$5,672 +0.7%$78,551
    2023$5,631 +22%$78,551 +37.4%
    2022$4,617 -2%$57,190
    2021$4,712 -47%$57,190 +5.1%
    2020$8,895 +1.7%$54,436
    2019$8,747 $54,436 +14.9%
    2018$8,747 +106.4%$47,377
    2017$4,237 +7.8%$47,377 +5.9%
    2016$3,931 +1.4%$44,745 +3.1%
    2014$3,875 +0.1%$43,393
    2013$3,872 -0.2%$43,393
    2012$3,880 +0.4%$43,393
    2011$3,863 +1.8%$43,393
    2010$3,794 -0.8%$43,393
    2009$3,823 +0.4%$43,393 -2%
    2008$3,808 +4.4%$44,279
    2007$3,647 +0.1%$44,279 +6%
    2006$3,645 +6%$41,773
    2005$3,439 +6.8%$41,773 +9%
    2004$3,221 +4.3%$38,324
    2003$3,089 +3%$38,324 +7%
    2002$2,999 +8.1%$35,817
    2001$2,773 $35,817
    Find assessor info on the county website

    Neighborhood: 64086

    Nearby schools

    GreatSchools rating
    Schools provided by the listing agent
    • Elementary: Underwood
    • Middle: Bernard Campbell
    • High: Lee's Summit North

    Source: Heartland MLS as distributed by MLS GRID. This data may not be complete. We recommend contacting the local school district to confirm school assignments for this home.

    Get a cash offer in 3 minutes
    Find out how much your home could sell for in as little as 3 minutes with a no-obligation cash offer.
    Estimated market value
    $452,400
    Get a cash offer in 3 minutes
    Find out how much your home could sell for in as little as 3 minutes with a no-obligation cash offer.
    Estimated market value
    $452,400