Nestled on two joined lots beneath cherry and apple trees, this reverse 1.5-story beauty is more than a house—it’s where generations gather, memories are made, and every detail whispers, “welcome home.” Completely remodeled, with no home directly behind you, this is multi-generational living reimagined as pure romance.
Step inside and let the kitchen steal your breath with granite countertops, an island, black stainless appliances, under-cabinet lighting, roll-out drawers, Keurig-ready refrigerator, and motion-sensor faucet. Sunlight fills the eat-in area and drifts through a see-through fireplace into the hearth room—the kind of warmth that draws everyone together.
The high ceiling living room soars with wood floors, crown molding, & a gas fireplace. The formal dining room, with tray ceilings and wainscoting, sets the stage for memorable dinners as power blinds gently close at evening.
The primary suite offers a window seat and spa-like retreat with jacuzzi tub, cooling fandelier, European tiled shower, & sunlit walk-in closet.
A grand addition creates a private suite with heated tile floors, reading nook, oversized patio doors leading to the lanai made for long evenings. An accessible tiled bath features a copper vessel sink & chipped-edge granite.
Downstairs, the bright lower level offers a rec room, two bedrooms, closets, 2nd kitchen, storage, & addt'l laundry hookups—thoughtfully designed for every chapter of life.
Peace of mind comes with a 4-year-young roof, mini-split comfort in the addition, buried downspouts, French drain, Nest thermostat, and wired security system. The 4-car garage includes two extra-wide bays, commercial-sized opener, epoxy floors, and two EV charging stations.
Outside, a tree-wrapped backyard welcomes you w/ a custom rock retaining wall, covered patio, 3-level deck, fire pit, & mower-friendly gates. Exterior holiday lights are included, ready to shine.
Some homes you simply live in. This one, you fall in love with! Owner/Agent
Coming soon 10/15
$750,000
929 NE Emily Ln, Lees Summit, MO 64086
4beds
4,194sqft
Single Family Residence
Built in 1999
0.79 Acres Lot
$-- Zestimate®
$179/sqft
$-- HOA
What's special
- --
- on Zillow
- 756
- views
- 64
- saves
Zillow last checked:
Listing updated:
Listed by:
Cynthia Duncan 816-719-3195,
ReeceNichols - Lees Summit,
Renee Ryan 816-616-3505,
ReeceNichols - Lees Summit
Source: Heartland MLS as distributed by MLS GRID,MLS#: 2641162
Facts & features
Interior
Bedrooms & bathrooms
- Bedrooms: 4
- Bathrooms: 5
- Full bathrooms: 3
- 1/2 bathrooms: 2
Primary bedroom
- Features: Ceiling Fan(s), Walk-In Closet(s), Wood Floor
- Level: First
Bedroom 2
- Features: Ceiling Fan(s), Luxury Vinyl, Walk-In Closet(s)
- Level: Lower
Bedroom 3
- Features: Ceiling Fan(s), Luxury Vinyl
- Level: Lower
Bedroom 4
- Features: Ceramic Tiles
- Level: First
Primary bathroom
- Features: Ceramic Tiles, Double Vanity, Shower Only
- Level: First
Bathroom 3
- Features: Luxury Vinyl, Shower Over Tub
- Level: Lower
Dining room
- Features: Wood Floor
- Level: First
Great room
- Features: Ceiling Fan(s), Fireplace, Wood Floor
- Level: First
Half bath
- Features: Wood Floor
- Level: First
Other
- Features: Ceramic Tiles
- Level: Lower
Hearth room
- Features: Fireplace, Wood Floor
- Level: First
Kitchen
- Features: Granite Counters, Kitchen Island, Wood Floor
- Level: First
Kitchen 2nd
- Features: Luxury Vinyl
- Level: Lower
Laundry
- Features: Built-in Features, Ceiling Fan(s), Ceramic Tiles
- Level: First
Other
- Features: Ceramic Tiles, Granite Counters, Shower Only
- Level: First
Recreation room
- Features: Ceiling Fan(s), Luxury Vinyl
- Level: Lower
Heating
- Natural Gas, Radiant Floor
Cooling
- Electric
Appliances
- Included: Dishwasher, Disposal, Exhaust Fan, Microwave, Refrigerator, Electric Range, Stainless Steel Appliance(s)
- Laundry: Main Level, Multiple Locations
Features
- Ceiling Fan(s), Central Vacuum, Kitchen Island, Pantry, In-Law Floorplan, Smart Thermostat, Walk-In Closet(s)
- Flooring: Luxury Vinyl, Tile, Wood
- Basement: Basement BR,Finished,Walk-Out Access
- Number of fireplaces: 1
- Fireplace features: Gas Starter, Great Room, Hearth Room, See Through
Interior area
- Total structure area: 4,194
- Total interior livable area: 4,194 sqft
- Finished area above ground: 2,585
- Finished area below ground: 1,609
Property
Parking
- Total spaces: 4
- Parking features: Attached, Electric Vehicle Charging Station(s), Garage Door Opener, Garage Faces Front
- Attached garage spaces: 4
Accessibility
- Accessibility features: Accessible Full Bath
Features
- Patio & porch: Deck, Deck- Covered, Patio, Covered
- Spa features: Bath
- Fencing: Metal
Lot
- Size: 0.79 Acres
- Features: City Lot, Cul-De-Sac, Many Trees, Wooded
Details
- Parcel number: 52730205300000000
- Special conditions: Owner Agent
Construction
Type & style
- Home type: SingleFamily
- Architectural style: Traditional
- Property subtype: Single Family Residence
Materials
- Stucco, Wood Siding
- Roof: Composition
Condition
- Year built: 1999
Utilities & green energy
- Sewer: Public Sewer
- Water: Public
Community & HOA
Community
- Security: Security System, Smart Door Lock, Smoke Detector(s)
- Subdivision: Foxwood Hills
HOA
- Has HOA: No
Location
- Region: Lees Summit
Financial & listing details
- Price per square foot: $179/sqft
- Tax assessed value: $375,590
- Annual tax amount: $5,188
- Date on market: 9/10/2026
- Listing terms: Cash,Conventional,VA Loan
- Ownership: Private
- Road surface type: Paved
Estimated market value
Not available
Estimated sales range
Not available
Not available
Price history
| Date | Event | Price |
|---|---|---|
| 5/16/2019 | Sold | -- |
Source:  Heartland MLS as distributed by MLS GRID #2161317 Report a problem Heartland MLS as distributed by MLS GRID #2161317 Report a problem | ||
| 5/1/2019 | Pending sale | $279,000$67/sqft |
Source: Kansas City Real Estate, Inc. #2161317 Report a problem | ||
| 4/26/2019 | Listed for sale | $279,000$67/sqft |
Source: Kansas City Real Estate, Inc. #2161317 Report a problem | ||
| 9/28/2010 | Sold | -- |
Source: Public Record Report a problem | ||
Public tax history
| Year | Property taxes | Tax assessment |
|---|---|---|
| 2025 | $5,188 -20.2% | $71,362 -20.7% |
| 2024 | $6,502 +0.7% | $90,043 |
| 2023 | $6,454 +48.2% | $90,043 +66.9% |
| 2022 | $4,356 -2% | $53,961 |
| 2021 | $4,446 +4.2% | $53,961 +5.2% |
| 2020 | $4,269 +2.8% | $51,301 |
| 2019 | $4,152 | $51,301 +14.3% |
| 2018 | $4,152 +3.4% | $44,880 |
| 2017 | $4,014 +17.1% | $44,880 +15% |
| 2016 | $3,429 +12.3% | $39,026 +14.1% |
| 2014 | $3,054 +0.1% | $34,200 |
| 2013 | $3,052 -0.2% | $34,200 |
| 2012 | $3,058 -27.2% | $34,200 |
| 2011 | $4,201 +1.8% | $34,200 -27.5% |
| 2010 | $4,126 -0.8% | $47,190 |
| 2009 | $4,157 +0.4% | $47,190 -2% |
| 2008 | $4,141 +4.4% | $48,153 |
| 2007 | $3,966 +0.1% | $48,153 +6% |
| 2006 | $3,963 +6% | $45,427 |
| 2005 | $3,740 +6.8% | $45,427 +9% |
| 2004 | $3,502 +4.3% | $41,676 |
| 2003 | $3,359 +3% | $41,676 +7% |
| 2002 | $3,261 +0.1% | $38,950 |
| 2001 | $3,257 | $38,950 |
Find assessor info on the county website
Monthly payment
Est. payment
Payment breakdown
Explore the cost of this home by adjusting the details. Changes won't be saved.Climate risks
Neighborhood: 64086
Nearby schools
Schools provided by the listing agent
- Elementary: Underwood
- Middle: Bernard Campbell
- High: Lee's Summit North
Source: Heartland MLS as distributed by MLS GRID. This data may not be complete. We recommend contacting the local school district to confirm school assignments for this home.

Similar homes
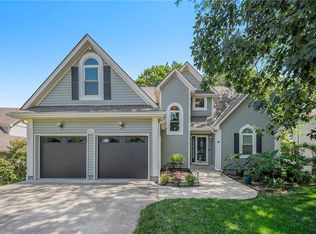
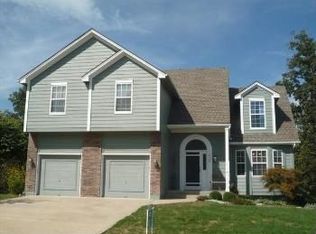
- $725,0004 bd4 ba3.1k sqft1090 NE Blackwell Rd, Lees Summit, MO 64086For Sale
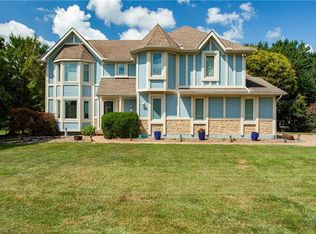 MLS ID #2627308, Mary Hayden, ReeceNichols - Lees Summit. Heartland MLS as distributed by MLS GRID
 - $574,0005 bd5 ba3.8k sqft500 NE Woodpark Ln, Lees Summit, MO 64086For Sale
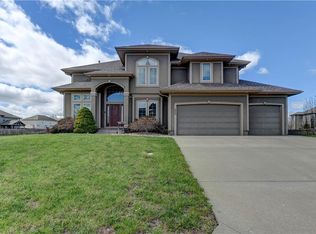 MLS ID #2643863, Jake Thompson, Realty Professionals Heartland. Heartland MLS as distributed by MLS GRID
 - $647,5004 bd5 ba5k sqft2250 SW Forestpark Pl, Lees Summit, MO 64081For Sale
 MLS ID #2634012, Joanna Rangel, Keller Williams Southland. Heartland MLS as distributed by MLS GRID
 - $770,0004 bd4 ba5.4k sqft4213 NE Kennesaw Rdg, Lees Summit, MO 64064For Sale
 MLS ID #2615589, Chad Green, Real Broker, LLC. Heartland MLS as distributed by MLS GRID
