Skip main navigation
Sold
  • Price Unknown

    925 NE Emily Ln, Lees Summit, MO 64086

    4beds
    4,400sqft
    Single Family Residence
    Built in 1999
    0.31 Acres Lot
    $521,800 Zestimate®
    $--/sqft
    $3,560 Estimated rent

    Home value

    $521,800

    $464,000 - $590,000

    $3,560/mo

    Zestimate® history
    Loading
    Loading...

    Owner options

    List your home for rent

    $3,560/mo

    Rent Zestimate®

    Find your next renter with Zillow Rental Manager. Plus, with online applications, you can quickly screen prospective tenants – for free.

    Learn more

    $3,560/mo

    Rent Zestimate®

    Refinance and save

    Refinancing to a lower rate could help reduce your monthly payments and save thousands over the life of the loan.

    See today's rates

    Explore your selling options

    Work with a Zillow partner agent

    Leverage their expertise and Zillow's premium Showcase listings to get your home seen by more buyers.

    Get started

    List with your own agent

    Get your home in front of millions of buyers by listing it on Zillow.

    Learn how to do it

    Sell it yourself

    Take full control of how buyers see your home on Zillow by listing For Sale by Owner (FSBO).

    List your home

    What's special

    Cozy see-thru fireplaceLuxury landscapingVersatile loft areaBrick patioGranite countertopsWalkout lower levelSpacious secondary bedrooms
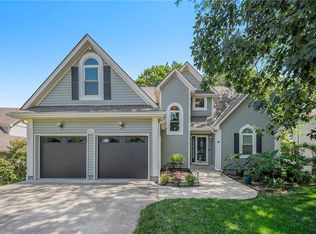
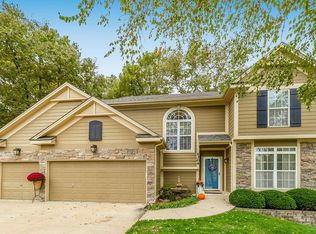
    Welcome to this stunning 1.5-story home, designed to impress with its spacious and versatile layout. The great room greets you w/ soaring ceilings, large windows that bathe the space in natural light & offer serene views perfect for bird watching. A cozy see-thru fireplace adds charm and warmth, seamlessly connecting to the hearth room, which features vaulted ceilings, beautiful hardwood flooring & see-thru fireplace for cozy gatherings. The eat-in kitchen is a chef's delight, boasting granite countertops, ample cabinetry, large island & a pantry to meet all your culinary needs. For more formal occasions, the elegant dining room is the perfect setting. The main level primary suite is a true retreat, featuring LVP flooring, a coffered ceiling w/ ambient lighting & large windows that invite natural light. The luxurious en-suite includes a jacuzzi tub, a walk-in shower & a spacious walk-in closet. The upper level of this home offers a generous & versatile loft area, providing the perfect space for a home office, playroom, or an additional living area tailored to your needs. This level also includes 2 spacious secondary bedrooms, each offering comfort & plenty of natural light. Completing the upstairs is a beautifully appointed full bathroom, featuring elegant tile flooring & ample space for everyday convenience. The walkout lower level is a showstopper, offering two expansive family rooms—one with an impressive 15-foot ceiling and the other featuring a kitchenette. The lower level also includes a suspended garage with a workshop, ideal for hobbies or a home office. Equipped with a state-of-the-art 3.5 year young 3-zoned HVAC system w humidifier, ensuring optimal comfort & energy efficiency throughout the year. Garage with epoxy floors, utility sink, floor drain & window. The exterior is equally captivating, w luxury landscaping featuring mature trees & shrubs. Enjoy outdoor living on the 2-tier deck or relax on the brick patio in this beautifully designed space.

    Zillow last checked:

    Listing updated:

    Listing Provided by:

    Cynthia Duncan 816-719-3195,

    ReeceNichols - Lees Summit,

    Renee Ryan 816-616-3505,

    ReeceNichols - Lees Summit

    Bought with:

    Timothy Jones, 00243719

    Jones and Homes Real Estate

    Source: Heartland MLS as distributed by MLS GRID,MLS#: 2514450MLS Logo

    Facts & features

    Interior

    Bedrooms & bathrooms
    • Bedrooms: 4
    • Bathrooms: 4
    • Full bathrooms: 3
    • 1/2 bathrooms: 1
    Primary bedroom
    • Features: Ceiling Fan(s), Wood Floor
    • Level: First
    • Dimensions: 13 x 19
    Bedroom 2
    • Features: Carpet, Ceiling Fan(s), Walk-In Closet(s)
    • Level: Second
    • Dimensions: 13 x 13
    Bedroom 3
    • Features: Carpet, Ceiling Fan(s), Walk-In Closet(s)
    • Level: Second
    • Dimensions: 13 x 14
    Bedroom 4
    • Features: Carpet, Ceiling Fan(s)
    • Level: Lower
    • Dimensions: 15 x 13
    Primary bathroom
    • Features: Ceramic Tiles, Double Vanity, Separate Shower And Tub, Walk-In Closet(s)
    • Level: First
    • Dimensions: 17 x 10
    Bathroom 2
    • Features: Ceramic Tiles, Shower Over Tub
    • Level: Second
    • Dimensions: 9 x 9
    Bathroom 3
    • Features: Ceramic Tiles, Shower Only
    • Level: Lower
    • Dimensions: 10 x 8
    Breakfast room
    • Features: Ceiling Fan(s), Wood Floor
    • Level: First
    • Dimensions: 10 x 8
    Dining room
    • Features: Carpet
    • Level: First
    • Dimensions: 12 x 14
    Family room
    • Features: Carpet, Ceramic Tiles
    • Level: Lower
    • Dimensions: 27 x 19
    Great room
    • Features: Built-in Features, Carpet, Fireplace
    • Level: First
    • Dimensions: 19 x 16
    Half bath
    • Features: Ceramic Tiles
    • Level: First
    • Dimensions: 7 x 3
    Hearth room
    • Features: Built-in Features, Fireplace, Wood Floor
    • Level: First
    • Dimensions: 10 x 13
    Kitchen
    • Features: Kitchen Island, Pantry, Wood Floor
    • Level: First
    • Dimensions: 14 x 16
    Loft
    • Features: Carpet, Ceiling Fan(s), Walk-In Closet(s)
    • Level: Second
    • Dimensions: 13 x 14
    Recreation room
    • Features: Ceramic Tiles, Pantry, Wet Bar
    • Level: Lower
    • Dimensions: 27 x 19
    Heating
    • Natural Gas, Zoned
    Cooling
    • Attic Fan, Electric, Zoned
    Appliances
    • Included: Dishwasher, Disposal, Humidifier, Microwave, Built-In Electric Oven
    • Laundry: Main Level, Off The Kitchen
    Features
    • Ceiling Fan(s), Kitchen Island, Pantry, Vaulted Ceiling(s), Walk-In Closet(s), Wet Bar
    • Flooring: Carpet, Ceramic Tile, Wood
    • Windows: Thermal Windows
    • Basement: Finished,Walk-Out Access
    • Number of fireplaces: 1
    • Fireplace features: Gas, Hearth Room, Living Room, See Through
    Interior area
    • Total structure area: 4,400
    • Total interior livable area: 4,400 sqft
    • Finished area above ground: 2,700
    • Finished area below ground: 1,700

    Property

    Parking
    • Total spaces: 2
    • Parking features: Attached, Garage Faces Front
    • Attached garage spaces: 2
    Features
    • Patio & porch: Deck, Covered
    • Spa features: Bath
    Lot
    • Size: 0.31 Acres
    • Features: Cul-De-Sac
    Details
    • Parcel number: 52730202600000000

    Construction

    Type & style
    • Home type: SingleFamily
    • Architectural style: Traditional
    • Property subtype: Single Family Residence
    Materials
    • Stucco & Frame
    • Roof: Composition
    Condition
    • Year built: 1999

    Utilities & green energy

    • Sewer: Public Sewer
    • Water: Public

    Community & neighborhood

    Location
    • Region: Lees Summit
    • Subdivision: Foxwood Hills

    Other

    Other facts
    • Listing terms: Cash,Conventional,FHA,VA Loan
    • Ownership: Private
    • Road surface type: Paved

    Price history

    DateEventPrice
    1/30/2025Sold--
    Source: Heartland MLS as distributed by MLS GRID #2514450 Report a problem
    1/1/2025Pending sale$510,000$116/sqft
    Source: Heartland MLS as distributed by MLS GRID #2514450 Report a problem
    12/11/2024Price change$510,000-2.9%$116/sqft
    Source: Heartland MLS as distributed by MLS GRID #2514450 Report a problem
    11/8/2024Listed for sale$525,000+23.5%$119/sqft
    Source: Heartland MLS as distributed by MLS GRID #2514450 Report a problem
    7/21/2022Sold--
    Source: Heartland MLS as distributed by MLS GRID #2386009 Report a problem
    6/13/2022Pending sale$425,000$97/sqft
    Source: Heartland MLS as distributed by MLS GRID #2386009 Report a problem
    6/10/2022Listed for sale$425,000+46.6%$97/sqft
    Source: Heartland MLS as distributed by MLS GRID #2386009 Report a problem
    12/10/2009Sold--
    Source: Agent Provided Report a problem
    9/27/2009Price change$290,000-3.3%$66/sqft
    Source: Reece and Nichols Realtors #1616709 Report a problem
    6/13/2009Listed for sale$300,000$68/sqft
    Source: Reece and Nichols Realtors #1616709 Report a problem

    Public tax history

    YearProperty taxesTax assessment
    2025$6,029 +6%$82,920 +5.3%
    2024$5,686 +0.7%$78,753
    2023$5,645 +11.5%$78,753 +25.6%
    2022$5,061 -2%$62,700
    2021$5,166 +4.1%$62,700 +5.1%
    2020$4,964 +2.8%$59,664
    2019$4,829 $59,664 +14.9%
    2018$4,829 +4%$51,927
    2017$4,644 +3.2%$51,927 +1.4%
    2016$4,500 -3.6%$51,224 -2%
    2014$4,668 +0.1%$52,278
    2013$4,665 -0.2%$52,278
    2012$4,674 +0.4%$52,278
    2011$4,654 +1.8%$52,278
    2010$4,571 -0.8%$52,278
    2009$4,606 +0.4%$52,278 -2%
    2008$4,588 +4.4%$53,346
    2007$4,393 +0.1%$53,346 +6%
    2006$4,391 +6%$50,326
    2005$4,143 +6.8%$50,326 +9%
    2004$3,880 +4.3%$46,171
    2003$3,721 +3%$46,171 +7%
    2002$3,613 +5.3%$43,150
    2001$3,432 $43,150

    Find assessor info on the county website

    Neighborhood: 64086

    Nearby schools

    GreatSchools rating
    Schools provided by the listing agent
    • Elementary: Underwood
    • Middle: Bernard Campbell
    • High: Lee's Summit North

    Source: Heartland MLS as distributed by MLS GRID. This data may not be complete. We recommend contacting the local school district to confirm school assignments for this home.

    Get a cash offer in 3 minutes
    Find out how much your home could sell for in as little as 3 minutes with a no-obligation cash offer.
    Estimated market value
    $521,800
    Get a cash offer in 3 minutes
    Find out how much your home could sell for in as little as 3 minutes with a no-obligation cash offer.
    Estimated market value
    $521,800