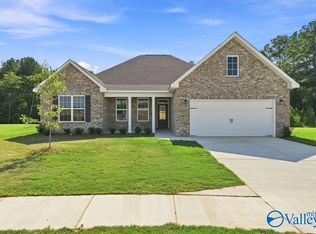
Under Construction-Currently under construction in Cain Park, this Hibiscus E with Bonus plan features a spacious open floor plan. The kitchen stands out with quartz countertops, stainless steel appliances, and a large kitchen island that flows into the living room. A private primary suite and a dedicated home office offer convenience on the main level, while the upstairs bonus room adds versatile space. High-end finishes like matte black hardware and cased windows are included throughout. Relax on the covered patio in your sodded backyard. This energy efficient smart home is minutes from Hartselle. Tour today!
Pending
$431,240
921 Rowan Dr, Hartselle, AL 35640
4beds
2,873sqft
Single Family Residence
Built in ----
0.38 Acres Lot
$-- Zestimate®
$150/sqft
$28/mo HOA
What's special
High-end finishesSpacious open floor planQuartz countertopsLarge kitchen islandPrivate primary suiteDedicated home officeCased windows
- 11 days
- 45
- 0
Zillow last checked:
Listing updated:
Listed by:
Khalil Jones 256-384-4488,
Davidson Homes LLC 4
Source: ValleyMLS,MLS#: 21931117
Facts & features
Interior
Bedrooms & bathrooms
- Bedrooms: 4
- Bathrooms: 4
- Full bathrooms: 4
Rooms
- Room types: Master Bedroom, Living Room, Bedroom 2, Dining Room, Bedroom 3, Kitchen, Bedroom 4, Bonus Room, Office/Study
Primary bedroom
- Features: 9’ Ceiling, Ceiling Fan(s)
- Level: First
- Area: 224
- Dimensions: 14 x 16
Bedroom 2
- Features: 9’ Ceiling, Smooth Ceiling, LVP
- Level: First
- Area: 132
- Dimensions: 12 x 11
Bedroom 3
- Features: 9’ Ceiling, Smooth Ceiling, LVP
- Level: First
- Area: 132
- Dimensions: 12 x 11
Bedroom 4
- Features: 9’ Ceiling, Smooth Ceiling, LVP
- Level: First
- Area: 144
- Dimensions: 12 x 12
Dining room
- Features: Smooth Ceiling, LVP Flooring
- Level: First
- Area: 132
- Dimensions: 12 x 11
Kitchen
- Features: 9’ Ceiling, Eat-in Kitchen, Granite Counters, Kitchen Island
- Level: First
- Area: 154
- Dimensions: 14 x 11
Living room
- Features: 9’ Ceiling, Ceiling Fan(s), LVP
- Level: First
- Area: 361
- Dimensions: 19 x 19
Bonus room
- Features: Smooth Ceiling, LVP
- Level: Second
- Area: 231
- Dimensions: 11 x 21
Heating
- Central 1
Cooling
- Central 1
Appliances
- Included: Dishwasher, Disposal, Microwave, Oven, Tankless Water Heater
Features
- Open Floorplan
- Has basement: No
- Has fireplace: Yes
- Fireplace features: Gas Log
Interior area
- Total interior livable area: 2,873 sqft
Video & virtual tour
Property
Parking
- Parking features: Garage-Two Car, Garage-Attached, Garage Door Opener, Garage Faces Front, Driveway-Concrete
Features
- Levels: One
- Stories: 1
- Patio & porch: Covered Patio, Front Porch
Lot
- Size: 0.38 Acres
Construction
Type & style
- Home type: SingleFamily
- Architectural style: Ranch
- Property subtype: Single Family Residence
Materials
- Foundation: Slab
Condition
- Under Construction
- New construction: Yes
Details
- Builder name: DAVIDSON HOMES LLC
Utilities & green energy
- Sewer: Public Sewer
- Water: Public
Community & HOA
Community
- Subdivision: Cain Park
HOA
- Has HOA: Yes
- HOA fee: $335 annually
- HOA name: Elite Housing Authority
Location
- Region: Hartselle
Financial & listing details
- Price per square foot: $150/sqft
- Date on market: 10/7/2026
Estimated market value
Not available
Estimated sales range
Not available
$3,010/mo
Price history
| Date | Event | Price |
|---|---|---|
| 10/7/2026 | Pending sale | $431,240$150/sqft |
Source:  ValleyMLS #21931117 Report a problem | ||
| 10/7/2026 | Listed for sale | $431,240$150/sqft |
Source: ValleyMLS #21931117 Report a problem | ||
Public tax history
Tax history is unavailable.
Monthly payment
Est. payment
Payment breakdown
Explore the cost of this home by adjusting the details. Changes won't be saved.Climate risks
Neighborhood: 35640
Nearby schools
Schools provided by the listing agent
- Elementary: F. E. Burleson Elementary
- Middle: Hartselle Junior High
- High: Hartselle
Source: ValleyMLS. This data may not be complete. We recommend contacting the local school district to confirm school assignments for this home.


Similar homes
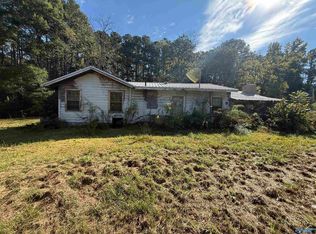
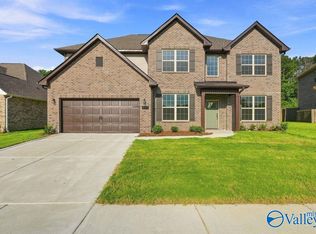
- $443,9005 bd4 ba3.1k sqft817 Ronnie Dr SE, Hartselle, AL 35640New Construction
 ValleyMLS
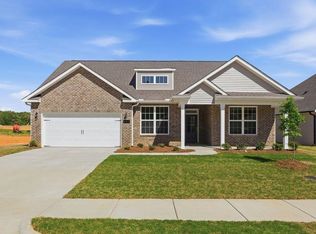
- $394,9004 bd4 ba2.6k sqft902 Ronnie Dr, Hartselle, AL 35640New Construction
 MLS ID #526948, Sonya Green. Strategic MLS Alliance
- $379,9003 bd3 ba2.2k sqft909 Ronnie Dr, Hartselle, AL 35640New Construction
 ValleyMLS
- $385,3244 bd4 ba2.7k sqft3002 Wayward Dr SE, Decatur, AL 35603New Construction
 ValleyMLS
