Skip main navigation
Sold
  • Price Unknown

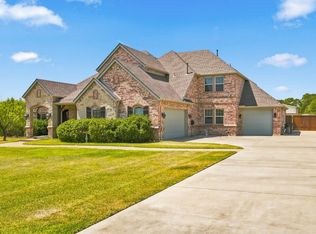
    921 Tate St, Mansfield, TX 76063

    4beds
    4,314sqft
    Single Family Residence
    Built in 2014
    1 Acres Lot
    $964,400 Zestimate®
    $--/sqft
    $5,752 Estimated rent

    Home value

    $964,400

    $916,000 - $1.01M

    $5,752/mo

    Zestimate® history
    Loading
    Loading...

    Owner options

    List your home for rent

    $5,752/mo

    Rent Zestimate®

    Find your next renter with Zillow Rental Manager. Plus, with online applications, you can quickly screen prospective tenants – for free.

    Learn more

    $5,752/mo

    Rent Zestimate®

    Refinance and save

    Refinancing to a lower rate could help reduce your monthly payments and save thousands over the life of the loan.

    See today's rates

    Explore your selling options

    Work with a Zillow partner agent

    Leverage their expertise and Zillow's premium Showcase listings to get your home seen by more buyers.

    Get started

    List with your own agent

    Get your home in front of millions of buyers by listing it on Zillow.

    Learn how to do it

    Sell it yourself

    Take full control of how buyers see your home on Zillow by listing For Sale by Owner (FSBO).

    List your home

    What's special

    Gas fireplaceOutdoor kitchenSplit bedroom designMassive windowsPlenty of parkingAmazing circle drivewayFull bar
    This home was built for entertainment, & it definitely has it all! The amazing circle driveway allows for plenty of parking & the 3-car garage on an acre of land makes this property a must see! The floorplan is a one of kind design! The four bedrooms each have their own ensuite full bathroom for the ultimate privacy! The kitchen is chefs dream with plenty of prep space & storage! The open flow from the eat in kitchen to the dining room into the living room creates the perfect setting for entertaining! Massive windows overlooking the beautiful hardwood trees & outdoor kitchen. The patio features a gas fireplace for additional living space & entertaining. Enjoy the overwhelming media room with a full bar that will leave you speechless! An additional living room for the spare bedrooms allows for the perfect getaway & relaxation destination. The split bedroom design gives way to the master bedroom & perfectly designed master bathroom!

    Zillow last checked:

    Listing updated:

    Listed by:

    Justin Lackey 0735314 817-223-9452,

    Dynamic Real Estate Group 817-223-9452

    Bought with:

    Stephanie Deeds

    Point Realty

    Source: NTREIS,MLS#: 20351427

    Facts & features

    Interior

    Bedrooms & bathrooms
    • Bedrooms: 4
    • Bathrooms: 5
    • Full bathrooms: 5
    Primary bedroom
    • Level: First
    • Dimensions: 15 x 17
    Bedroom
    • Level: First
    • Dimensions: 12 x 13
    Bedroom
    • Level: First
    • Dimensions: 13 x 14
    Bedroom
    • Level: First
    • Dimensions: 13 x 14
    Dining room
    • Level: First
    • Dimensions: 12 x 15
    Game room
    • Level: First
    • Dimensions: 19 x 28
    Kitchen
    • Features: Breakfast Bar, Eat-in Kitchen, Granite Counters, Kitchen Island, Pantry
    • Level: First
    • Dimensions: 12 x 18
    Living room
    • Level: First
    • Dimensions: 21 x 23
    Living room
    • Level: First
    • Dimensions: 13 x 19
    Office
    • Level: First
    • Dimensions: 7 x 10
    Heating
    • Central
    Cooling
    • Attic Fan, Central Air, Ceiling Fan(s)
    Appliances
    • Included: Double Oven, Disposal, Gas Range
    • Laundry: Laundry in Utility Room
    Features
    • Dry Bar, Decorative/Designer Lighting Fixtures, Double Vanity, Eat-in Kitchen, Granite Counters, High Speed Internet, Kitchen Island, Open Floorplan, Pantry, Cable TV, Walk-In Closet(s), Wired for Sound
    • Has basement: No
    • Number of fireplaces: 1
    • Fireplace features: Gas, Gas Starter, Outside
    Interior area
    • Total interior livable area: 4,314 sqft

    Property

    Parking
    • Total spaces: 3
    • Parking features: Circular Driveway, Door-Single
    • Attached garage spaces: 3
    • Has uncovered spaces: Yes
    Features
    • Levels: One
    • Stories: 1
    • Patio & porch: Covered
    • Exterior features: Built-in Barbecue, Barbecue, Outdoor Kitchen, Outdoor Living Area, Rain Gutters
    • Has private pool: Yes
    • Pool features: Gunite, Heated, In Ground, Pool, Private, Pool Sweep
    • Fencing: Wood
    Lot
    • Size: 1.00 Acres
    • Features: Back Yard, Lawn, Many Trees, Sprinkler System
    Details
    • Parcel number: 41715217
    • Other equipment: Home Theater, Irrigation Equipment

    Construction

    Type & style
    • Home type: SingleFamily
    • Architectural style: Traditional,Detached
    • Property subtype: Single Family Residence
    Materials
    • Concrete, Rock, Stone, Wood Siding
    • Foundation: Slab
    • Roof: Composition
    Condition
    • Year built: 2014

    Utilities & green energy

    • Sewer: Public Sewer
    • Water: Public
    • Utilities for property: Sewer Available, Water Available, Cable Available

    Community & neighborhood

    Location
    • Region: Mansfield
    • Subdivision: Tate Street Add

    Other

    Other facts
    • Listing terms: Cash,Conventional,1031 Exchange,VA Loan

    Price history

    DateEventPrice
    8/16/2023Sold--
    Source: NTREIS #20351427 Report a problem
    8/9/2023Pending sale$949,900$220/sqft
    Source: NTREIS #20351427 Report a problem
    8/2/2023Contingent$949,900$220/sqft
    Source: NTREIS #20351427 Report a problem
    7/25/2023Listed for sale$949,900$220/sqft
    Source: NTREIS #20351427 Report a problem
    7/22/2023Listing removed--
    Source: Owner Report a problem
    5/22/2023Listed for sale$949,900+39.7%$220/sqft
    Source: Owner Report a problem
    3/24/2021Listing removed--
    Source: Owner Report a problem
    6/25/2020Listing removed$679,900$158/sqft
    Source: Owner Report a problem
    2/17/2020Listed for sale$679,900$158/sqft
    Source: Owner Report a problem

    Public tax history

    YearProperty taxesTax assessment
    2025$11,191 -28.4%$616,459 -22.9%
    2024$15,620 +15.4%$800,000 +2.7%
    2023$13,535 -8.9%$778,690 +27%
    2022$14,865 -1.8%$613,114 -7.8%
    2021$15,139 +8.9%$665,160 +23.9%
    2020$13,902 -2.1%$537,017 +1.7%
    2019$14,200 +92.7%$527,975 -0.7%
    2018$7,370 -52%$531,739 -3.3%
    2017$15,339 +2.3%$550,068 +1.9%
    2016$14,994 $540,000

    Find assessor info on the county website

    Neighborhood: 76063

    Nearby schools

    GreatSchools rating
    Schools provided by the listing agent
    • Elementary: Nancy Neal
    • Middle: Linda Jobe
    • High: Legacy
    • District: Mansfield ISD

    Source: NTREIS. This data may not be complete. We recommend contacting the local school district to confirm school assignments for this home.

    Get a cash offer in 3 minutes
    Find out how much your home could sell for in as little as 3 minutes with a no-obligation cash offer.
    Estimated market value
    $964,400
    Get a cash offer in 3 minutes
    Find out how much your home could sell for in as little as 3 minutes with a no-obligation cash offer.
    Estimated market value
    $964,400