Unique property perfectly designed for luxury living and endless entertaining opportunities. Situated on 1 acre lot, 5 bedroom, 3.5 bath home is located off a winding back road and sits up against a greenbelt, giving it a quiet country feeling. It has a long driveway connecting front and back yards, leading up to backyard shop building. The open-concept first floor features a large living area, bar style seating, attached breakfast nook and dining areas. Kitchen features stainless steel appliances, an enormous amount of cabinet storage, and a pot rack over the central island. The spacious primary suite is conveniently located on the main floor and features a bay window sitting area, a large bath with spa style jacuzzi tub. Two additional oversized bedrooms with Jack and Jill bathroom are located on opposite side of downstairs from primary suite, allowing for maximum privacy. Laundry room with large sink and counter space completes the main floor. There is ample storage including a large walk-in pantry as well as an additional broom-linen closet. The second floor features two bedrooms, full bath, large game room with kitchenette, and attached media room with 3-D projector, 2 rows of leather seating, and an 100 inch screen. Fully fenced backyard includes large pool with wading area and spa. The covered outdoor living & kitchen area completes the entertaining options. The 1500 sq. ft. metal shop building includes a 450 sq. ft. game room and full bathroom, It also has 2 oversized garage doors, 50 amp RV plug, utility sink, second washer and dryer hookups, and stairs leading to a 450 sq. ft. storage area. Lighting installed on the side of the shop building lights up expansive yard area when volleyball other activities lead into the evening. Come and see your next entertaining oasis and retreat from city life!
Pending
$989,000
911 Tate St, Mansfield, TX 76063
5beds
4,400sqft
Single Family Residence
Built in 2014
1 Acres Lot
$-- Zestimate®
$225/sqft
$-- HOA
What's special
Bay window sitting areaFully fenced backyardOpen-concept first floorBar style seatingBackyard shop building
- 53 days
- 116
- 3
Likely to sell faster than
Zillow last checked:
Listing updated:
Listed by:
John Prell 0493630 214-696-4663,
Creekview Realty 214-696-4663
Source: NTREIS,MLS#: 21366365
Facts & features
Interior
Bedrooms & bathrooms
- Bedrooms: 5
- Bathrooms: 4
- Full bathrooms: 3
- 1/2 bathrooms: 1
Primary bedroom
- Features: Dual Sinks, Garden Tub/Roman Tub, Jetted Tub, Linen Closet, Separate Shower, Walk-In Closet(s)
- Level: First
- Dimensions: 19 x 15
Bedroom
- Features: En Suite Bathroom, Walk-In Closet(s)
- Level: First
- Dimensions: 15 x 13
Bedroom
- Features: En Suite Bathroom, Walk-In Closet(s)
- Level: First
- Dimensions: 18 x 12
Bedroom
- Features: Walk-In Closet(s)
- Level: Second
- Dimensions: 12 x 12
Bedroom
- Features: Walk-In Closet(s)
- Level: Second
- Dimensions: 12 x 12
Bonus room
- Level: First
- Dimensions: 5 x 4
Breakfast room nook
- Level: First
- Dimensions: 12 x 10
Dining room
- Level: First
- Dimensions: 17 x 11
Other
- Features: Built-in Features, Dual Sinks, Granite Counters, Jetted Tub, Linen Closet, Separate Shower
- Level: First
- Dimensions: 13 x 10
Other
- Features: Built-in Features, Granite Counters
- Level: First
- Dimensions: 10 x 6
Game room
- Level: Second
- Dimensions: 22 x 19
Half bath
- Level: First
- Dimensions: 5 x 5
Kitchen
- Features: Breakfast Bar, Built-in Features, Granite Counters, Kitchen Island, Pantry, Walk-In Pantry
- Level: First
- Dimensions: 15 x 14
Living room
- Level: First
- Dimensions: 21 x 25
Media room
- Level: Second
- Dimensions: 18 x 14
Utility room
- Features: Built-in Features
- Level: First
- Dimensions: 10 x 6
Heating
- Central, Fireplace(s), Natural Gas
Cooling
- Central Air, Ceiling Fan(s), Electric, ENERGY STAR Qualified Equipment, Multi Units
Appliances
- Included: Double Oven, Dishwasher, Electric Oven, Gas Cooktop, Disposal, Microwave, Refrigerator, Vented Exhaust Fan, Wine Cooler
- Laundry: Washer Hookup, Electric Dryer Hookup, Laundry in Utility Room
Features
- Wet Bar, Built-in Features, Chandelier, Double Vanity, Eat-in Kitchen, Granite Counters, High Speed Internet, Kitchen Island, Open Floorplan, Pantry, Paneling/Wainscoting, Cable TV, Vaulted Ceiling(s), Walk-In Closet(s), Wired for Sound
- Flooring: Carpet, Ceramic Tile, Hardwood
- Windows: Window Coverings
- Has basement: No
- Number of fireplaces: 2
- Fireplace features: Decorative, Gas Log, Gas Starter, Living Room, Wood Burning
Interior area
- Total interior livable area: 4,400 sqft
Video & virtual tour
Property
Parking
- Total spaces: 3
- Parking features: Additional Parking, Concrete, Door-Multi, Door-Single, Driveway, Garage Faces Front, Garage, Garage Door Opener, Other, Parking Pad, Garage Faces Side, Storage, Boat, RV Access/Parking
- Attached garage spaces: 3
Features
- Levels: Two
- Stories: 2
- Patio & porch: Rear Porch, Deck, Front Porch, Patio, Covered
- Exterior features: Lighting, Outdoor Grill, Outdoor Kitchen, Outdoor Living Area, Rain Gutters, RV Hookup, Storage
- Has private pool: Yes
- Pool features: Gunite, Heated, In Ground, Outdoor Pool, Pool, Private, Pool Sweep, Pool/Spa Combo
- Fencing: Back Yard,Wood
Lot
- Size: 1 Acres
- Features: Acreage, Cleared, Sprinkler System, Few Trees
- Residential vegetation: Cleared
Details
- Parcel number: 41715225
- Other equipment: Home Theater, Irrigation Equipment, Negotiable, Satellite Dish
Construction
Type & style
- Home type: SingleFamily
- Architectural style: Contemporary/Modern,Detached
- Property subtype: Single Family Residence
Materials
- Brick
- Foundation: Slab
- Roof: Asphalt,Fiberglass,Shingle
Condition
- Resale
- Year built: 2014
Utilities & green energy
- Sewer: Public Sewer
- Water: Public
- Utilities for property: Electricity Connected, Natural Gas Available, Phone Available, Sewer Available, Separate Meters, Underground Utilities, Water Available, Cable Available
Community & HOA
Community
- Security: Security System Owned, Security System, Carbon Monoxide Detector(s), Smoke Detector(s)
- Subdivision: Tate Street Add
HOA
- Has HOA: No
Location
- Region: Mansfield
Financial & listing details
- Price per square foot: $225/sqft
- Tax assessed value: $765,000
- Annual tax amount: $17,208
- Date on market: 8/21/2026
- Cumulative days on market: 46 days
- Listing terms: Cash,Conventional,VA Loan
- Road surface type: Asphalt
Estimated market value
Not available
Estimated sales range
Not available
Not available
Price history
| Date | Event | Price |
|---|---|---|
| 9/2/2026 | Pending sale | $989,000$225/sqft |
Source: NTREIS #21366365 Report a problem | ||
| 8/25/2026 | Contingent | $989,000$225/sqft |
Source: NTREIS #21366365 Report a problem | ||
| 8/21/2026 | Listed for sale | $989,000$225/sqft |
Source: NTREIS #21366365 Report a problem | ||
Public tax history
| Year | Property taxes | Tax assessment |
|---|---|---|
| 2025 | $12,798 -8% | $765,000 -4.4% |
| 2024 | $13,907 +1.4% | $800,000 -7% |
| 2023 | $13,710 -8.9% | $860,271 +24.9% |
| 2022 | $15,048 +4.2% | $689,001 +22.2% |
| 2021 | $14,439 -1.2% | $564,000 |
| 2020 | $14,618 -3.8% | $564,000 |
| 2019 | $15,194 -2.1% | $564,000 +0.8% |
| 2018 | $15,523 +8.3% | $559,253 +8.6% |
| 2017 | $14,336 +1.4% | $515,000 +1% |
| 2016 | $14,140 | $510,000 |
Find assessor info on the county website
Monthly payment
Est. payment
Payment breakdown
Explore the cost of this home by adjusting the details. Changes won't be saved.Climate risks
Neighborhood: 76063
Nearby schools
Schools provided by the listing agent
- Elementary: Mary Jo Sheppard
- Middle: Linda Jobe,Shepard
- High: Legacy
- District: Mansfield ISD
Source: NTREIS. This data may not be complete. We recommend contacting the local school district to confirm school assignments for this home.

Similar homes
- $1,115,0004 bd4 ba5k sqft6909 Heritage Oaks Dr, Mansfield, TX 76063For Sale
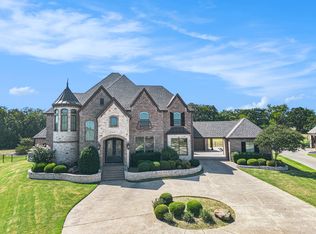 MLS ID #21368185, Kimberly Bates. NTREIS
 - $965,0004 bd4 ba3.6k sqft1407 Long And Winding Rd, Mansfield, TX 76063For Sale
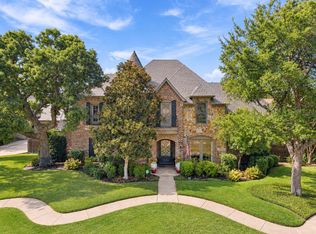 MLS ID #21382144, Jennifer Ticer. NTREIS
 - $1,040,0004 bd5 ba4.5k sqft1019 Walnut Falls Cir, Mansfield, TX 76063For Sale
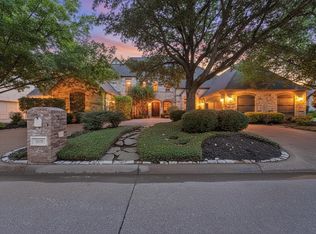 MLS ID #21325077, Jennifer Thompson. NTREIS
 - $1,140,0004 bd5 ba4.2k sqft2500 Woodbridge Trl, Mansfield, TX 76063For Sale
 MLS ID #21276591, Kelly Knox. NTREIS
