Discover the perfect blend of timeless charm and modern comfort, located in the historic Villages at The Fort. Nestled near the serene beauty of Fort Harrison State Park and surrounded by stately homes once built for military generals, this community offers a unique living experience steeped in history. Whether you're enjoying a peaceful walk on nearby wooded trails or hitting the greens at one of the area's most beautiful golf courses, you'll love calling this area home. The Glenn's open-concept main floor is designed for both everyday living and effortless entertaining. The kitchen is a chef's dream, complete with sleek quartz countertops, stainless steel appliances, elegant cabinetry, and a functional island at the heart of it all. Upstairs, each bedroom offers space for relaxation or personalization, while the primary suite includes a spa-like bathroom and spacious walk-in closet.Enjoy the low-maintenance lifestyle that comes with newer construction, plus the convenience of being just minutes from I-465, Geist Reservoir, and all the dining and recreation the Fort has to offer. Come explore this exceptional 3-bedroom, 2.5-bathroom home in one of the most storied and scenic neighborhoods in the region! Bonus-all furniture can be included in the sale! Move in today and just bring your clothes!
Sold
$330,000
9215 Hawley Dr, Indianapolis, IN 46216
3beds
1,682sqft
Residential, Single Family Residence
Built in 2022
2,178 Square Feet Lot
$329,300 Zestimate®
$196/sqft
$2,238 Estimated rent
Home value
$329,300
$313,000 - $346,000
$2,238/mo
Zestimate® history
Owner options
List your home for rent
$2,238/mo
Rent Zestimate®
Find your next renter with Zillow Rental Manager. Plus, with online applications, you can quickly screen prospective tenants – for free.
$2,238/mo
Rent Zestimate®
Refinance and save
$2,217/mo
Est. payment
Refinancing to a lower rate could help reduce your monthly payments and save thousands over the life of the loan.
$2,217/mo
Est. payment
Explore your selling options
Work with a Zillow partner agent
Leverage their expertise and Zillow's premium Showcase listings to get your home seen by more buyers.
Get startedList with your own agent
Get your home in front of millions of buyers by listing it on Zillow.
Learn how to do itSell it yourself
Take full control of how buyers see your home on Zillow by listing For Sale by Owner (FSBO).
List your homeWhat's special
Timeless charmModern comfortSleek quartz countertopsOpen-concept main floorSpacious walk-in closetStainless steel appliancesSurrounded by stately homes
Zillow last checked:
Listing updated:
Listed by:
Victoria Elliott 317-778-0066,
The Modglin Group
Bought with:
Shanette Haygood
Keller Williams Indpls Metro N
Source: MIBOR as distributed by MLS GRID,MLS#: 22082391
Facts & features
Interior
Bedrooms & bathrooms
- Bedrooms: 3
- Bathrooms: 3
- Full bathrooms: 2
- 1/2 bathrooms: 1
- Main level bathrooms: 1
Primary bedroom
- Level: Upper
- Area: 255 Square Feet
- Dimensions: 17x15
Bedroom 2
- Level: Upper
- Area: 144 Square Feet
- Dimensions: 12x12
Bedroom 3
- Level: Upper
- Area: 140 Square Feet
- Dimensions: 14x10
Dining room
- Features: Luxury Vinyl Plank
- Level: Main
- Area: 168 Square Feet
- Dimensions: 14x12
Kitchen
- Features: Luxury Vinyl Plank
- Level: Main
- Area: 352 Square Feet
- Dimensions: 22x16
Living room
- Features: Luxury Vinyl Plank
- Level: Main
- Area: 200 Square Feet
- Dimensions: 25x8
Heating
- Natural Gas
Cooling
- Central Air
Appliances
- Included: Dishwasher, ENERGY STAR Qualified Appliances, Disposal, Gas Water Heater, Microwave, Convection Oven, Gas Oven, Refrigerator
Features
- High Ceilings, Tray Ceiling(s), Kitchen Island, Pantry, Walk-In Closet(s)
- Has basement: No
Interior area
- Total structure area: 1,682
- Total interior livable area: 1,682 sqft
Property
Parking
- Total spaces: 1
- Parking features: Attached
- Attached garage spaces: 1
Features
- Levels: Two
- Stories: 2
- Patio & porch: Covered
Lot
- Size: 2,178 Square Feet
Details
- Parcel number: 490805108014017407
- Horse amenities: None
Construction
Type & style
- Home type: SingleFamily
- Architectural style: Craftsman,Traditional
- Property subtype: Residential, Single Family Residence
Materials
- Brick, Cement Siding
- Foundation: Crawl Space
Condition
- New construction: No
- Year built: 2022
Utilities & green energy
- Water: Public
Community & HOA
Community
- Features: Low Maintenance Lifestyle
- Subdivision: Residences At Lawrence Village
HOA
- Has HOA: Yes
- Services included: Association Home Owners
- HOA fee: $143 quarterly
Location
- Region: Indianapolis
Financial & listing details
- Price per square foot: $196/sqft
- Tax assessed value: $330,700
- Annual tax amount: $538
- Date on market: 2/2/2026
- Cumulative days on market: 5 days
Price history
| Date | Event | Price |
|---|---|---|
| 2/27/2026 | Sold | $330,000$196/sqft |
Source:  MIBOR as distributed by MLS GRID #22082391 Report a problem MIBOR as distributed by MLS GRID #22082391 Report a problem | ||
| 2/7/2026 | Pending sale | $330,000$196/sqft |
Source: MIBOR as distributed by MLS GRID #22082391 Report a problem | ||
| 2/2/2026 | Listed for sale | $330,000-2.7%$196/sqft |
Source: MIBOR as distributed by MLS GRID #22082391 Report a problem | ||
| 1/27/2026 | Listing removed | $3,000$2/sqft |
Source: Zillow Rentals Report a problem | ||
| 1/6/2026 | Listed for rent | $3,000+7.1%$2/sqft |
Source: Zillow Rentals Report a problem | ||
| 10/1/2025 | Listing removed | $339,000$202/sqft |
Source: MIBOR as distributed by MLS GRID #22048224 Report a problem | ||
| 8/23/2025 | Listing removed | $2,800$2/sqft |
Source: Zillow Rentals Report a problem | ||
| 8/18/2025 | Price change | $339,000+6.6%$202/sqft |
Source: MIBOR as distributed by MLS GRID #22048224 Report a problem | ||
| 8/4/2025 | Price change | $318,000-2.2%$189/sqft |
Source: MIBOR as distributed by MLS GRID #22048224 Report a problem | ||
| 8/2/2025 | Listed for rent | $2,800$2/sqft |
Source: Zillow Rentals Report a problem | ||
| 7/31/2025 | Price change | $325,000-1.5%$193/sqft |
Source: MIBOR as distributed by MLS GRID #22048224 Report a problem | ||
| 7/24/2025 | Price change | $330,000-2.7%$196/sqft |
Source: MIBOR as distributed by MLS GRID #22048224 Report a problem | ||
| 7/18/2025 | Price change | $339,000-2.9%$202/sqft |
Source: MIBOR as distributed by MLS GRID #22048224 Report a problem | ||
| 7/2/2025 | Listed for sale | $349,000+12.8%$207/sqft |
Source: MIBOR as distributed by MLS GRID #22048224 Report a problem | ||
| 7/1/2025 | Sold | $309,360-3.7%$184/sqft |
Source: Public Record Report a problem | ||
| 12/13/2021 | Sold | $321,357$191/sqft |
Source: MIBOR as distributed by MLS GRID #21803253 Report a problem | ||
| 11/2/2021 | Pending sale | $321,357$191/sqft |
Source: MIBOR as distributed by MLS GRID #21803253 Report a problem | ||
Public tax history
| Year | Property taxes | Tax assessment |
|---|---|---|
| 2025 | $539 +9% | $330,700 +311.8% |
| 2024 | $494 +10.2% | $80,300 -0.5% |
| 2023 | $449 +31954.3% | $80,700 +4.7% |
| 2022 | $1 -51% | $77,100 +77000% |
| 2021 | $3 | $100 |
| 2020 | -- | $100 |
Find assessor info on the county website
Neighborhood: 46216
Nearby homes
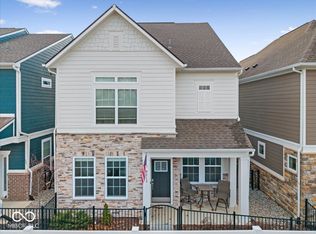
- $325,0003 bd3 ba1.6k sqft9213 Hawley Dr, Indianapolis, IN 46216Pending
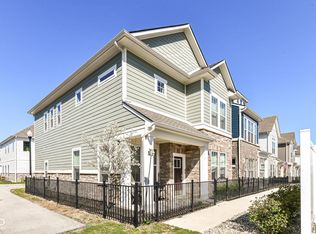
- $315,0003 bd3 ba1.6k sqft9217 Hawley Dr, Indianapolis, IN 46216Sold
- $317,9003 bd2 ba1.6k sqft9211 Hawley Dr, Indianapolis, IN 46216Off Market
- $308,900-- bd-- ba1.6k sqft5743 Wheeler Rd, Indianapolis, IN 46216Off Market
- $327,0003 bd3 ba1.6k sqft9209 Hawley Dr, Indianapolis, IN 46216Sold
- $331,300-- bd-- ba1.6k sqft5747 Wheeler Rd, Indianapolis, IN 46216Off Market
- $335,700-- bd-- ba1.6k sqft5739 Wheeler Rd, Indianapolis, IN 46216Off Market
- $352,3003 bd2 ba1.9k sqft9214 Hawkins Rd, Indianapolis, IN 46216Off Market
Nearby schools
GreatSchools rating
- NAEarly Learning CenterGrades: PK-KDistance: 2.2 mi
- 3/10Belzer Middle SchoolGrades: 7-8Distance: 1.7 mi
- 3/10Lawrence Central High SchoolGrades: 9-12Distance: 1.7 mi
Get a cash offer in 3 minutes
Find out how much your home could sell for in as little as 3 minutes with a no-obligation cash offer.
Estimated market value
$329,300
Get a cash offer in 3 minutes
Find out how much your home could sell for in as little as 3 minutes with a no-obligation cash offer.
Estimated market value
$329,300
- Indiana
- Marion County
- Lawrence
- 46216
- 9215 Hawley Dr
Nearby cities
Nearby zip codes
Other Lawrence Topics
