
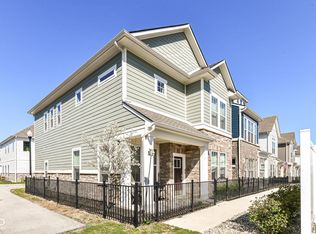
Timeless charm meets modern comfort in the Villages at The Fort. Located near Fort Harrison State Park and surrounded by historic homes once built for military generals, this community offers a lifestyle rooted in history and natural beauty. From wooded trail walks to premier golf, it's easy to love where you live. This modern David Weekley townhome that features the Sansar floor plan that delivers a perfect blend of style and functionality. The open-concept main level is designed for both everyday living and entertaining. Large windows offer an abundance of natural light, connecting the living room, dining area, and a gourmet kitchen complete with sleek countertops, stainless steel appliances, and abundant cabinetry. Upstairs, the primary suite offers a spacious bedroom, walk-in closet with laundry access, and a spa-like en-suite featuring a double-sink vanity, soaking tub, and a glass-enclosed shower. Two additional bedrooms and a second full bath ensure flexibility for guests, a home office, or cozy spaces for family. A main-level half bath, two-car garage, storage add for convenience. Located in a desirable neighborhood with walking distance to the Fort Benjamin Harrison State Park, Ivy-Tech Campus, top amenities, dining, and entertainment, this home isn't just a place to live-it's a lifestyle.
Pending
$325,000
9213 Hawley Dr, Indianapolis, IN 46216
3beds
1,636sqft
Residential, Single Family Residence
Built in 2022
2,178 Square Feet Lot
$-- Zestimate®
$199/sqft
$48/mo HOA
What's special
Spa-like en-suiteDining areaSleek countertopsOpen-concept main levelTwo-car garageTwo additional bedroomsMain-level half bath
- 230 days
- 37
- 0
Zillow last checked:
Listing updated:
Listed by:
Carrie Holle 317-339-2259,
Compass Indiana, LLC
Source: MIBOR as distributed by MLS GRID,MLS#: 22079601
Facts & features
Interior
Bedrooms & bathrooms
- Bedrooms: 3
- Bathrooms: 3
- Full bathrooms: 2
- 1/2 bathrooms: 1
- Main level bathrooms: 1
Bedroom 2
- Level: Upper
- Area: 140 Square Feet
- Dimensions: 10x14
Bedroom 3
- Level: Upper
- Area: 132 Square Feet
- Dimensions: 11x12
Other
- Level: Upper
- Area: 210 Square Feet
- Dimensions: 14x15
Dining room
- Level: Main
- Area: 99 Square Feet
- Dimensions: 9x11
Kitchen
- Level: Main
- Area: 144 Square Feet
- Dimensions: 12x12
Living room
- Level: Main
- Area: 154 Square Feet
- Dimensions: 11x14
Heating
- Forced Air, Natural Gas
Cooling
- Central Air
Appliances
- Included: Dishwasher, Electric Water Heater, Disposal, Microwave, Gas Oven, Refrigerator, Water Heater
Features
- Attic Access, Double Vanity, Kitchen Island, Ceiling Fan(s), Pantry, Walk-In Closet(s)
- Windows: Wood Work Painted
- Has basement: No
- Attic: Access Only
Interior area
- Total structure area: 1,636
- Total interior livable area: 1,636 sqft
Property
Parking
- Total spaces: 2
- Parking features: Attached
- Attached garage spaces: 2
- Details: Garage Parking Other(Garage Door Opener)
Features
- Levels: Two
- Stories: 2
- Patio & porch: Covered
Lot
- Size: 2,178 Square Feet
- Features: Sidewalks
Details
- Parcel number: 490805108014018407
- Horse amenities: None
Construction
Type & style
- Home type: SingleFamily
- Architectural style: Traditional
- Property subtype: Residential, Single Family Residence
Materials
- Cement Siding, Stone
- Foundation: Slab
Condition
- New construction: No
- Year built: 2022
Utilities & green energy
- Water: Public
Community & HOA
Community
- Subdivision: Residences At Lawrence Village
HOA
- Has HOA: Yes
- Amenities included: Snow Removal
- Services included: Snow Removal
- HOA fee: $143 quarterly
- HOA phone: 317-682-0571
Location
- Region: Indianapolis
Financial & listing details
- Price per square foot: $199/sqft
- Tax assessed value: $315,300
- Annual tax amount: $3,058
- Date on market: 1/23/2026
- Cumulative days on market: 162 days
Estimated market value
Not available
Estimated sales range
Not available
Not available
Price history
| Date | Event | Price |
|---|---|---|
| 7/6/2026 | Pending sale | $325,000$199/sqft |
Source:  MIBOR as distributed by MLS GRID #22079601 Report a problem MIBOR as distributed by MLS GRID #22079601 Report a problem | ||
| 5/14/2026 | Price change | $325,000+2.2%$199/sqft |
Source: MIBOR as distributed by MLS GRID #22079601 Report a problem | ||
| 2/7/2026 | Price change | $318,000-3.6%$194/sqft |
Source: MIBOR as distributed by MLS GRID #22079601 Report a problem | ||
| 1/23/2026 | Listed for sale | $329,900-3.6%$202/sqft |
Source: MIBOR as distributed by MLS GRID #22079601 Report a problem | ||
| 6/4/2024 | Sold | $342,100+0%$209/sqft |
Source: MIBOR as distributed by MLS GRID #21975059 Report a problem | ||
| 5/17/2024 | Pending sale | $342,000$209/sqft |
Source: MIBOR as distributed by MLS GRID #21975059 Report a problem | ||
| 5/10/2024 | Price change | $342,000-2.3%$209/sqft |
Source: MIBOR as distributed by MLS GRID #21975059 Report a problem | ||
| 4/23/2024 | Listed for sale | $350,000+7.1%$214/sqft |
Source: MIBOR as distributed by MLS GRID #21975059 Report a problem | ||
| 2/25/2022 | Sold | $326,788$200/sqft |
Source: MIBOR as distributed by MLS GRID #21803256 Report a problem | ||
| 1/25/2022 | Pending sale | $326,788$200/sqft |
Source: MIBOR as distributed by MLS GRID #21803256 Report a problem | ||
| 12/23/2021 | Price change | $326,788+1.6%$200/sqft |
Source: MIBOR as distributed by MLS GRID #21803256 Report a problem | ||
| 10/1/2021 | Price change | $321,788+1.9%$197/sqft |
Source: MIBOR as distributed by MLS GRID #21803256 Report a problem | ||
| 8/16/2021 | Pending sale | $315,788$193/sqft |
Source: MIBOR as distributed by MLS GRID #21803256 Report a problem | ||
| 8/13/2021 | Price change | $315,788+1.6%$193/sqft |
Source: MIBOR as distributed by MLS GRID #21803256 Report a problem | ||
| 8/3/2021 | Listed for sale | $310,788$190/sqft |
Source: MIBOR as distributed by MLS GRID #21803256 Report a problem | ||
Public tax history
| Year | Property taxes | Tax assessment |
|---|---|---|
| 2025 | $3,058 -0.4% | $315,300 +12.6% |
| 2024 | $3,070 -2.1% | $280,000 -0.9% |
| 2023 | $3,136 +113518.8% | $282,500 +20% |
| 2022 | $3 -3.5% | $235,500 +235400% |
| 2021 | $3 | $100 |
| 2020 | -- | $100 |
Find assessor info on the county website
Monthly payment
Est. payment
Payment breakdown
Explore the cost of this home by adjusting the details. Changes won't be saved.Climate risks
Neighborhood: 46216
Nearby schools
Schools provided by the listing agent
- Elementary: Crestview Elementary School
- Middle: Belzer Middle School
- High: Lawrence Central High School
Source: MIBOR as distributed by MLS GRID. This data may not be complete. We recommend contacting the local school district to confirm school assignments for this home.
Similar homes
- $345,0003 bd3 ba1.6k sqft9209 Hawley Dr, Indianapolis, IN 46216For Sale By Owner

- $350,0003 bd3 ba1.6k sqft5747 Wheeler Rd, Indianapolis, IN 46216Active
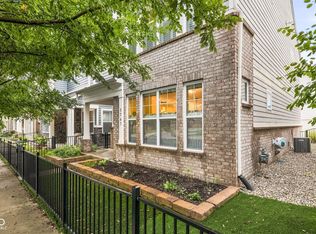 MLS ID #22121645, Jackson Juerling, @properties. MIBOR as distributed by MLS GRID
 - $330,0003 bd2 ba1.5k sqft11546 Jamestown Dr W, Fishers, IN 46038Active
 MLS ID #22119416, Annie Caruso, Circle Real Estate. MIBOR as distributed by MLS GRID
 - $364,9005 bd3 ba2.3k sqft10537 Simsbury Ct, Indianapolis, IN 46236Active
 MLS ID #22117201, Megan Porterfield, Keller Williams Indpls Metro N. MIBOR as distributed by MLS GRID
 - $334,9003 bd2 ba1.8k sqft6629 W Regatta Dr, Greenfield, IN 46140For Sale
 MLS ID #14723, Rebecca L Fox, Coldwell Banker Lingle. East Central Indiana AOR
