Good bones, real upgrades, and a backyard made for living outside. This 1957 home in Casa Linda Park in East Dallas has been cared for and updated where it counts: new HVAC inside and out (2025), water heater (2026), new front and back doors (2025), all new interior doors (2026), a new electrical panel (2021), and replacement windows and roof (2015). The drain lines from the alley to the house were replaced with PVC around 2006. Fresh interior paint throughout, with original hardwood floors in the bedrooms and hallway. The kitchen was remodeled in 2015, and a spacious second living area works as a den, game room, or home office. Out back, a large covered patio and an outdoor kitchen with a sink and grill are ready for easy evenings, with room for a hot tub and furniture. A new 8-foot fence (2021), a 10 x 16 backyard storage building, a detached two-car garage, a carport, and extra parking cover your storage and vehicles. Three bedrooms, two baths, and 1,657 square feet on a 60 x 125 lot. Come see it for yourself.
Pending
$349,900
9216 Sorrento St, Dallas, TX 75228
3beds
1,657sqft
Single Family Residence
Built in 1957
7,379 Square Feet Lot
$350,000 Zestimate®
$211/sqft
$-- HOA
What's special
Detached two-car garageFresh interior paint throughoutThree bedrooms two bathsLarge covered patioReplacement windows
- 19 days
- 713
- 73
Zillow last checked:
Listing updated:
Listed by:
Ginger McCallum 0829513 469-879-3484,
Keller Williams Realty Allen 972-747-5100
Source: NTREIS,MLS#: 21415196
Facts & features
Interior
Bedrooms & bathrooms
- Bedrooms: 3
- Bathrooms: 2
- Full bathrooms: 2
Primary bedroom
- Features: Linen Closet, Walk-In Closet(s)
- Level: First
- Dimensions: 15 x 13
Bedroom
- Level: First
- Dimensions: 12 x 10
Bedroom
- Level: First
- Dimensions: 12 x 14
Breakfast room nook
- Level: First
- Dimensions: 15 x 13
Family room
- Features: Built-in Features, Cedar Closet(s), Ceiling Fan(s), Fireplace
- Level: First
- Dimensions: 19 x 16
Kitchen
- Features: Dual Sinks, Granite Counters, Walk-In Pantry
- Level: First
- Dimensions: 8 x 15
Laundry
- Features: Built-in Features
- Level: First
- Dimensions: 8 x 9
Living room
- Level: First
- Dimensions: 15 x 12
Heating
- Central
Cooling
- Central Air, Ceiling Fan(s), Electric
Appliances
- Included: Dishwasher, Disposal
- Laundry: Washer Hookup, Dryer Hookup, Laundry in Utility Room
Features
- Built-in Features, Granite Counters, Open Floorplan, Walk-In Closet(s)
- Flooring: Laminate, Wood
- Has basement: No
- Number of fireplaces: 1
- Fireplace features: Living Room
Interior area
- Total interior livable area: 1,657 sqft
Video & virtual tour
Property
Parking
- Total spaces: 4
- Parking features: Covered, Carport, Electric Gate, Garage, Garage Door Opener
- Garage spaces: 2
- Carport spaces: 2
Features
- Levels: One
- Stories: 1
- Patio & porch: Covered, Front Porch, Patio
- Pool features: None
Lot
- Size: 7,379 Square Feet
- Dimensions: 60 x 125
Details
- Parcel number: 2/7379
Construction
Type & style
- Home type: SingleFamily
- Architectural style: Detached
- Property subtype: Single Family Residence
- Attached to another structure: Yes
Materials
- Foundation: Pillar/Post/Pier
- Roof: Shingle
Condition
- Year built: 1957
Utilities & green energy
- Utilities for property: Electricity Available, Electricity Connected, Natural Gas Available, Separate Meters, Water Available
Community & HOA
Community
- Security: Security Gate
- Subdivision: Casa Linda Park
HOA
- Has HOA: No
Location
- Region: Dallas
Financial & listing details
- Price per square foot: $211/sqft
- Tax assessed value: $309,890
- Annual tax amount: $3,968
- Date on market: 10/30/2026
- Cumulative days on market: 8 days
- Exclusions: Hot tub will be removed from back patio, it is not included with the property.
Estimated market value
$350,000
$333,000 - $368,000
$2,410/mo
Price history
| Date | Event | Price |
|---|---|---|
| 11/12/2026 | Pending sale | $349,900$211/sqft |
Source: NTREIS #21415196 Report a problem | ||
| 11/1/2026 | Contingent | $349,900$211/sqft |
Source: NTREIS #21415196 Report a problem | ||
| 10/30/2026 | Listed for sale | $349,900$211/sqft |
Source: NTREIS #21415196 Report a problem | ||
Public tax history
| Year | Property taxes | Tax assessment |
|---|---|---|
| 2025 | $3,968 +1.9% | $309,890 |
| 2024 | $3,893 +9.7% | $309,890 +3.8% |
| 2023 | $3,548 -13% | $298,550 |
| 2022 | $4,079 +1% | $298,550 +39.9% |
| 2021 | $4,038 +7.8% | $213,410 |
| 2020 | $3,745 +10.1% | $213,410 +11.8% |
| 2019 | $3,401 +6.9% | $190,890 +17.6% |
| 2018 | $3,182 +16.1% | $162,320 +10.8% |
| 2017 | $2,742 +11.3% | $146,490 +18.3% |
| 2016 | $2,463 +10.7% | $123,870 +12.8% |
| 2015 | $2,226 | $109,860 +5.5% |
| 2014 | $2,226 | $104,120 |
| 2013 | -- | -- |
| 2012 | -- | -- |
| 2011 | -- | -- |
| 2010 | -- | -- |
| 2009 | -- | -- |
| 2008 | -- | -- |
| 2007 | -- | -- |
| 2005 | -- | -- |
| 2004 | -- | -- |
| 2003 | -- | -- |
| 2002 | -- | -- |
| 2001 | -- | -- |
Find assessor info on the county website
Monthly payment
Est. payment
Payment breakdown
Explore the cost of this home by adjusting the details. Changes won't be saved.Climate risks
Neighborhood: 75228
Nearby schools
Schools provided by the listing agent
- Elementary: Truett
- Middle: H.W. Lang
- High: Skyline
- District: Dallas ISD
Source: NTREIS. This data may not be complete. We recommend contacting the local school district to confirm school assignments for this home.


Similar homes
- $--4 bd2 ba1.6k sqft2728 Runningbrook Ln, Dallas, TX 75228Auction
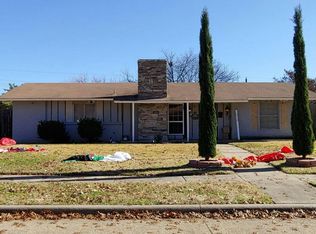 Auction.com 2
- $--3 bd2 ba1.6k sqft9915 Lingo Ln, Dallas, TX 75228Auction
 Auction.com 2
- $--4 bd3 ba2k sqft2647 Materhorn Dr, Dallas, TX 75228Auction
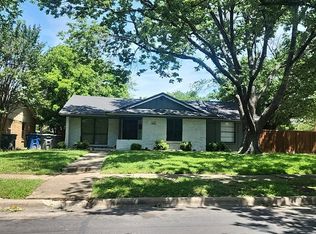 Auction.com 2
- $359,0003 bd2 ba1.8k sqft8440 Sweetwood Dr, Dallas, TX 75228For Sale
 MLS ID #21429457, Sheila Lambeth. NTREIS
