Great room family room w/gas FP, BIs, wall niches either side. Island/eat bar SS kitchen, quartz, lots of cabinetry, composite sink w/filtration system, WI pantry, recessed&pendant lighting. Dining area w/access to covered patio. Primary en-suite, ceiling fan, WI closet, access to covered patio, dual sink vanity, shower, crown molding, wainscoting. 2nd bdrm, double closets, window bench seat. 3rd bdrm, closet, crown molding. Laundry w/washer&dryer. Bath w/combo soak tub&shower. Interior: upgraded millwork, plantation shutters, LVP flooring,carpet,high ceilings. Covered porch, covered patio w/privacy screen, water feature, raised beds. 2-car garage, overhead storage. Shop w/220V. 8-ft side gate to backyard. Landscaped, sprinklers front&back.
Sold
Listed by: Redfin • Frederick M. Sanchez
Bought with: ZNonMember-Office-MLS
$549,900
9218 NE 164th Avenue, Vancouver, WA 98682
3beds
1,588sqft
Single Family Residence
Built in 2001
6,651 Square Feet Lot
$546,300 Zestimate®
$346/sqft
$2,943 Estimated rent
Home value
$546,300
$519,000 - $574,000
$2,943/mo
Zestimate® history
Owner options
List your home for rent
$2,943/mo
Rent Zestimate®
Find your next renter with Zillow Rental Manager. Plus, with online applications, you can quickly screen prospective tenants – for free.
$2,943/mo
Rent Zestimate®
Refinance and save
$3,562/mo
Est. payment
Refinancing to a lower rate could help reduce your monthly payments and save thousands over the life of the loan.
$3,562/mo
Est. payment
Explore your selling options
Work with a Zillow partner agent
Leverage their expertise and Zillow's premium Showcase listings to get your home seen by more buyers.
Get startedList with your own agent
Get your home in front of millions of buyers by listing it on Zillow.
Learn how to do itSell it yourself
Take full control of how buyers see your home on Zillow by listing For Sale by Owner (FSBO).
List your homeWhat's special
Zillow last checked:
Listing updated:
Offers reviewed: Jul 22
Listed by:
Frederick M. Sanchez,
Redfin
Bought with:
Non Member ZDefault
ZNonMember-Office-MLS
Source: NWMLS as distributed by MLS GRID,MLS#: 2264444
Facts & features
Interior
Bedrooms & bathrooms
- Bedrooms: 3
- Bathrooms: 2
- Full bathrooms: 2
- Main level bathrooms: 2
- Main level bedrooms: 3
Primary bedroom
- Description: Suite, Ceiling Fan, WI Closet w/Organizer, High Ceiling, WW Carpet
- Level: Main
Bedroom
- Description: Double Closets, high Ceiling, WW Carpet
- Level: Main
Bedroom
- Description: Closet, High Ceiling, WW Carpet
- Level: Main
Bathroom full
- Description: Primary Suite, Dual Sink Corian Vanity, Shower, Wainscoting, High Ceiling, LVP Floor
- Level: Main
Bathroom full
- Description: Single Sink Vanity, Combo Soak Tub & Shower, High Ceiling, LVP Floor
- Level: Main
Dining room
- Description: High Ceiling, LVP Floor
- Level: Main
Family room
- Description: Great Room, Fireplace, Built-Ins, High Ceiling, LVP Floor
- Level: Main
Kitchen with eating space
- Description: Island, Eat Bar, WI pantry, Quartz, BI Dishwasher, Elec Range, Range Hood, Refrigerator, High Ceiing, LVP Floor
- Level: Main
Utility room
- Description: Laundry Room, Washer, Dryer, Shelving, High Ceiling, LVP Floor
- Level: Main
Heating
- Fireplace, Forced Air, Electric, Natural Gas
Cooling
- Has cooling: Yes
Appliances
- Included: Dishwashers_, Dryer(s), GarbageDisposal_, Refrigerators_, StovesRanges_, Washer(s), Dishwasher(s), Garbage Disposal, Refrigerator(s), Stove(s)/Range(s)
Features
- Bath Off Primary, Ceiling Fan(s), Dining Room
- Flooring: Vinyl Plank, Carpet
- Windows: Double Pane/Storm Window
- Basement: None
- Number of fireplaces: 1
- Fireplace features: Gas, Main Level: 1, Fireplace
Interior area
- Total structure area: 1,588
- Total interior livable area: 1,588 sqft
Property
Parking
- Total spaces: 2
- Parking features: Driveway, Attached Garage, Off Street
- Attached garage spaces: 2
Features
- Levels: One
- Stories: 1
- Patio & porch: Wall to Wall Carpet, Bath Off Primary, Ceiling Fan(s), Double Pane/Storm Window, Dining Room, Walk-In Closet(s), Walk-In Pantry, Fireplace
Lot
- Size: 6,651 Square Feet
- Features: Corner Lot, Fenced-Fully, Patio, Shop, Sprinkler System
- Topography: Level
Details
- Parcel number: 153956118
- Zoning description: Jurisdiction: County
- Special conditions: Standard
Construction
Type & style
- Home type: SingleFamily
- Architectural style: 1 Story
- Property subtype: Single Family Residence
Materials
- Cement Planked
- Roof: Composition
Condition
- Year built: 2001
- Major remodel year: 2001
Utilities & green energy
- Sewer: Sewer Connected
- Water: Public
Community & HOA
Community
- Features: CCRs
- Subdivision: Hockinson
HOA
- HOA fee: $200 annually
- HOA phone: 360-891-8060
Location
- Region: Vancouver
Financial & listing details
- Price per square foot: $346/sqft
- Tax assessed value: $461,815
- Annual tax amount: $4,313
- Offers reviewed: 07/22/2024
- Date on market: 8/9/2024
- Cumulative days on market: 712 days
- Listing terms: Conventional,FHA,VA Loan
- Inclusions: Dishwashers, Dryers, GarbageDisposal, Refrigerators, StovesRanges, Washers
Price history
| Date | Event | Price |
|---|---|---|
| 5/20/2026 | Listing removed | $3,095$2/sqft |
Source: Zillow Rentals Report a problem | ||
| 5/16/2026 | Listed for rent | $3,095$2/sqft |
Source: Zillow Rentals Report a problem | ||
| 8/14/2024 | Sold | $549,900$346/sqft |
Source:  NWMLS as distributed by MLS GRID #2264444 Report a problem NWMLS as distributed by MLS GRID #2264444 Report a problem | ||
| 7/26/2024 | Pending sale | $549,900$346/sqft |
Source:  RMLS (OR) #24451179 Report a problem RMLS (OR) #24451179 Report a problem | ||
| 7/25/2024 | Listed for sale | $549,900$346/sqft |
Source: RMLS (OR) #24451179 Report a problem | ||
| 7/22/2024 | Pending sale | $549,900$346/sqft |
Source: RMLS (OR) #24451179 Report a problem | ||
| 7/18/2024 | Listed for sale | $549,900+120%$346/sqft |
Source: RMLS (OR) #24451179 Report a problem | ||
| 7/30/2014 | Listing removed | $249,900$157/sqft |
Source: My Secret Agent #14142833 Report a problem | ||
| 7/29/2014 | Pending sale | $249,900$157/sqft |
Source: My Secret Agent #14142833 Report a problem | ||
| 7/19/2014 | Listed for sale | $249,900-9.1%$157/sqft |
Source: My Secret Agent #14142833 Report a problem | ||
| 8/1/2006 | Sold | $275,000+48.6%$173/sqft |
Source: NWMLS as distributed by MLS GRID #26040828 Report a problem | ||
| 8/17/2004 | Sold | $185,000+11.3%$116/sqft |
Source: Public Record Report a problem | ||
| 9/21/2001 | Sold | $166,271$105/sqft |
Source: Public Record Report a problem | ||
Public tax history
| Year | Property taxes | Tax assessment |
|---|---|---|
| 2024 | $4,383 +1.6% | $461,815 -3.3% |
| 2023 | $4,313 +9.6% | $477,394 +1.9% |
| 2022 | $3,934 +7.1% | $468,696 +18.6% |
| 2021 | $3,674 +1.8% | $395,171 +13.8% |
| 2020 | $3,610 | $347,259 +3.6% |
| 2019 | $3,610 +3.4% | $335,115 +1.6% |
| 2018 | $3,490 -8.8% | $329,887 +17.3% |
| 2017 | $3,826 +10.1% | $281,204 +3.9% |
| 2016 | $3,475 +5.1% | $270,538 +14.3% |
| 2015 | $3,307 +3.3% | $236,744 +3.5% |
| 2014 | $3,201 | $228,678 +16.5% |
| 2013 | $3,201 +9.5% | $196,366 +21% |
| 2012 | $2,924 +0.9% | $162,305 -11% |
| 2011 | $2,898 +0.6% | $182,335 -2.4% |
| 2010 | $2,882 +3.6% | $186,835 -9% |
| 2009 | $2,781 | $205,320 -25.2% |
| 2008 | -- | $274,600 |
| 2007 | -- | $274,600 +52.9% |
| 2005 | -- | $179,600 |
| 2004 | -- | $179,600 +12.3% |
| 2001 | $671 | $159,900 |
| 2000 | -- | -- |
Find assessor info on the county website
Neighborhood: Orchards
Nearby homes
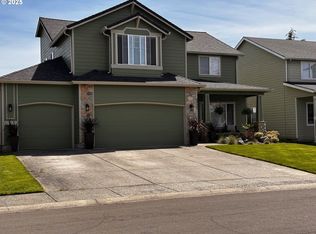
- $604,2004 bd3 ba2.4k sqft9211 NE 163rd Ave, Vancouver, WA 98682Sold
- $642,0005 bd3 ba2.8k sqft9208 NE 165th Ave, Vancouver, WA 98682Sold
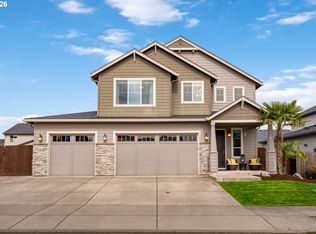
- $730,0003 bd3 ba2.5k sqft16402 NE 94th St, Vancouver, WA 98682Sold
- $585,0004 bd3 ba2.3k sqft16306 NE 91st St, Vancouver, WA 98682Pending

- $499,0003 bd2 ba1.4k sqft9203 NE 165th Ave, Vancouver, WA 98682Pending
- $500,0003 bd2 ba1.3k sqft16100 NE 93rd St, Vancouver, WA 98682Sold
- $493,0003 bd2 ba1.4k sqft16505 NE 93rd Way, Vancouver, WA 98682Sold
- $865,0005 bd4 ba3.3k sqft16410 NE 94th St, Vancouver, WA 98682Sold
Nearby schools
GreatSchools rating
- 6/10Hockinson Heights Elementary SchoolGrades: K-5Distance: 4 mi
- 9/10Hockinson Middle SchoolGrades: 6-8Distance: 3.5 mi
- 8/10Hockinson High SchoolGrades: 9-12Distance: 3.2 mi
Schools provided by the listing agent
- Elementary: Hockinson Heights Elementary
- Middle: Hockinson Mid
- High: Hockinson High
Source: NWMLS as distributed by MLS GRID. This data may not be complete. We recommend contacting the local school district to confirm school assignments for this home.
Get a cash offer in 3 minutes
Find out how much your home could sell for in as little as 3 minutes with a no-obligation cash offer.
Estimated market value
$546,300
Get a cash offer in 3 minutes
Find out how much your home could sell for in as little as 3 minutes with a no-obligation cash offer.
Estimated market value
$546,300
- Washington
- Clark County
- Vancouver
- 98682
- Orchards
- 9218 NE 164th Avenue
Nearby cities
Nearby neighborhoods
Nearby zip codes
Other Vancouver Topics
