Welcome home to this spacious 2,334 SF residence built in 2000, offering 4 bedrooms, 2.5 baths, and a versatile floor plan designed for comfortable living and entertaining. The open-concept kitchen is sure to impress with striking granite countertops, rich natural wood cabinetry, stainless steel appliances including a gas range, a pantry, a large island with an eating bar, and a breakfast nook filled with natural light overlooking the backyard. Just off the kitchen, the warm and welcoming family room includes tiled floors and a double-sided fireplace that also serves the elegant formal dining and living rooms, perfect for entertaining. Upstairs, retreat to the spacious primary suite featuring a stunning custom walk-in shower, dual sinks, and a generous walk-in closet. Two additional bedrooms, a large bonus room, and the conveniently located laundry room complete the upper level. On the main floor, a den/office with a closet provides excellent flexibility and can easily serve as a fourth bedroom. A powder bath is also located on the main level. Outdoor living shines with a huge custom-built covered patio featuring a beautiful cedar ceiling, stylish ceiling fan, and a relaxing hot tub—ideal for year-round enjoyment. The expansive, fully fenced backyard includes a raised garden area, dog run, storage shed, and plenty of room to play and entertain. Car enthusiasts and hobbyists will appreciate the oversized 3-car garage with a rare pass-through bay providing easy access to the backyard. Additional updates include a newer 50-year roof with transferable warranty and a newer A/C compressor for added peace of mind. Enjoy quiet evenings on the large front porch in this highly desirable neighborhood, all within the sought-after Hockinson School District. This home offers the perfect blend of space, functionality, and outdoor enjoyment. Don't miss this exceptional opportunity!
Pending
$585,000
16306 NE 91st St, Vancouver, WA 98682
4beds
2,334sqft
:
Get pre-qualified$3,632/mo
Residential, Single Family Residence
Built in 2000
6,969 Square Feet Lot
$-- Zestimate®
$251/sqft
$21/mo HOA
What's special
Stylish ceiling fanOpen-concept kitchenExpansive fully fenced backyardLarge bonus roomSpacious primary suiteDual sinksTiled floors
- 37 days |
- 823 |
- 27 |
Zillow last checked:
Listing updated:
Listed by:
Jerrod Strandemo 360-892-7325,
Coldwell Banker Bain
Source: RMLS (OR),MLS#: 652756991
Facts & features
Interior
Bedrooms & bathrooms
- Bedrooms: 4
- Bathrooms: 3
- Full bathrooms: 2
- Partial bathrooms: 1
- Main level bathrooms: 1
Rooms
- Room types: Bedroom 4, Bonus Room, Laundry, Bedroom 2, Bedroom 3, Dining Room, Family Room, Kitchen, Living Room, Primary Bedroom
Primary bedroom
- Features: Double Sinks, Laminate Flooring, Walkin Closet, Walkin Shower
- Level: Upper
Bedroom 2
- Features: Closet, Laminate Flooring
- Level: Upper
Bedroom 3
- Features: Closet, Laminate Flooring
- Level: Upper
Bedroom 4
- Features: Closet, Laminate Flooring
- Level: Main
Dining room
- Features: Fireplace, Formal, Tile Floor
- Level: Main
Family room
- Features: Fireplace, Tile Floor
- Level: Main
Kitchen
- Features: Dishwasher, Disposal, Eat Bar, Eating Area, Gas Appliances, Microwave, Pantry, Free Standing Range, Granite, Tile Floor
- Level: Main
Living room
- Features: Formal, Laminate Flooring
- Level: Main
Heating
- Forced Air, Fireplace(s)
Cooling
- Central Air
Appliances
- Included: Convection Oven, Dishwasher, Disposal, Free-Standing Gas Range, Microwave, Plumbed For Ice Maker, Stainless Steel Appliance(s), Gas Appliances, Free-Standing Range, Gas Water Heater
- Laundry: Laundry Room
Features
- Ceiling Fan(s), Granite, High Ceilings, Quartz, Closet, Formal, Eat Bar, Eat-in Kitchen, Pantry, Double Vanity, Walk-In Closet(s), Walkin Shower, Tile
- Flooring: Laminate, Tile
- Windows: Double Pane Windows, Vinyl Frames
- Number of fireplaces: 1
- Fireplace features: Gas
Interior area
- Total structure area: 2,334
- Total interior livable area: 2,334 sqft
Property
Parking
- Total spaces: 3
- Parking features: Driveway, On Street, Garage Door Opener, Attached
- Attached garage spaces: 3
- Has uncovered spaces: Yes
Accessibility
- Accessibility features: Garage On Main, Parking, Walkin Shower, Accessibility
Features
- Levels: Two
- Stories: 2
- Patio & porch: Covered Patio, Porch
- Exterior features: Dog Run, Raised Beds, Yard
- Has spa: Yes
- Spa features: Free Standing Hot Tub
- Fencing: Fenced
- On waterfront: Yes
- Waterfront features: Other
Lot
- Size: 6,969 Square Feet
- Features: Level, Sprinkler, SqFt 7000 to 9999
Details
- Additional structures: ToolShed
- Parcel number: 153956136
Construction
Type & style
- Home type: SingleFamily
- Property subtype: Residential, Single Family Residence
Materials
- Cement Siding
- Roof: Composition
Condition
- Resale
- New construction: No
- Year built: 2000
Utilities & green energy
- Gas: Gas
- Sewer: Public Sewer
- Water: Public
Community & HOA
Community
- Subdivision: Dogwood Park
HOA
- Has HOA: Yes
- Amenities included: Commons
- HOA fee: $251 annually
Location
- Region: Vancouver
Financial & listing details
- Price per square foot: $251/sqft
- Tax assessed value: $516,272
- Annual tax amount: $4,911
- Date on market: 6/24/2026
- Cumulative days on market: 37 days
- Listing terms: Cash,Conventional,FHA,VA Loan
- Road surface type: Paved
Estimated market value
Not available
Estimated sales range
Not available
Not available
Price history
| Date | Event | Price |
|---|---|---|
| 7/16/2026 | Pending sale | $585,000$251/sqft |
Source:  RMLS (OR) #652756991 Report a problem RMLS (OR) #652756991 Report a problem | ||
| 7/11/2026 | Listed for sale | $585,000$251/sqft |
Source: RMLS (OR) #652756991 Report a problem | ||
| 7/1/2026 | Pending sale | $585,000$251/sqft |
Source: RMLS (OR) #652756991 Report a problem | ||
| 6/25/2026 | Listed for sale | $585,000+58.2%$251/sqft |
Source: RMLS (OR) #652756991 Report a problem | ||
| 8/28/2016 | Listing removed | $369,900$158/sqft |
Source: Coldwell Banker SEAL #16641591 Report a problem | ||
| 8/17/2016 | Listed for sale | $369,900$158/sqft |
Source: Coldwell Banker SEAL #16641591 Report a problem | ||
| 8/1/2016 | Pending sale | $369,900$158/sqft |
Source: Coldwell Banker SEAL #16641591 Report a problem | ||
| 7/26/2016 | Listed for sale | $369,900+86%$158/sqft |
Source: Coldwell Banker SEAL #16641591 Report a problem | ||
| 3/30/2012 | Sold | $198,900-0.1%$85/sqft |
Source: RMLS (OR) #11664582 Report a problem | ||
| 1/15/2012 | Price change | $199,000-2.9%$85/sqft |
Source: Keller Williams Premier Partners #11664582 Report a problem | ||
| 12/15/2011 | Price change | $205,000-4.7%$88/sqft |
Source: Keller Williams Premier Partners #11664582 Report a problem | ||
| 10/11/2011 | Price change | $215,000-4.4%$92/sqft |
Source: Keller Williams Premier Partners #11664582 Report a problem | ||
| 9/3/2011 | Listed for sale | $225,000+17.2%$96/sqft |
Source: Keller Williams Premier Partners #11664582 Report a problem | ||
| 11/22/2000 | Sold | $191,900$82/sqft |
Source: Public Record Report a problem | ||
Public tax history
| Year | Property taxes | Tax assessment |
|---|---|---|
| 2024 | $4,888 +1.2% | $516,272 -3.6% |
| 2023 | $4,831 +9.9% | $535,609 +1.5% |
| 2022 | $4,396 +6.2% | $527,946 +19.3% |
| 2021 | $4,139 +2.1% | $442,377 +12.8% |
| 2020 | $4,054 | $392,007 +3.9% |
| 2019 | $4,054 +3% | $377,159 +1.2% |
| 2018 | $3,936 -9.6% | $372,868 +16.2% |
| 2017 | $4,355 +7.4% | $320,769 +1.2% |
| 2016 | $4,056 +5.6% | $316,871 +14.8% |
| 2015 | $3,843 +5% | $276,027 +1.8% |
| 2014 | $3,662 +12.6% | $271,117 +16.7% |
| 2013 | $3,252 -6.5% | $232,304 +21.2% |
| 2012 | $3,480 +0.3% | $191,642 -12% |
| 2011 | $3,469 +3.6% | $217,685 -3.1% |
| 2010 | $3,348 +4.1% | $224,666 -6.2% |
| 2009 | $3,215 | $239,464 -23% |
| 2008 | -- | $310,900 |
| 2007 | -- | $310,900 +43.4% |
| 2005 | -- | $216,800 |
| 2004 | -- | $216,800 +7.7% |
| 2001 | $2,165 | $201,300 |
| 2000 | -- | -- |
Find assessor info on the county website
Monthly payment
Est. payment
Payment breakdown
Explore the cost of this home by adjusting the details. Changes won't be saved.Climate risks
Neighborhood: Orchards
Nearby schools
GreatSchools rating
- 6/10Hockinson Heights Elementary SchoolGrades: K-5Distance: 4.1 mi
- 9/10Hockinson Middle SchoolGrades: 6-8Distance: 3.6 mi
- 8/10Hockinson High SchoolGrades: 9-12Distance: 3.3 mi
Schools provided by the listing agent
- Elementary: Hockinson
- Middle: Hockinson
- High: Hockinson
Source: RMLS (OR). This data may not be complete. We recommend contacting the local school district to confirm school assignments for this home.
- $591,5004 bd2 ba2.4k sqft16310 NE 91st St, Vancouver, WA 98682Off Market
- $594,2004 bd2 ba2.5k sqft16302 NE 91st St, Vancouver, WA 98682Off Market
- $578,0003 bd2 ba2.1k sqft16307 NE 91st St, Vancouver, WA 98682Off Market

- $535,0004 bd3 ba2k sqft16311 NE 91st St, Vancouver, WA 98682Sold

- $590,3004 bd2 ba2.3k sqft16314 NE 91st St, Vancouver, WA 98682Off Market
- $582,1004 bd2 ba2.4k sqft9112 NE 164th Ave, Vancouver, WA 98682Off Market
- $589,2004 bd3 ba2.6k sqft9009 NE 163rd Ave, Vancouver, WA 98682Off Market
- $551,0004 bd3 ba1.8k sqft16313 NE 91st St, Vancouver, WA 98682Off Market
A local agent can set up tours, give advice and negotiate with sellers.
Similar homes
- $565,0003 bd3 ba2.1k sqft16308 NE 65th St, Vancouver, WA 98682Active

 MLS ID #598663606, Shannon Lambert, The Broker Network. RMLS (OR)
 - $649,9004 bd3 ba2.4k sqft13013 NE 91st Cir, Vancouver, WA 98682Active
 MLS ID #449651779, Oksana Berezhnoy, Keller Williams Realty. RMLS (OR)
 - $689,9004 bd3 ba2.5k sqft10508 NE 153rd Ave, Vancouver, WA 98682Active
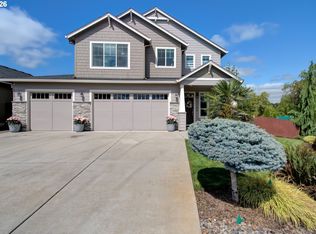 MLS ID #386407964, Pamela Barrett, Cascadia Real Estate Group. RMLS (OR)
 - $650,0004 bd3 ba2k sqft14309 NE Powers St, Vancouver, WA 98682Active
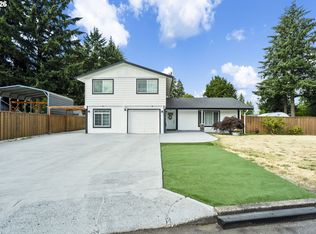 MLS ID #778544011, Mark Kizokian, Premiere Property Group, LLC. RMLS (OR)
 - $639,9004 bd3 ba2.4k sqft10102 NE 139th Ave, Vancouver, WA 98682ActiveMLS ID #763662357, Tia Strutz, MORE Realty, Inc. RMLS (OR)
- $525,0003 bd2 ba1.4k sqft3909 NE 132nd Ct, Vancouver, WA 98682ActiveMLS ID #689727268, Katrina Kafulides, Keller Williams Realty. RMLS (OR)
- $629,0003 bd3 ba1.9k sqft14406 NE 39th St, Vancouver, WA 98682ActiveMLS ID #580601838, DeAnna Bryson, Berkshire Hathaway HomeServices NW Real Estate. RMLS (OR)
- $554,9005 bd3 ba2.1k sqft12009 NE 71st St, Vancouver, WA 98682ActiveMLS ID #519745001, Brenton Moore, Handris Realty Company. RMLS (OR)
- $575,0004 bd3 ba2.2k sqft12613 NE 49th Way, Vancouver, WA 98682ActiveMLS ID #365443255, Joel Mattila, eXp Realty LLC. RMLS (OR)
- $479,9953 bd3 ba1.8k sqft13505 NE 79th Cir, Vancouver, WA 98682ActiveMLS ID #281691861, Kevin Lynch, Knipe Realty ERA Powered. RMLS (OR)
- $579,0004 bd3 ba1.9k sqft1111 NE 171st Ct, Vancouver, WA 98684ActiveMLS ID #383913460, Tru Dao, MORE Realty. RMLS (OR)
- $589,0004 bd3 ba1.8k sqft5610 NE 95th St, Vancouver, WA 98665ActiveMLS ID #179336313, Nataliya Mirzoyan, MORE Realty Inc. RMLS (OR)
- $499,0004 bd3 ba2k sqft4019 NE 165th Pl, Vancouver, WA 98682ActiveMLS ID #540841797, Alina Alward, Alward & Associates Real Estate. RMLS (OR)
- $600,0004 bd3 ba2.3k sqft10907 NE 88th St, Vancouver, WA 98662ActiveMLS ID #526798780, Jennifer Belmore, Windermere Northwest Living. RMLS (OR)
- $599,0004 bd3 ba2.1k sqft18312 SE 43rd Ln, Vancouver, WA 98683ActiveMLS ID #327506168, Rachel Tramontini, Front Door Realty. RMLS (OR)
- $550,0004 bd3 ba2k sqft11116 NE 104th St, Vancouver, WA 98662ActiveMLS ID #734090839, Jennifer Belmore, Windermere Northwest Living. RMLS (OR)
- $585,0004 bd3 ba2.2k sqft7103 NE 64th Ct, Vancouver, WA 98661ActiveMLS ID #791459790, Nadia Mulyar, Premiere Property Group, LLC. RMLS (OR)
- $625,0004 bd3 ba2.5k sqft10506 NE 69th Cir, Vancouver, WA 98662ActiveMLS ID #429287716, Kevin Howell, MORE Realty, Inc. RMLS (OR)
- $569,9004 bd3 ba2.2k sqft2308 SW 11th Cir, Battle Ground, WA 98604ActiveMLS ID #738117460, Shannon Sundin Wheeler, eXp Realty LLC. RMLS (OR)
- $399,0003 bd3 ba1.5k sqft13800 NE 63rd St, Vancouver, WA 98682ActiveMLS ID #442574727, Blake Byzewski, John L. Scott Real Estate. RMLS (OR)
