Introducing this beautifully maintained home in a sought-after location, within the highly desired Shahala and Union school boundaries. Step into the welcoming open foyer, which flows into a spacious living room anchored by a cozy custom fireplace. The fully equipped kitchen offers a functional island, walk-in pantry, and generous storage.Quality craftsmanship is evident throughout—solid wood doors, wood-wrapped windows, a 50-year roof installed in 2015, ceramic tile flooring on the main level, French back doors with built-in blinds, and the convenience of an upstairs laundry room.The flexible layout provides three to four bedrooms, including a primary suite that feels like a private retreat with vaulted ceilings, a walk-in closet enhanced by custom-built storage, and a touch of everyday luxury.Outdoor living is just as inviting, with a large private front and back yard in a peaceful cul-de-sac. Enjoy a stamped-concrete patio, gazebo-topped deck, fenced garden with raised beds, and gated RV parking—perfect for entertaining, hobbies, or safe play.Ideally located just minutes from shopping, dining, parks, a dog park, and freeway access, this home truly offers it all—comfort, style, and space in one exceptional package.
Active
$579,000
1111 NE 171st Ct, Vancouver, WA 98684
4beds
1,976sqft
:
Get pre-qualified$3,573/mo
Residential, Single Family Residence
Built in 1999
7,840 Square Feet Lot
$-- Zestimate®
$293/sqft
$-- HOA
What's special
Cozy custom fireplaceGated rv parkingFully equipped kitchenTouch of everyday luxuryFunctional islandGazebo-topped deckWood-wrapped windows
- 351 days |
- 272 |
- 16 |
Zillow last checked:
Listing updated:
Listed by:
Tru Dao 503-915-2547,
MORE Realty
Source: RMLS (OR),MLS#: 383913460
Facts & features
Interior
Bedrooms & bathrooms
- Bedrooms: 4
- Bathrooms: 3
- Full bathrooms: 2
- Partial bathrooms: 1
- Main level bathrooms: 1
Rooms
- Room types: Bedroom 4, Bedroom 2, Bedroom 3, Dining Room, Family Room, Kitchen, Living Room, Primary Bedroom
Primary bedroom
- Level: Upper
Bedroom 2
- Level: Upper
Bedroom 3
- Level: Upper
Bedroom 4
- Level: Upper
Dining room
- Level: Main
Family room
- Level: Main
Kitchen
- Level: Main
Living room
- Level: Main
Heating
- Forced Air
Cooling
- Central Air
Appliances
- Included: Built In Oven, Dishwasher, Double Oven, Free-Standing Gas Range, Microwave, Stainless Steel Appliance(s), Gas Water Heater
Features
- Ceiling Fan(s), Granite, Kitchen Island
- Flooring: Tile, Wall to Wall Carpet
- Windows: Vinyl Frames
- Basement: Crawl Space
- Number of fireplaces: 1
- Fireplace features: Gas
Interior area
- Total structure area: 1,976
- Total interior livable area: 1,976 sqft
Property
Parking
- Total spaces: 1
- Parking features: Driveway, RV Access/Parking, Garage Door Opener, Attached
- Attached garage spaces: 1
- Has uncovered spaces: Yes
Accessibility
- Accessibility features: Garage On Main, Kitchen Cabinets, Accessibility
Features
- Levels: Two
- Stories: 2
- Patio & porch: Porch
- Exterior features: Yard
- Fencing: Fenced
Lot
- Size: 7,840 Square Feet
- Features: Level, SqFt 7000 to 9999
Details
- Additional structures: RVParking
- Parcel number: 164498050
- Zoning: R1-6
Construction
Type & style
- Home type: SingleFamily
- Property subtype: Residential, Single Family Residence
Materials
- Vinyl Siding
- Foundation: Concrete Perimeter
- Roof: Composition
Condition
- Updated/Remodeled
- New construction: No
- Year built: 1999
Utilities & green energy
- Gas: Gas
- Sewer: Public Sewer
- Water: Public
Community & HOA
Community
- Subdivision: Bistol Manor
HOA
- Has HOA: No
Location
- Region: Vancouver
Financial & listing details
- Price per square foot: $293/sqft
- Tax assessed value: $498,932
- Annual tax amount: $4,952
- Date on market: 8/12/2025
- Listing terms: Cash,Conventional,VA Loan
- Road surface type: Paved
Estimated market value
Not available
Estimated sales range
Not available
Not available
Price history
| Date | Event | Price |
|---|---|---|
| 4/11/2026 | Listed for sale | $579,000$293/sqft |
Source:  RMLS (OR) #383913460 Report a problem RMLS (OR) #383913460 Report a problem | ||
| 3/10/2026 | Pending sale | $579,000$293/sqft |
Source: RMLS (OR) #383913460 Report a problem | ||
| 2/5/2026 | Price change | $579,000-3.3%$293/sqft |
Source: RMLS (OR) #383913460 Report a problem | ||
| 1/23/2026 | Listed for sale | $599,000$303/sqft |
Source: RMLS (OR) #383913460 Report a problem | ||
| 1/1/2026 | Listing removed | $599,000$303/sqft |
Source: RMLS (OR) #383913460 Report a problem | ||
| 8/12/2025 | Listed for sale | $599,000+34.9%$303/sqft |
Source: RMLS (OR) #383913460 Report a problem | ||
| 7/29/2020 | Sold | $444,000+4.5%$225/sqft |
Source: RMLS (OR) #20177025 Report a problem | ||
| 6/27/2020 | Pending sale | $425,000$215/sqft |
Source: Professional Realty Srvc of WA #20177025 Report a problem | ||
| 6/25/2020 | Listed for sale | $425,000+102.4%$215/sqft |
Source: Professional Realty Srvc of WA #20177025 Report a problem | ||
| 3/31/2004 | Sold | $210,000+30%$106/sqft |
Source: Public Record Report a problem | ||
| 1/4/2000 | Sold | $161,535$82/sqft |
Source: Public Record Report a problem | ||
Public tax history
| Year | Property taxes | Tax assessment |
|---|---|---|
| 2024 | $5,054 +2% | $498,932 -2.7% |
| 2023 | $4,953 +12.9% | $512,996 +3.6% |
| 2022 | $4,387 +12.2% | $495,016 +18.9% |
| 2021 | $3,910 +1% | $416,483 +19.4% |
| 2020 | $3,871 | $348,838 +0.5% |
| 2019 | $3,871 +14% | $346,980 +5.7% |
| 2018 | $3,395 -6.8% | $328,239 +15.6% |
| 2017 | $3,642 +9% | $283,934 +4.6% |
| 2016 | $3,341 +5.5% | $271,372 +13.3% |
| 2015 | $3,167 +4% | $239,533 +9.3% |
| 2014 | $3,045 | $219,161 +8.3% |
| 2013 | $3,045 +5.6% | $202,395 +13.3% |
| 2012 | $2,883 -2.3% | $178,604 -10.3% |
| 2011 | $2,951 +6.2% | $199,009 -3.9% |
| 2010 | $2,780 -4.8% | $207,063 -5.2% |
| 2009 | $2,920 | $218,456 -19.7% |
| 2008 | -- | $272,100 |
| 2007 | -- | $272,100 +51.2% |
| 2005 | -- | $180,000 |
| 2004 | -- | $180,000 +11.8% |
| 2001 | $2,323 | $161,000 |
| 2000 | -- | -- |
Find assessor info on the county website
Monthly payment
Est. payment
Payment breakdown
Explore the cost of this home by adjusting the details. Changes won't be saved.Climate risks
Neighborhood: Mill Plain
Nearby schools
GreatSchools rating
- 6/10Illahee Elementary SchoolGrades: K-5Distance: 1.3 mi
- 7/10Shahala Middle SchoolGrades: 6-8Distance: 1.5 mi
- 7/10Union High SchoolGrades: 9-12Distance: 1.5 mi
Schools provided by the listing agent
- Elementary: Illahee
- Middle: Shahala
- High: Union
Source: RMLS (OR). This data may not be complete. We recommend contacting the local school district to confirm school assignments for this home.
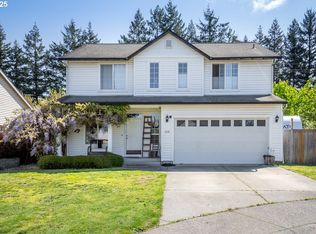
- $545,0004 bd3 ba2k sqft1115 NE 171st Ct, Vancouver, WA 98684Sold
- $529,6003 bd2 ba3k sqft17112 NE 11th St, Vancouver, WA 98684Off Market
- $480,6003 bd2 ba1.4k sqft17108 NE 11th St, Vancouver, WA 98684Off Market
- $492,5003 bd2 ba1.4k sqft1110 NE 171st Ct, Vancouver, WA 98684Off Market
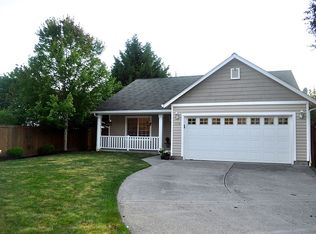
- $479,6003 bd2 ba1.4k sqft1119 NE 171st Ct, Vancouver, WA 98684Off Market
- $535,0004 bd3 ba1.7k sqft17100 NE 11th St, Vancouver, WA 98684Sold
- $564,3004 bd2 ba1.9k sqft1114 NE 171st Ct, Vancouver, WA 98684Off Market
- $559,2383 bd2 ba1.7k sqft17011 NE 12th St, Vancouver, WA 98684Sold
A local agent can set up tours, give advice and negotiate with sellers.
Similar homes
- $590,0003 bd2 ba1.9k sqft2216 NE 128th Ave, Vancouver, WA 98684Active

 MLS ID #689147171, Jacqueline Smith, Keller Williams Realty. RMLS (OR)
 - $665,0004 bd3 ba2.3k sqft2202 NE 177th Ave, Vancouver, WA 98684Active
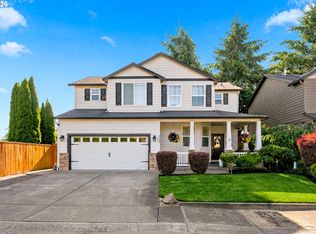 MLS ID #183394239, Michelle Beall, Premiere Property Group, LLC. RMLS (OR)
 - $589,9004 bd3 ba2.1k sqft17815 SE 24th St, Vancouver, WA 98683Active
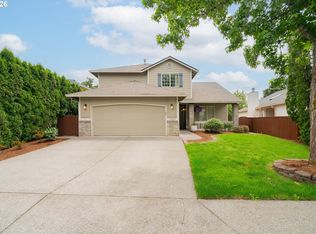 MLS ID #656007834, Alicia Cooper-Cooley, Knipe Realty ERA Powered. RMLS (OR)
 - $565,0003 bd3 ba2.1k sqft16308 NE 65th St, Vancouver, WA 98682Active
 MLS ID #598663606, Shannon Lambert, The Broker Network. RMLS (OR)
 - $599,0004 bd3 ba2.1k sqft18312 SE 43rd Ln, Vancouver, WA 98683ActiveMLS ID #327506168, Rachel Tramontini, Front Door Realty. RMLS (OR)
- $549,0004 bd3 ba2.1k sqft3202 NE 150th Ave, Vancouver, WA 98682ActiveMLS ID #116783758, Tesha Perry, Keller Williams Realty. RMLS (OR)
- $539,9004 bd3 ba1.9k sqft16406 NE 33rd St, Vancouver, WA 98682ActiveMLS ID #499276639, Tina O'Dell, Premiere Property Group LLC. RMLS (OR)
- $575,0004 bd3 ba2.2k sqft12613 NE 49th Way, Vancouver, WA 98682ActiveMLS ID #365443255, Joel Mattila, eXp Realty LLC. RMLS (OR)
- $549,9004 bd3 ba1.8k sqft21937 NE Mason St, Fairview, OR 97024ActiveMLS ID #740914728, Jason Preuit, Premiere Property Group, LLC. RMLS (OR)
- $495,0003 bd2 ba1.3k sqft804 NE 117th Ave, Vancouver, WA 98684For Sale By Owner
- $554,9005 bd3 ba2.1k sqft12009 NE 71st St, Vancouver, WA 98682ActiveMLS ID #519745001, Brenton Moore, Handris Realty Company. RMLS (OR)
- $589,0004 bd3 ba1.8k sqft5610 NE 95th St, Vancouver, WA 98665ActiveMLS ID #179336313, Nataliya Mirzoyan, MORE Realty Inc. RMLS (OR)
- $485,0003 bd2 ba1.2k sqft17308 SE 18th St, Vancouver, WA 98683ActiveMLS ID #563475854, Mallory Janssen, Knipe Realty ERA Powered. RMLS (OR)
- $664,5004 bd3 ba2.6k sqft18717 SE 21st St, Vancouver, WA 98683ActiveMLS ID #468153405, Amy Asivido, Keller Williams Realty. RMLS (OR)
- $674,9003 bd3 ba1.9k sqft14406 NE 39th St, Vancouver, WA 98682ActiveMLS ID #580601838, DeAnna Bryson, Berkshire Hathaway HomeServices NW Real Estate. RMLS (OR)
- $680,0004 bd3 ba2.1k sqft19515 SE 10th St, Camas, WA 98607ActiveMLS ID #253120846, Jennifer Uriarte, John L. Scott Real Estate. RMLS (OR)
- $589,0003 bd2 ba1.9k sqft3755 NE 203rd Ave, Fairview, OR 97024ActiveMLS ID #747459284, Koert Balke, MORE Realty. RMLS (OR)
- $515,0005 bd3 ba2k sqft2910 NE 117th Ct, Vancouver, WA 98682ActiveMLS ID #751372641, Meghann Johnson, Reger Homes LLC. RMLS (OR)
- $600,0004 bd3 ba2.3k sqft10907 NE 88th St, Vancouver, WA 98662ActiveMLS ID #526798780, Jennifer Belmore, Windermere Northwest Living. RMLS (OR)
- $525,0004 bd3 ba2k sqft10604 NE 114th Ct, Vancouver, WA 98662ActiveMLS ID #190940846, Hanna Johnson, Opt. RMLS (OR)
