Skip main navigation
Off market
  • $586,000

    9219 Neher St, Orlando, FL 32827

    3beds
    1,961sqft
    Single Family Residence
    Built in 2017
    5,397 Square Feet Lot
    $586,000 Zestimate®
    $299/sqft
    $3,570 Estimated rent

    Home value

    $586,000

    $557,000 - $615,000

    $3,570/mo

    Zestimate® history
    Loading
    Loading...

    Owner options

    List your home for rent

    $3,570/mo

    Rent Zestimate®

    Find your next renter with Zillow Rental Manager. Plus, with online applications, you can quickly screen prospective tenants – for free.

    Learn more

    $3,570/mo

    Rent Zestimate®

    Refinance and save

    $4,340/mo

    Est. payment

    Refinancing to a lower rate could help reduce your monthly payments and save thousands over the life of the loan.

    See today's rates

    $4,340/mo

    Est. payment

    Explore your selling options

    Work with a Zillow partner agent

    Leverage their expertise and Zillow's premium Showcase listings to get your home seen by more buyers.

    Get started

    List with your own agent

    Get your home in front of millions of buyers by listing it on Zillow.

    Learn how to do it

    Sell it yourself

    Take full control of how buyers see your home on Zillow by listing For Sale by Owner (FSBO).

    List your home

    What's special

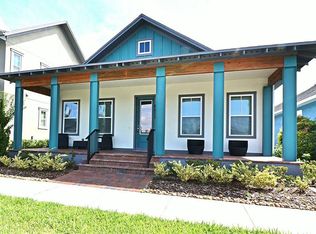
    Why build, when you have finally found your perfect move in ready Laureate Park Home here!! Welcome to a Ranch Style modern gem with great curb appeal that checks all the boxes! This like new, barely lived in, popular Brigham Floor Plan Model built by Ashton Woods, becomes the perfect home for your family with 3 bedrooms plus Study/Office/Den/Flex Space, 2 bathrooms, 1979 sq/ft of living space and an oversized two car rear load garage with overhead storage racks. The open concept layout brings in plenty of light highlighting the hardwood floors in both the master bedroom and office. In the eat in kitchen, you will find espresso cabinetry, subway tile backsplash, pendant lighting, Stainless Steel Appliances, and an oversized island with quartz countertop complete with bar area for meals and family chats. The Master bathroom boasts an oversized walk-in shower, dual sinks, vanity, and walk-in closet. Enjoy Florida's beautiful weather on this home's oversized front porch and the rear screened lanai. This paradise comes with additional features such as textured epoxy garage flooring, security camera pre-wire, ring doorbell, water softener (owned), and in the wall TAEXX pest control. Laureate Park's amenities include 1 Gig Fiber Optic High Speed internet, Basic Cable with HBO, Fitness and Aquatic Center, Neighborhood Restaurant, and scheduled community activities and events. The community perks also feature miles of walking/biking/jogging trails, dog parks, A-rated schools and BEEP autonomous shuttles to take you to the Town Center or one of the Tavistock Collection of restaurants in the community. Also, basketball and tennis courts coming soon! This is one of those homes that you don't want to miss out on, so make it a point to finally end your home search and schedule your showing today!

    This property is off market, which means it's not currently listed for sale or rent on Zillow. This may be different from what's available on other websites or public sources.
    Originating MLS: Orlando Regional

    Facts & features

    Interior

    Bedrooms & bathrooms
    • Bedrooms: 3
    • Bathrooms: 2
    • Full bathrooms: 2
    Heating
    • Electric
    Cooling
    • Central
    Appliances
    • Included: Dishwasher, Dryer, Garbage disposal, Microwave, Range / Oven, Refrigerator, Washer
    • Laundry: Inside, Laundry Room
    Features
    • Eating Space In Kitchen, High Ceiling(s), Open Floorplan, Split Bedroom, Stone Counters, Walk-In Closet(s), Crown Molding, Thermostat, Kitchen/Family Room Combo, In Wall Pest System, Tray Ceiling(s), Pest Guard System
    • Flooring: Tile, Carpet, Hardwood
    • Windows: Blinds
    Interior area
    • Structure area source: Public Records
    • Total interior livable area: 1,961 sqft

    Property

    Parking
    • Total spaces: 2
    • Parking features: Garage - Attached
    Features
    • Levels: One
    • Patio & porch: Patio, Screened, Covered, Front Porch, Enclosed
    • Exterior features: Stucco
    Lot
    • Size: 5,397 sqft
    • Features: In City Limits, Sidewalk, Street Paved
    Details
    • Parcel number: 312430486103040
    • Zoning: PD/AN

    Construction

    Type & style
    • Home type: SingleFamily
    • Architectural style: Ranch, Traditional, Florida
    • Property subtype: Single Family Residence
    Materials
    • masonry
    Condition
    • Year built: 2017
    Details
    • Builder model: Brigham
    • Builder name: Ashton Woods

    Utilities & green energy

    • Sewer: Public Sewer
    • Water: Public
    • Utilities for property: Phone Available, BB/HS Internet Available, Public, Street Lights, Underground Utilities, Cable Connected, Electricity Available, Fiber Optics, Water Available

    Community & neighborhood

    Security
    • Security features: Smoke Detector(s), Security System Owned
    Location
    • Region: Orlando
    • Subdivision: LAUREATE PK PH 5B

    HOA & financial

    HOA
    • Has HOA: Yes
    • HOA fee: $166 monthly
    • Amenities included: Playground, Cable, Fitness Center, Park, Pool, Security, Dock, Tennis Court(s), Basketball Court, Trails
    • Services included: Community Pool, Security, Cable TV, Internet

    Other

    Other facts
    • Additional Parcels YN: 0
    • Additional Rooms: Inside Utility, Den/Library/Office, Family Room
    • Appliances: Dishwasher, Disposal, Range, Refrigerator, Exhaust Fan, Microwave, Washer, Dryer, Water Softener
    • Association Amenities: Playground, Cable, Fitness Center, Park, Pool, Security, Dock, Tennis Court(s), Basketball Court, Trails
    • Association Fee Requirement: Required
    • Attached Garage YN: 1
    • Available For Lease YN: 1
    • Community Features: Deed Restrictions, Playground, Park, Sidewalk, Pool, Fitness, Golf Carts OK, Tennis Courts
    • Construction Materials: Block, Stucco, Concrete
    • Cooling: Central Air
    • Country: US
    • Building Area Source: Public Records
    • Disclosures: Seller Property Disclosure, HOA/PUD/Condo Disclosure
    • DPRYN: 1
    • Exist Lse Tenant YN: 0
    • Fireplace YN: 0
    • Flood Zone Code: X
    • Flooring: Carpet, Ceramic Tile, Wood
    • Foundation Details: Slab
    • Garage YN: 1
    • Heating: Electric
    • Exterior Features: Irrigation System, Sidewalk, Lighting
    • Interior Features: Eating Space In Kitchen, High Ceiling(s), Open Floorplan, Split Bedroom, Stone Counters, Walk-In Closet(s), Crown Molding, Thermostat, Kitchen/Family Room Combo, In Wall Pest System, Tray Ceiling(s), Pest Guard System
    • Homestead YN: 0
    • Listing Service: Full Service
    • Listing Terms: Cash, Conventional, VA Loan
    • Lot Features: In City Limits, Sidewalk, Street Paved
    • Major Change Type: Pending
    • Mls Status: Pending
    • New Construction YN: 0
    • Ownership: Fee Simple
    • Parking Features: Garage Door Opener, Driveway, Garage Faces Rear, Electric Vehicle Charging Station(s)
    • Patio And Porch Features: Patio, Screened, Covered, Front Porch, Enclosed
    • Pets Allowed: Yes
    • Planned Unit Development YN: 1
    • Pool Private YN: 0
    • Previous Status: Active
    • Property Sub Type: Single Family Residence
    • Utilities: Phone Available, BB/HS Internet Available, Public, Street Lights, Underground Utilities, Cable Connected, Electricity Available, Fiber Optics, Water Available
    • Property Type: Residential
    • Roof: Shingle
    • Security Features: Smoke Detector(s), Security System Owned
    • Sewer: Public Sewer
    • Syndicate To: Homes.com, HomeSnap, Realtor.com, Zillow/Trulia
    • Total Acreage: Up to 10, 889 Sq. Ft.
    • Water Access YN: 0
    • Water Extras YN: 0
    • Waterfront Feet Total: 0
    • Waterfront YN: 0
    • Water Source: Public
    • Water View YN: 0
    • Association Fee Frequency: Quarterly
    • Window Features: Blinds
    • Laundry Features: Inside, Laundry Room
    • Lease Restrictions YN: 1
    • Association Approval Required YN: 1
    • Association Fee Includes: Community Pool, Security, Cable TV, Internet
    • County Or Parish: Orange
    • List Agent AOR: Orlando Regional
    • List AOR: Orlando Regional
    • Levels: One
    • Architectural Style: Ranch, Traditional, Florida
    • Year Built: 2017
    • Public Survey Range: 31
    • Room Count: 6
    • Representation: Seller Represented
    • Direction Faces: Southwest
    • Tax Year: 2019
    • Public Survey Section: 30
    • Minimum Lease: 8-12 Months
    • Garage Dimensions: 00x00
    • Flood Zone Date: 2018-06-20
    • Zoning: PD/AN
    • Flood Zone Panel: 12095C0650G
    • MLS Area Major: 32827 - Orlando/Airport/Alafaya/Lake Nona
    • Building Area Total: 2884.00
    • Association Fee: 498.00
    • Living Area: 1961.00
    • Subdivision Name: LAUREATE PK PH 5B
    • Builder Name: Ashton Woods
    • Association Name: Bryan Merced
    • Builder Model: Brigham
    • Pet Restrictions: Buyer is to verify with the city/county/HOA on any
    • Tax Annual Amount: 7422.00
    • Additional Lease Restrictions: Buyer is to verify with the HOA on any leasing restrictions.
    • Approval Process: Buyer is to verify with the HOA on information regarding lease approval process.
    • Listing terms: Cash, Conventional, VA Loan
    • Ownership: Fee Simple

    Price history

    DateEventPrice
    6/22/2020Sold$394,000-1.5%$201/sqft
    Source: Stellar MLS #O5865055 Report a problem
    5/24/2020Pending sale$400,000$204/sqft
    Source: EMPIRE NETWORK REALTY #O5865055 Report a problem
    5/20/2020Listed for sale$400,000+22.2%$204/sqft
    Source: EMPIRE NETWORK REALTY #O5865055 Report a problem
    4/12/2017Sold$327,400$167/sqft
    Source: Public Record Report a problem

    Public tax history

    YearProperty taxesTax assessment
    2024$6,808 +3.6%$361,503 +3%
    2023$6,569 +0.5%$350,974 +3%
    2022$6,537 +1.4%$340,751 +3%
    2021$6,449 -11.5%$330,826 -0.6%
    2020$7,285 -1.8%$332,799 -0.6%
    2019$7,422 +0.9%$334,771 +2.3%
    2018$7,358 $327,235 +464.2%
    2017$7,358 +243.7%$58,000 +28.9%
    2016$2,141 +10.2%$45,000 +82.5%
    2015$1,943 $24,652

    Find assessor info on the county website

    Neighborhood: Lake Nona South

    Nearby schools

    GreatSchools rating
    Get a cash offer in 3 minutes
    Find out how much your home could sell for in as little as 3 minutes with a no-obligation cash offer.
    Estimated market value
    $586,000
    Get a cash offer in 3 minutes
    Find out how much your home could sell for in as little as 3 minutes with a no-obligation cash offer.
    Estimated market value
    $586,000