Skip main navigation
Sold for $635,000
  • $635,000

    9243 Neher St, Orlando, FL 32827

    3beds
    1,948sqft
    Single Family Residence
    Built in 2017
    5,399 Square Feet Lot
    $628,700 Zestimate®
    $326/sqft
    $3,651 Estimated rent

    Home value

    $628,700

    $597,000 - $660,000

    $3,651/mo

    Zestimate® history
    Loading
    Loading...

    Owner options

    List your home for rent

    $3,651/mo

    Rent Zestimate®

    Find your next renter with Zillow Rental Manager. Plus, with online applications, you can quickly screen prospective tenants – for free.

    Learn more

    $3,651/mo

    Rent Zestimate®

    Refinance and save

    $4,651/mo

    Est. payment

    Refinancing to a lower rate could help reduce your monthly payments and save thousands over the life of the loan.

    See today's rates

    $4,651/mo

    Est. payment

    Explore your selling options

    Work with a Zillow partner agent

    Leverage their expertise and Zillow's premium Showcase listings to get your home seen by more buyers.

    Get started

    List with your own agent

    Get your home in front of millions of buyers by listing it on Zillow.

    Learn how to do it

    Sell it yourself

    Take full control of how buyers see your home on Zillow by listing For Sale by Owner (FSBO).

    List your home

    What's special

    Fully fenced backyardOversized islandCustom built-in shelvingEn-suite bathroomExtra storageStorage racksTennis courts
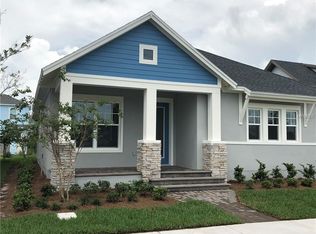
    This is it!! A home where convenience meets charm in the HIGHLY sought-after neighborhood of Laureate Park. This single-story David Weekley gem, boasts 3 bedrooms, 2 baths with a dedicated OFFICE space! As you step inside you'll instantly notice the beautiful new luxury vinyl flooring flowing throughout the office, main living areas, and the primary suite. Walking into your home, you'll pass the office on your left with French doors that can enclose the space for extra productivity....before entering the heart of the home! The high ceilings create an inviting, light, and airy open-concept space that flows seamlessly from the kitchen, to the dining area, and into the spacious living room. The kitchen has an oversized island with added drawers for EXTRA storage, granite countertops, and a pantry with NO wire shelving! The Crown molding and plantation shutters, add to the beauty inside of the home! As you explore, you'll discover a Primary suite away from the other bedrooms, giving you extra privacy! It's complete with an en-suite bathroom with dual sinks, a walk-in shower--NO tub, and a CUSTOM WALK-IN closet! The remaining generously sized bedrooms are versatile spaces ready to accommodate family, guests, or your creative pursuits. And don't forget about the laundry room with CUSTOM built-in shelving, water softener, and a mudroom...this home has it all! Step outside and enjoy a morning coffee or an evening glass of wine in your SCREENED-IN porch and fully FENCED backyard with mature landscaping giving you an extra layer of privacy! This home has an attached 2-Car Garage with storage racks and cabinets AND has a long DRIVEWAY!! No more dealing with the stress of street parking! Laureate Park's vibrant community offers 3 Resort-style swimming pools, Tennis Courts, a Fitness center, High-Speed 1GIG internet, Dog Parks, Community Gardens, Playgrounds, Trails to walk, bike, or run, Minutes to Orlando International Airport, Shopping, Dining, USTA, KPMG and Major Highways! In this Laureate Park haven, your story begins – a story filled with comfort, style, and endless possibilities. Welcome home!

    Zillow last checked:

    Listing updated:

    Listing Provided by:

    Jennifer Dalhausser 805-341-7998,

    REALTY HUB 407-900-1001

    Bought with:

    Jaime Griffith, 3313052

    LA ROSA REALTY LLC

    Source: Stellar MLS,MLS#: O6139861MLS LogoOriginating MLS: Orlando Regional

    Facts & features

    Interior

    Bedrooms & bathrooms
    • Bedrooms: 3
    • Bathrooms: 2
    • Full bathrooms: 2
    Primary bedroom
    • Features: Ceiling Fan(s), En Suite Bathroom, Built-in Closet
    • Level: First
    Kitchen
    • Features: Built-In Shelving, Pantry, Granite Counters, Kitchen Island
    • Level: First
    • Dimensions: 17x15
    Living room
    • Features: Ceiling Fan(s)
    • Level: First
    • Dimensions: 15x18
    Office
    • Features: Ceiling Fan(s)
    • Level: First
    • Dimensions: 12x11
    Heating
    • Central, Electric
    Cooling
    • Central Air
    Appliances
    • Included: Dishwasher, Disposal, Dryer, Electric Water Heater, Range, Refrigerator, Washer
    • Laundry: Inside, Laundry Room
    Features
    • Built-in Features, Cathedral Ceiling(s), Ceiling Fan(s), Crown Molding, Eating Space In Kitchen, High Ceilings, In Wall Pest System, Kitchen/Family Room Combo, Primary Bedroom Main Floor, Open Floorplan, Walk-In Closet(s)
    • Flooring: Carpet, Luxury Vinyl, Tile
    • Windows: Shutters
    • Has fireplace: No
    Interior area
    • Total structure area: 2,656
    • Total interior livable area: 1,948 sqft

    Property

    Parking
    • Total spaces: 2
    • Parking features: Alley Access, Curb Parking, Driveway, Garage Door Opener, Garage Faces Rear, Ground Level, On Street, Open
    • Attached garage spaces: 2
    • Has uncovered spaces: Yes
    Features
    • Levels: One
    • Stories: 1
    • Patio & porch: Covered, Enclosed, Front Porch, Rear Porch, Screened
    • Exterior features: Irrigation System, Lighting, Sidewalk
    • Fencing: Fenced
    Lot
    • Size: 5,399 sqft
    • Features: City Lot, In County, Landscaped, Sidewalk
    • Residential vegetation: Trees/Landscaped
    Details
    • Parcel number: 302431486103010
    • Zoning: PD/AN
    • Special conditions: None

    Construction

    Type & style
    • Home type: SingleFamily
    • Property subtype: Single Family Residence
    Materials
    • Block, Wood Siding
    • Foundation: Slab
    • Roof: Shingle
    Condition
    • New construction: No
    • Year built: 2017
    Details
    • Builder model: Murad
    • Builder name: David Weekley

    Utilities & green energy

    • Sewer: Public Sewer
    • Water: Public
    • Utilities for property: Cable Available, Electricity Available, Electricity Connected, Fiber Optics, Sewer Connected, Water Connected

    Community & neighborhood

    Community
    • Community features: Community Mailbox, Dog Park, Fitness Center, Golf Carts OK, Park, Playground, Pool, Restaurant, Sidewalks
    Location
    • Region: Orlando
    • Subdivision: LAUREATE PARK PH 5B

    HOA & financial

    HOA
    • Has HOA: Yes
    • HOA fee: $157 monthly
    • Amenities included: Basketball Court, Fence Restrictions, Fitness Center, Park, Playground, Pool, Tennis Court(s), Trail(s)
    • Services included: Community Pool, Internet, Pool Maintenance
    • Association name: Artemis Lifestyles- Michelle Arditi
    • Association phone: 407-705-2190
    Other fees
    • Pet fee: $0 monthly
    Other financial information
    • Total actual rent: 0

    Other

    Other facts
    • Listing terms: Cash,Conventional,VA Loan
    • Ownership: Fee Simple
    • Road surface type: Paved, Asphalt

    Price history

    DateEventPrice
    9/25/2023Sold$635,000-5.2%$326/sqft
    Source: Stellar MLS #O6139861 Report a problem
    9/13/2023Pending sale$670,000$344/sqft
    Source: Stellar MLS #O6139861 Report a problem
    9/7/2023Listed for sale$670,000+44.1%$344/sqft
    Source: Stellar MLS #O6139861 Report a problem
    3/22/2021Sold$465,000$239/sqft
    Source: Public Record Report a problem
    2/20/2021Pending sale$465,000$239/sqft
    Source: REALTY BROKERS OF FLORIDA, LLC #O5923753 Report a problem
    2/20/2021Listed for sale$465,000+25.7%$239/sqft
    Source: REALTY BROKERS OF FLORIDA, LLC #O5923753 Report a problem
    1/19/2019Sold$370,000-6.3%$190/sqft
    Source: Public Record Report a problem
    12/9/2018Pending sale$394,900$203/sqft
    Source: Premier Sotheby's International Realty #O5746157 Report a problem
    11/27/2018Price change$394,900-1.3%$203/sqft
    Source: Premier Sotheby's International Realty #O5746157 Report a problem
    11/14/2018Listed for sale$399,900+15%$205/sqft
    Source: Premier Sotheby's International Realty #O5746157 Report a problem
    3/3/2017Sold$347,800$179/sqft
    Source: Public Record Report a problem

    Public tax history

    YearProperty taxesTax assessment
    2024$10,441 +9.8%$561,667 +26.5%
    2023$9,511 +12.9%$444,102 +10%
    2022$8,426 +32.7%$403,729 +24%
    2021$6,350 -1.2%$325,474 -0.6%
    2020$6,427 -12.2%$327,408 -0.6%
    2019$7,320 +26.8%$329,342 +15.6%
    2018$5,772 $284,876 +391.2%
    2017$5,772 +157.5%$58,000 +28.9%
    2016$2,241 +15.4%$45,000 +82.5%
    2015$1,943 $24,652

    Find assessor info on the county website

    Neighborhood: Lake Nona South

    Nearby schools

    GreatSchools rating
    Get a cash offer in 3 minutes
    Find out how much your home could sell for in as little as 3 minutes with a no-obligation cash offer.
    Estimated market value
    $628,700
    Get a cash offer in 3 minutes
    Find out how much your home could sell for in as little as 3 minutes with a no-obligation cash offer.
    Estimated market value
    $628,700