Stunning Laureate Park home designed for luxurious living. The heart of this home is its outdoor oasis. A 5-panel LaCANTINA accordion door opens to a waterfall pool warmed by a 400,000 BTU electric heater ensuring year-round enjoyment. You’ll love grilling on the outdoor professional-grade kitchen including a top-tier grill with rotisserie. Light your gorgeous fire table, expertly designed to work with the gas grill, even when the fire is at full blast. Retractable screens ensure bug-free dining and Forever Green turf creates a pristine landscape year-round. Inside, the home exudes modern elegance with a chef-inspired kitchen. Light & airy, the kitchen includes a large quartz double island, custom hood, massive Sub-Zero fridge/freezer and Wolf induction stove with convection oven that quickly heats to precise temperatures for easy cooking & baking. A huge food pantry and long butler’s pantry provide plenty of transitional space for extra storage. This home was crafted by the award-winning Ashton Woods, recognized as 2023 Builder of the Year for their innovation and excellence. It includes many high-end features and thoughtful upgrades throughout such as warm, rich, hardwood floors, travertine pool deck, high quality plantation shutters, Sonos ceiling speakers (lanai & kitchen), Ralph Lauren lighting, Waterworks kitchen faucet, Restoration Hardware vanity. The property also includes 3 air conditioners to keep each space at your desired temperature and 2 sets of oversized washer/dryers to make washing a snap. A large and luxurious master suite is located on the 2nd floor along with 3 other bedrooms. Two of the bedrooms are connected by a Jack and Jill bathroom. A large laundry room is conveniently located upstairs. This property includes a garage suite with full kitchen, 5th bedroom and 4th bathroom which can be used for hosting guests, multi-generational living or rental income. You will also enjoy all of the latest tech - 4-camera security system for 24 hour surveillance, incredibly fast wifi with 1TB internet speed, storm proof underground electric & cable wiring and smart pool lighting that connects to Alexa. This residence is not just a home; it's a lifestyle for those who appreciate seamless indoor outdoor living, efficiency and modern elegance. It is located in Laureate Park, a vibrant and innovative community nestled in the heart of Lake Nona. Residents enjoy access to state-of-the-art fitness centers and resort-style pools and close proximity to the USTA tennis/ pickleball complex, Medical City, and a plethora of dining/shopping options - all within minutes of the Orlando International airport!
Sold for $1,050,000
$1,050,000
9242 SMITHIES STREET, ORLANDO, FL 32827
5beds
3,343sqft
Single Family Residence
Built in 2017
5,399 Square Feet Lot
$1,020,900 Zestimate®
$314/sqft
$5,353 Estimated rent
Home value
$1,020,900
$970,000 - $1.07M
$5,353/mo
Zestimate® history
Owner options
List your home for rent
$5,353/mo
Rent Zestimate®
Find your next renter with Zillow Rental Manager. Plus, with online applications, you can quickly screen prospective tenants – for free.
$5,353/mo
Rent Zestimate®
Refinance and save
$7,662/mo
Est. payment
Refinancing to a lower rate could help reduce your monthly payments and save thousands over the life of the loan.
$7,662/mo
Est. payment
Explore your selling options
Work with a Zillow partner agent
Leverage their expertise and Zillow's premium Showcase listings to get your home seen by more buyers.
Get startedList with your own agent
Get your home in front of millions of buyers by listing it on Zillow.
Learn how to do itSell it yourself
Take full control of how buyers see your home on Zillow by listing For Sale by Owner (FSBO).
List your homeWhat's special
Laureate parkModern eleganceLaureate park homeResort - style poolsGorgeous fire tableWaterfall poolLarge laundry room
Zillow last checked:
Listing updated:
Listed by:
Heidi Bedell 321-231-0804,
BEDELL HOMES LLC 321-231-0804
Bought with:
Non-Member Agent
STELLAR NON-MEMBER OFFICE
Source: Stellar MLS,MLS#: O6176612 Originating MLS: Orlando Regional
Originating MLS: Orlando Regional
Facts & features
Interior
Bedrooms & bathrooms
- Bedrooms: 5
- Bathrooms: 4
- Full bathrooms: 3
- 1/2 bathrooms: 1
Rooms
- Room types: Den/Library/Office
Primary bedroom
- Features: En Suite Bathroom, Walk-In Closet(s)
- Level: Second
- Dimensions: 17x15
Bedroom 2
- Features: Jack & Jill Bathroom, Walk-In Closet(s)
- Level: Second
- Dimensions: 15x11
Bedroom 3
- Features: Walk-In Closet(s)
- Level: Second
- Dimensions: 11x10
Bedroom 4
- Features: Built-in Closet
- Level: Second
- Dimensions: 11x10
Bedroom 5
- Features: Walk-In Closet(s)
- Level: Second
- Dimensions: 13x10
Den
- Level: First
- Dimensions: 15x12
Other
- Level: Second
- Dimensions: 21x20
Great room
- Level: First
- Dimensions: 20x17
Kitchen
- Features: Kitchen Island
- Level: First
- Dimensions: 17x13
Heating
- Electric
Cooling
- Central Air, Zoned
Appliances
- Included: Oven, Convection Oven, Cooktop, Dishwasher, Disposal, Dryer, Electric Water Heater, Exhaust Fan, Freezer, Microwave, Range Hood, Washer
- Laundry: Laundry Room, Upper Level
Features
- Ceiling Fan(s), Eating Space In Kitchen, High Ceilings, Kitchen/Family Room Combo, Living Room/Dining Room Combo, Open Floorplan, PrimaryBedroom Upstairs, Thermostat, Walk-In Closet(s)
- Flooring: Carpet, Hardwood
- Doors: Outdoor Grill, Outdoor Kitchen, Sliding Doors
- Windows: Window Treatments
- Has fireplace: No
Interior area
- Total structure area: 4,748
- Total interior livable area: 3,343 sqft
Property
Parking
- Total spaces: 2
- Parking features: Garage Door Opener, Garage Faces Rear
- Attached garage spaces: 2
- Details: Garage Dimensions: 20X20
Features
- Levels: Two
- Stories: 2
- Exterior features: Irrigation System, Outdoor Grill, Outdoor Kitchen, Sidewalk
- Has private pool: Yes
- Pool features: In Ground, Lighting
- Spa features: Heated
- Fencing: Wood
- Has view: Yes
- View description: Pool
Lot
- Size: 5,399 Square Feet
Details
- Parcel number: 302431486102970
- Zoning: PD/AN
- Special conditions: None
Construction
Type & style
- Home type: SingleFamily
- Property subtype: Single Family Residence
- Attached to another structure: Yes
Materials
- Block, Stucco, Wood Frame
- Foundation: Slab, Stem Wall
- Roof: Shingle
Condition
- New construction: No
- Year built: 2017
Details
- Builder model: Kettering
- Builder name: Ashton Woods
Utilities & green energy
- Sewer: Public Sewer
- Water: Public
- Utilities for property: Cable Connected, Electricity Connected, Fiber Optics, Phone Available, Public, Sewer Connected, Sprinkler Recycled, Street Lights, Underground Utilities, Water Connected
Community & HOA
Community
- Features: Deed Restrictions, Dog Park, Fitness Center, Golf Carts OK, Irrigation-Reclaimed Water, Park, Playground, Pool, Sidewalks
- Security: Closed Circuit Camera(s)
- Pet fee: $0 monthly
- Subdivision: LAUREATE PARK PH 5B
HOA
- Has HOA: Yes
- Amenities included: Fitness Center, Park, Tennis Court(s)
- Services included: Common Area Taxes, Community Pool, Internet, Maintenance Grounds, Pool Maintenance, Recreational Facilities
- HOA fee: $165 monthly
- HOA name: Michelle Arditi
- HOA phone: 407-705-2190
Location
- Region: Orlando
Financial & listing details
- Price per square foot: $314/sqft
- Tax assessed value: $839,701
- Annual tax amount: $10,700
- Date on market: 2/9/2024
- Cumulative days on market: 4 days
- Listing terms: Cash,Conventional,FHA,VA Loan
- Ownership: Fee Simple
- Total actual rent: 0
- Electric utility on property: Yes
- Road surface type: Asphalt, Paved
Price history
| Date | Event | Price |
|---|---|---|
| 3/11/2024 | Sold | $1,050,000-8.7%$314/sqft |
Source:  Stellar MLS #O6176612 Report a problem Stellar MLS #O6176612 Report a problem | ||
| 2/16/2024 | Pending sale | $1,150,000$344/sqft |
Source: Stellar MLS #O6176612 Report a problem | ||
| 2/9/2024 | Listed for sale | $1,150,000+111.6%$344/sqft |
Source: Stellar MLS #O6176612 Report a problem | ||
| 5/30/2017 | Sold | $543,480$163/sqft |
Source: Agent Provided Report a problem | ||
Public tax history
| Year | Property taxes | Tax assessment |
|---|---|---|
| 2024 | $11,963 +3.4% | $644,713 +3% |
| 2023 | $11,566 +1.5% | $625,935 +3% |
| 2022 | $11,401 +8.7% | $607,704 +19.7% |
| 2021 | $10,484 -1.3% | $507,653 -0.7% |
| 2020 | $10,619 +2.6% | $511,214 +4.5% |
| 2019 | $10,352 +1.1% | $489,276 +2.5% |
| 2018 | $10,240 | $477,551 +723.4% |
| 2017 | $10,240 +374.3% | $58,000 +28.9% |
| 2016 | $2,159 +11.1% | $45,000 +82.5% |
| 2015 | $1,943 | $24,652 |
Find assessor info on the county website
Neighborhood: Lake Nona South
Nearby homes
- $865,3005 bd5 ba3k sqft9234 Smithies St, Orlando, FL 32827Off Market
- $617,2004 bd2 ba1.9k sqft9250 Smithies St, Orlando, FL 32827Off Market
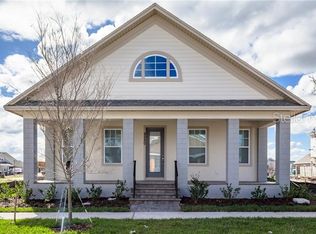
- $705,2004 bd4 ba2.3k sqft9258 Smithies St, Orlando, FL 32827Off Market
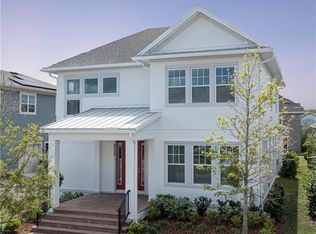
- $681,9003 bd3 ba1.7k sqft9226 Smithies St, Orlando, FL 32827Off Market
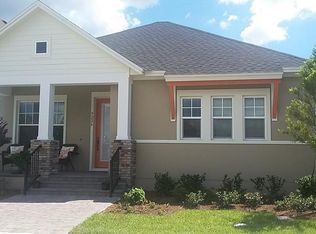
- $774,7004 bd3 ba2.3k sqft9218 Smithies St, Orlando, FL 32827Off Market
- $585,0003 bd2 ba1.7k sqft9235 Neher St, Orlando, FL 32827Sold
- $635,0003 bd2 ba1.9k sqft9243 Neher St, Orlando, FL 32827Sold
- $681,1004 bd4 ba2.2k sqft9227 Neher St, Orlando, FL 32827Off Market
Nearby schools
GreatSchools rating
- 10/10Laureate Park ElementaryGrades: PK-5Distance: 1.1 mi
- 10/10Lake Nona Middle SchoolGrades: 6-8Distance: 0.3 mi
- 7/10Lake Nona High SchoolGrades: 9-12Distance: 0.9 mi
Schools provided by the listing agent
- Elementary: Laureate Park Elementary
- Middle: Lake Nona Middle School
- High: Lake Nona High
Source: Stellar MLS. This data may not be complete. We recommend contacting the local school district to confirm school assignments for this home.
Get a cash offer in 3 minutes
Find out how much your home could sell for in as little as 3 minutes with a no-obligation cash offer.
Estimated market value
$1,020,900
Get a cash offer in 3 minutes
Find out how much your home could sell for in as little as 3 minutes with a no-obligation cash offer.
Estimated market value
$1,020,900
- Florida
- Orange County
- Orlando
- 32827
- Lake Nona South
- 9242 SMITHIES STREET
Nearby cities
Nearby neighborhoods
Nearby zip codes
Other Orlando Topics
