Skip main navigation
Sold for $585,000
  • $585,000

    9235 Neher St, Orlando, FL 32827

    3beds
    1,757sqft
    Single Family Residence
    Built in 2018
    5,399 Square Feet Lot
    $589,700 Zestimate®
    $333/sqft
    $3,426 Estimated rent

    Home value

    $589,700

    $560,000 - $619,000

    $3,426/mo

    Zestimate® history
    Loading
    Loading...

    Owner options

    List your home for rent

    $3,426/mo

    Rent Zestimate®

    Find your next renter with Zillow Rental Manager. Plus, with online applications, you can quickly screen prospective tenants – for free.

    Learn more

    $3,426/mo

    Rent Zestimate®

    Refinance and save

    $4,312/mo

    Est. payment

    Refinancing to a lower rate could help reduce your monthly payments and save thousands over the life of the loan.

    See today's rates

    $4,312/mo

    Est. payment

    Explore your selling options

    Work with a Zillow partner agent

    Leverage their expertise and Zillow's premium Showcase listings to get your home seen by more buyers.

    Get started

    List with your own agent

    Get your home in front of millions of buyers by listing it on Zillow.

    Learn how to do it

    Sell it yourself

    Take full control of how buyers see your home on Zillow by listing For Sale by Owner (FSBO).

    List your home

    What's special

    Screened porchHuge islandSki parkGenerous front porchCeiling fansResearch medical facilitiesLarge bathroom
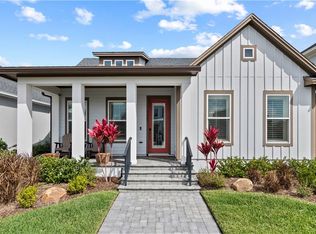
    ABSOLUTELY ADORABLE 3 BEDROOM, TWO BATH, 2 CAR Garage home with extended screened lanai! This DAVID WEEKLEY KILBY II home offers a generous front porch PLUS a large, screened porch and extended lanai. Fresh exterior paint (2023) and landscaping (2023) greet you as you drive up. No wasted space in this 1758 heated square foot and 2537 total square foot plan! Every bedroom closet is ORGANIZED plus the study and living area have spectacular, modern, and lighted BUILT-INS! You will love the spacious feel of the interior 8 foot doors and light airy feel from all the gorgeous windows. The study even has 8 foot French doors! Plenty of cooking/entertainment space can be found in the kitchen which includes white linen shaker cabinets with crown molding, 42” upper cabinets, drawer space for those pots & pans, a huge island, and even a refrigerator cabinet! All appliances convey including the refrigerator, washer, and dryer. The microwave is mounted above the range allowing for extra counter space and it is vented outside. Black and gray granite counter tops finish this spacious modern kitchen. Did I mention that the whole house has recessed lighting plus upgraded accent lights and ceiling fans? You will love the Mohawk Waterproof Laminate Flooring throughout most of the home and there is wood looking tile in the bathrooms and laundry room. Good sized primary bedroom, along with a large bathroom. There is a raised double sink with quartz, garden tub, huge closet, and upgraded shower (white subway tile), and a seamless glass shower door. For all you space organizers, there is a drop zone cubby area as you walk in the back door and there is organizer shelving in the laundry room. The garage is loaded with extras too, including an epoxy floor, pre-wiring for an electric vehicle charging station, workstation, and attic storage with plywood flooring. The current termite bond is with Home Team, including a tubes in the wall pest control system. You will love the energy saving hybrid hot water heater. Google Nest System conveys with home sale and it includes 3 security cameras, one doorbell camera, and one Nest Thermostat. Patio TV conveys along with all TV mounts. Laureate Park offers a very high quality lifestyle, with walking trails, playgrounds, and parks throughout, restaurants, community pool aquatic center, tennis courts, Club house, and a Fitness Center! Nearby are the research Medical Facilities, the US Olympic Tennis Center, a ski park, and many shops, and hotels; there are activities throughout the year! The tourist attractions and beaches are a convenient drive. This is Florida living at its best! Call today to set up a showing! *Tesla Charger does not convey. Brand new spa does not convey, but is negotiable. Garage refrigerator and laundry room refrigerator do not convey. Separate free standing garage shelving unit does not convey.

    Zillow last checked:

    Listing updated:

    Listed by:

    Sidney Galloway 407-421-9990,

    GALLOWAY REAL ESTATE 407-421-9990,

    Kim Galloway 407-312-5473,

    GALLOWAY REAL ESTATE

    Bought with:

    Sidney Galloway, 655613

    GALLOWAY REAL ESTATE

    Source: Stellar MLS,MLS#: O6111928MLS LogoOriginating MLS: Orlando Regional

    Facts & features

    Interior

    Bedrooms & bathrooms
    • Bedrooms: 3
    • Bathrooms: 2
    • Full bathrooms: 2
    Rooms
    • Room types: Den/Library/Office, Utility Room
    Primary bedroom
    • Level: First
    • Dimensions: 15x14
    Bedroom 2
    • Level: First
    • Dimensions: 11x11
    Bedroom 3
    • Level: First
    • Dimensions: 12x10
    Balcony porch lanai
    • Level: First
    • Dimensions: 16x14
    Balcony porch lanai
    • Level: First
    • Dimensions: 19x11
    Balcony porch lanai
    • Level: First
    • Dimensions: 14x11
    Den
    • Level: First
    • Dimensions: 12x11
    Dining room
    • Level: First
    • Dimensions: 15x9
    Kitchen
    • Level: First
    • Dimensions: 16x11
    Living room
    • Level: First
    • Dimensions: 13x12
    Utility room
    • Level: First
    • Dimensions: 7x6
    Heating
    • Central
    Cooling
    • Central Air
    Appliances
    • Included: Dishwasher, Disposal, Dryer, Electric Water Heater, Microwave, Range, Refrigerator, Washer
    • Laundry: Inside
    Features
    • Built-in Features, Crown Molding, In Wall Pest System, Kitchen/Family Room Combo, Living Room/Dining Room Combo, Open Floorplan, Solid Wood Cabinets, Split Bedroom, Stone Counters, Thermostat, Tray Ceiling(s), Walk-In Closet(s)
    • Flooring: Ceramic Tile, Laminate
    • Windows: Blinds, Window Treatments
    • Has fireplace: No
    Interior area
    • Total structure area: 2,537
    • Total interior livable area: 1,757 sqft

    Property

    Parking
    • Total spaces: 2
    • Parking features: Alley Access, Garage Door Opener, Garage Faces Rear
    • Attached garage spaces: 2
    • Details: Garage Dimensions: 24x20
    Features
    • Levels: One
    • Stories: 1
    • Patio & porch: Covered, Front Porch, Patio, Porch, Rear Porch, Screened
    • Exterior features: Irrigation System, Sidewalk
    Lot
    • Size: 5,399 Square Feet
    • Features: City Lot, Landscaped, Sidewalk
    • Residential vegetation: Mature Landscaping
    Details
    • Parcel number: 302431486103020
    • Zoning: PD/AN
    • Special conditions: None

    Construction

    Type & style
    • Home type: SingleFamily
    • Architectural style: Contemporary
    • Property subtype: Single Family Residence
    Materials
    • Block, Stucco
    • Foundation: Slab
    • Roof: Shingle
    Condition
    • Completed
    • New construction: No
    • Year built: 2018
    Details
    • Builder model: Kilby II
    • Builder name: David Weekley

    Utilities & green energy

    • Sewer: Public Sewer
    • Water: Public
    • Utilities for property: BB/HS Internet Available, Cable Available, Electricity Connected, Fire Hydrant, Public, Sewer Connected, Sprinkler Recycled, Street Lights, Underground Utilities, Water Connected

    Community & HOA

    Community
    • Features: Association Recreation - Owned, Clubhouse, Deed Restrictions, Fitness Center, Irrigation-Reclaimed Water, Park, Playground, Pool, Restaurant, Sidewalks
    • Pet fee: $0 monthly
    • Subdivision: LAUREATE PARK PH 5B
    HOA
    • Has HOA: Yes
    • Amenities included: Clubhouse, Fence Restrictions, Fitness Center, Park, Playground, Pool, Recreation Facilities, Tennis Court(s), Vehicle Restrictions
    • Services included: Community Pool, Reserve Fund, Internet, Pool Maintenance, Recreational Facilities
    • HOA fee: $157 monthly
    • HOA name: Bryan Merced, Laureate Park
    • HOA phone: 407-725-4830
    Location
    • Region: Orlando

    Financial & listing details

    • Price per square foot: $333/sqft
    • Tax assessed value: $535,334
    • Annual tax amount: $6,332
    • Date on market: 5/18/2023
    • Cumulative days on market: 15 days
    • Listing terms: Cash,Conventional,VA Loan
    • Ownership: Fee Simple
    • Total actual rent: 0
    • Electric utility on property: Yes
    • Road surface type: Paved

    Price history

    DateEventPrice
    8/9/2023Sold$585,000-2.5%$333/sqft
    Source: Stellar MLS #O6111928 Report a problem
    6/2/2023Pending sale$599,913$341/sqft
    Source: Stellar MLS #O6111928 Report a problem
    5/20/2023Listed for sale$599,913+60.3%$341/sqft
    Source: Stellar MLS #O6111928 Report a problem
    5/31/2018Sold$374,200$213/sqft
    Source: Public Record Report a problem

    Public tax history

    YearProperty taxesTax assessment
    2024$5,723 -10%$301,766 -11.1%
    2023$6,358 +0.4%$339,331 +3%
    2022$6,332 +1.4%$329,448 +3%
    2021$6,246 -1.2%$319,852 -0.6%
    2020$6,322 -1.9%$321,718 -0.6%
    2019$6,447 +196.9%$323,584 +488.3%
    2018$2,172 $55,000 -5.2%
    2017$2,172 -2.3%$58,000 +28.9%
    2016$2,223 +14.5%$45,000 +82.5%
    2015$1,943 $24,652
    Find assessor info on the county website

    Neighborhood: Lake Nona South

    Nearby schools

    GreatSchools rating
    Schools provided by the listing agent
    • Elementary: Laureate Park Elementary
    • Middle: Lake Nona Middle School
    • High: Lake Nona High

    Source: Stellar MLS. This data may not be complete. We recommend contacting the local school district to confirm school assignments for this home.

    Get a cash offer in 3 minutes
    Find out how much your home could sell for in as little as 3 minutes with a no-obligation cash offer.
    Estimated market value
    $589,700
    Get a cash offer in 3 minutes
    Find out how much your home could sell for in as little as 3 minutes with a no-obligation cash offer.
    Estimated market value
    $589,700