Skip main navigation
Under contract
  • $200,000

    922 24th St NW APT 717, Washington, DC 20037

    0beds
    466sqft
    : 
    Loading
    Get pre-qualified
    Condominium
    Built in 1962
    -- sqft lot
    $-- Zestimate®
    $429/sqft
    $688/mo HOA

    What's special

    Courtyard poolBright comfortable livingFour closets
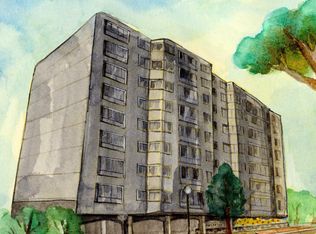
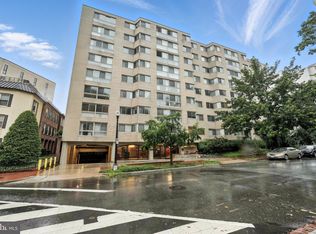
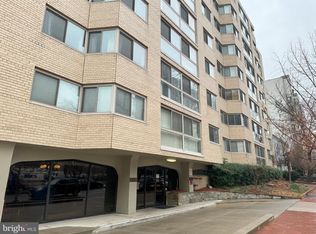
    Flooded with natural light from large windows running the length of the home, Unit 717 at The Jefferson House offers bright, comfortable living in the heart of Foggy Bottom. Overlooking the tree-lined intersection of 24th Street and New Hampshire Avenue, this spacious 466-square-foot studio features a thoughtfully designed open floor plan with ample room for distinct living, dining, and study or work-from-home areas, plus it provides four closets, creating a home that lives larger than its footprint. The Jefferson House places the best of city living right outside your door. Residents enjoy 24-hour front desk service, a courtyard pool, bike storage, and on-site laundry facilities. Garage parking is available for an additional fee. The low monthly condo fee also includes all utilities: electricity, gas, heating and air conditioning, water, and trash service. Ideally located just moments from Foggy Bottom Metro, an array of restaurants, cafés, and neighborhood conveniences, George Washington University, the U.S. State Department, the World Bank, IMF, and downtown DC. Whether you're seeking a primary residence, pied-à-terre, or investment opportunity, Unit 717 at The Jefferson House offers comfort, convenience, and an unbeatable location in one of DC’s most connected neighborhoods.
    12 days
    |
    184
    |
    11
    |

    Zillow last checked:

    Listing updated:

    Listed by:

    Joseph Himali 202-669-4656,

    RLAH @properties,

    Co-Listing Agent: Sierra Kim 210-705-3936,

    RLAH @properties

    Source: Bright MLS,MLS#: DCDC2269686MLS Logo

      Facts & features

      Interior

      Bedrooms & bathrooms
      • Bedrooms: 0
      • Bathrooms: 1
      • Full bathrooms: 1
      • Main level bathrooms: 1
      Rooms
      • Room types: Kitchen, Great Room, Bathroom 1
      Bathroom 1
      • Features: Bathroom - Tub Shower, Countertop(s) - Solid Surface, Flooring - Ceramic Tile, Lighting - Ceiling, Lighting - Wall sconces
      • Level: Main
      • Area: 63 Square Feet
      • Dimensions: 7 X 9
      Great room
      • Features: Dining Area, Primary Bedroom - Dressing Area, Primary Bedroom - Sitting Area, Window Treatments, Flooring - Vinyl
      • Level: Main
      • Area: 378 Square Feet
      • Dimensions: 18 X 21
      Kitchen
      • Features: Flooring - Vinyl, Kitchen - Gas Cooking, Lighting - Ceiling
      • Level: Main
      • Area: 48 Square Feet
      • Dimensions: 6 X 8
      Heating
      • Forced Air, Natural Gas
      Cooling
      • Central Air, Electric
      Appliances
      • Included: Microwave, Dishwasher, Disposal, Oven/Range - Gas, Refrigerator, Electric Water Heater
      • Laundry: Common Area
      Features
      • Bathroom - Tub Shower, Combination Dining/Living, Dining Area, Elevator, Open Floorplan, Kitchen - Galley, Dry Wall, Plaster Walls
      • Flooring: Ceramic Tile, Laminate
      • Windows: Sliding, Double Pane Windows, Window Treatments
      • Has basement: No
      • Has fireplace: No
      • Common walls with other units/homes: 2+ Common Walls
      Interior area
      • Total structure area: 466
      • Total interior livable area: 466 sqft
      • Finished area above ground: 466
      • Finished area below ground: 0

      Property

      Parking
      • Parking features: On Street
      • Has uncovered spaces: Yes
      Accessibility
      • Accessibility features: None
      Features
      • Levels: One
      • Stories: 1
      • Exterior features: Sidewalks, Street Lights
      • Pool features: Community
      • Has view: Yes
      • View description: Panoramic
      Lot
      • Features: Corner Lot, Downtown, Urban Land Not Rated
      Details
      • Additional structures: Above Grade, Below Grade
      • Parcel number: 0028//2185
      • Zoning: R-3/FB
      • Zoning description: Residential
      • Special conditions: Standard
      • Other equipment: None

      Construction

      Type & style
      • Home type: Condo
      • Architectural style: Other
      • Property subtype: Condominium
      • Attached to another structure: Yes
      Materials
      • Block, Brick
      • Foundation: Slab
      • Roof: Unknown
      Condition
      • Very Good
      • New construction: No
      • Year built: 1962
      Details
      • Builder model: Studio apartment
      • Builder name: Donohoe Construction Co., Inc.

      Utilities & green energy

      • Electric: Circuit Breakers
      • Sewer: Public Sewer
      • Water: Public
      • Utilities for property: Underground Utilities, Broadband, Cable, DSL, Fiber Optic

      Community & HOA

      Community
      • Features: Pool
      • Security: Desk in Lobby
      • Condo and coop fee: $688 monthly
      • Subdivision: Foggy Bottom
      HOA
      • Has HOA: No
      • Amenities included: Elevator(s), Laundry, Pool, Security
      • Services included: Air Conditioning, Common Area Maintenance, Electricity, Maintenance Structure, Gas, Heat, Insurance, Laundry, Management, Pool(s), Snow Removal, Trash, Water
      • HOA name: Jefferson House
      Location
      • Region: Washington

      Financial & listing details

      • Price per square foot: $429/sqft
      • Tax assessed value: $236,330
      • Annual tax amount: $1,875
      • Date on market: 6/25/2026
      • Listing agreement: Exclusive Right To Sell
      • Listing terms: Cash,Conventional
      • Inclusions: N / A
      • Exclusions: N / A
      • Ownership: Condominium

        Estimated market value

        Not available

        Estimated sales range

        Not available

        $2,090/mo

        Price history

        DateEventPrice
        7/4/2026Contingent$200,000$429/sqft
        Source: Bright MLS #DCDC2269686 Report a problem
        6/25/2026Listed for sale$200,000+258.4%$429/sqft
        Source: Bright MLS #DCDC2269686 Report a problem
        10/25/2021Listing removed--
        Source: Zillow Rental Manager Report a problem
        10/5/2021Listed for rent$1,500-6.3%$3/sqft
        Source: Zillow Rental Manager Report a problem
        8/11/2020Listing removed$1,600$3/sqft
        Source: RLAH Real Estate #DCDC472076 Report a problem
        7/31/2020Price change$1,600-8.6%$3/sqft
        Source: RLAH Real Estate #DCDC472076 Report a problem
        6/12/2020Listed for rent$1,750+2.9%$4/sqft
        Source: RLAH Real Estate #DCDC472076 Report a problem
        7/14/2018Listing removed$1,700$4/sqft
        Source: TTR Sotheby's International Realty #DC10277279 Report a problem
        6/22/2018Listed for rent$1,700+6.3%$4/sqft
        Source: TTR Sotheby's International Realty #1001917050 Report a problem
        8/13/2017Listing removed$1,600$3/sqft
        Source: TTR Sotheby's International Realty #DC10019239 Report a problem
        7/31/2017Listed for rent$1,600$3/sqft
        Source: TTR Sotheby's International Realty #DC10019239 Report a problem
        1/1/2015Sold$55,800-47.2%$120/sqft
        Source: Long & Foster Broker Feed #DCDC280544_100 Report a problem
        10/23/2007Sold$105,590$227/sqft
        Source: Public Record Report a problem

        Public tax history

        YearProperty taxesTax assessment
        2025$1,875 -1.1%$236,260 -0.8%
        2024$1,896 -1.4%$238,240 -1.1%
        2023$1,923 -1.6%$240,960 -1.1%
        2022$1,955 -2.9%$243,760 -2.6%
        2021$2,013 -3.6%$250,160 +1.8%
        2020$2,088 +1.6%$245,680 +1.6%
        2018$2,056 -1.9%$241,840 -1.9%
        2017$2,095 +7.1%$246,480 +7.1%
        2016$1,955 +0.4%$230,040 +0.4%
        2015$1,947 +6.1%$229,030 +6.1%
        2014$1,834 -0.4%$215,790 -0.4%
        2013$1,841 -2.2%$216,600 -2.2%
        2012$1,883 $221,470
        2011$1,883 -3.8%$221,470 -3.8%
        2010$1,957 -0.6%$230,280 -0.6%
        2009$1,969 +6%$231,670 +9.7%
        2007$1,858 +31.9%$211,150 +37.9%
        2006$1,409 +5.7%$153,110 +10.3%
        2005$1,332 $138,770 +18.2%
        2004-- $117,390 +52.9%
        2003-- $76,760 +60%
        2002-- $47,975
        2001-- $47,975

        Find assessor info on the county website

        Monthly payment

        Est. payment

        Payment breakdown

        Explore the cost of this home by adjusting the details. Changes won't be saved.
        All calculations are estimates and provided by Zillow, Inc. for informational purposes only. Actual amounts may vary.
        HOA fees may include property taxes on listings classified as Co-Ops. Contact the listing agent and/or owner for fee details.
        Mortgage interest rates are dependent on a number of factors, including credit score, down payment, and repayment length. Interest rate data provided by Zillow Group Marketplace, Inc. as of 1/1/1970 from various mortgage lenders with which we have lead or other similar arrangements; the Estimated Payment is an average of those rates.
        See how much you could borrow to make a competitive offer.

        Climate risks

        Neighborhood: Foggy Bottom

        Getting around

        97 / 100
        Walker's Paradise
        89 / 100
        Very Bikeable

        Nearby schools

        GreatSchools rating
        Schools provided by the listing agent
        • Elementary: Hyde-addison
        • Middle: Hardy
        • High: School Without Walls
        • District: District Of Columbia Public Schools

        Source: Bright MLS. This data may not be complete. We recommend contacting the local school district to confirm school assignments for this home.

        A local agent can set up tours, give advice and negotiate with sellers.

        Browse local experts

        Similar homes

        Skip to the end of the carouselSkip to the beginning of the carousel