
This second floor end unit condo is in Providence Glen. This condo building offers a secure entry with an intercom system for your guests and an elevator. Providence Glen is a convenient Chapel Hill location for all Triangle destinations, close to shopping and easy I40 access. This condominium community includes pool, tennis and a playground. A Chapel Hill Transit fare free bus stop is located at the complex entrance.
This condo features tile in the entry, kitchen, utility and baths, and carpet throughout living area and bedrooms. The open floor plan includes the living room, kitchen, and dining areas.
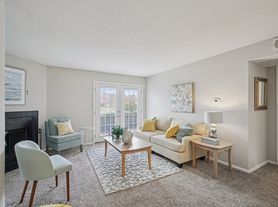
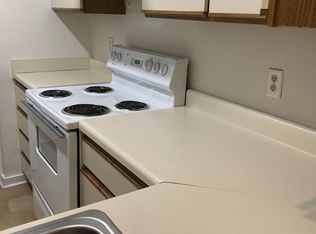
The living room features a gas-log fireplace with a media nook above. There is a ceiling fan in the living room. The kitchen is open to the living area over a raised counter. The kitchen is also open to the dining space. Kitchen appliances are included. A washer and dryer are included and located in the utility room just off of the entry.
Both bedrooms include a private bath, and a ceiling fan. The master bedroom has a walk-in-closet. The master bathroom has a dual sink vanity and a tile surround shower. The second bedroom also offers good closet space. A secondary door provides privacy between the second bedroom and bathroom. This bathroom has a tub-shower.
The covered porch is accessed from the dining area and includes a storage closet. This unit includes an additional storage closet located in a nearby building. There is parking in front of the building. Pet with fee and prior approval.
Apartment for rent
$1,645/moFees may apply
922 Providence Glen Dr, Chapel Hill, NC 27514
2beds
1,216sqft
Price may not include required fees and charges. Price shown reflects the lease term provided. Learn more|
Apartment
Available now
Cats, dogs OK
Air conditioner, central air
In unit laundry
Off street parking
Central
What's special
- 39 days |
- -- |
- -- |
Zillow last checked:
Listing updated:
Travel times

Let’s turn your rent into credit progress
Build credit history with every on-time payment and get credit for the payment you’re already making.
Facts & features
Interior
Bedrooms & bathrooms
- Bedrooms: 2
- Bathrooms: 2
- Full bathrooms: 2
Heating
- Central
Cooling
- Air Conditioner, Central Air
Appliances
- Included: Dishwasher, Dryer, Microwave Oven, Oven, Refrigerator, Washer
- Laundry: In Unit
Features
- Walk In Closet
- Flooring: Carpet, Tile
Interior area
- Total interior livable area: 1,216 sqft
Property
Parking
- Parking features: Off Street
- Details: Contact manager
Features
- Patio & porch: Patio
- Exterior features: Walk In Closet
Details
- Parcel number: 9890605507101
Construction
Type & style
- Home type: Apartment
- Property subtype: Apartment
Building
Management
- Pets allowed: Yes
Community & HOA
HOA
- Amenities included: Parking
Location
- Region: Chapel Hill
Financial & listing details
- Lease term: 1 Year
Nearby apartments for rent

Price history
| Date | Event | Price |
|---|---|---|
| 7/22/2026 | Listed for rent | $1,645$1/sqft |
Source: Zillow Rentals Report a problem | ||
| 6/7/2010 | Sold | $188,500-6.2%$155/sqft |
Source: Public Record Report a problem | ||
| 12/28/2006 | Sold | $201,000$165/sqft |
Source: Public Record Report a problem | ||
Neighborhood: 27514
Nearby schools
GreatSchools rating
- 8/10Mel And Zora Rashkis Elementary SchoolGrades: PK-5Distance: 2.5 mi
- 9/10Guy Phillips Middle SchoolGrades: 6-8Distance: 2.2 mi
- 9/10East Chapel Hill High SchoolGrades: 9-12Distance: 1.2 mi
Similar homes for rent


There are 9 available units in this apartment building