Enjoy the convenience of downtown living with room to spread out in this beautifully remodeled, move-in ready home. Thoughtfully updated throughout while preserving its original character and charm, this 2-bedroom, 2-bath property also offers additional finished living space in the basement, flexible storage options, and multiple outdoor spaces for relaxing or entertaining. Interior highlights include new flooring, walls, paint, and finishes throughout, all-new windows providing abundant natural light, recessed lighting with nightlight options and multiple settings, generous built-ins for storage, dual walk-in closets in both bedrooms, and additional built-in linen storage just outside the bathroom. The kitchen features a cozy breakfast nook with pantry shelving, along with all-new countertops, cabinets, sink, dishwasher, and disposal, while the dining room adds built-in seating and storage plus direct access to the large back deck. The basement offers a finished second living area, a smaller bonus room with multiple possibilities, a full bathroom, and a laundry area complete with a new furnace and water heater. Outside, enjoy a completely fenced backyard, a large deck, and a covered front porch. The property includes the original one-car garage with Main Cross access, plus an additional two-car garage with alley access and plenty of storage. Both garages feature metal roofing, and the house was reroofed in 2019. Additional major updates include all-new electric, new plumbing, new tub/shower combinations, and new bathroom vanities. With modern updates, flexible living space, generous storage, and a convenient downtown location, this home is ready for its next owner. Pack your bags and move right in!
For sale
$184,900
922 W Main Cross St, Findlay, OH 45840
2beds
1,120sqft
Single Family Residence
Built in 1930
7,405 Square Feet Lot
$182,100 Zestimate®
$165/sqft
$-- HOA
What's special
Large deckFlexible living spaceCovered front porchCompletely fenced backyardNew bathroom vanitiesGenerous storageGenerous built-ins for storage
- 14 days
- 760
- 74
Likely to sell faster than
Zillow last checked:
Listing updated:
Listed by:
Marsha Steffan 419-672-8871,
Key Realty
Source: NORIS,MLS#: 10013720
Facts & features
Interior
Bedrooms & bathrooms
- Bedrooms: 2
- Bathrooms: 2
- Full bathrooms: 2
Other
- Level: Upper
- Dimensions: 13 x 12
Other
- Level: Upper
- Dimensions: 13 x 10
Bonus room
- Description: Built in storage
- Level: Upper
- Dimensions: 9 x 7
Breakfast room
- Level: Main
- Dimensions: 7.5 x 5.5
Dining room
- Features: Formal Dining Room
- Level: Main
- Dimensions: 13 x 11
Kitchen
- Level: Main
- Dimensions: 12 x 10
Living room
- Level: Main
- Dimensions: 20 x 13.5
Sun room
- Description: Wrap around windows
- Level: Main
- Dimensions: 13.5 x 7.5
Heating
- Central, Natural Gas
Cooling
- Central Air
Appliances
- Included: Dishwasher, Disposal, Electric Range, Refrigerator
- Laundry: Electric Dryer Hookup, In Basement, Washer Hookup
Features
- Built-in Features, Dual Closets, Storage, Walk-In Closet(s)
- Flooring: Luxury Vinyl
- Doors: Sliding Doors
- Basement: Full,Partially Finished,Sump Pump
- Has fireplace: No
- Common walls with other units/homes: No Common Walls
Interior area
- Total structure area: 1,120
- Total interior livable area: 1,120 sqft
- Finished area below ground: 472
Video & virtual tour
Property
Parking
- Total spaces: 8
- Parking features: Accessible Parking, Off Street, Paved, Additional Parking, Alley Access, Detached Garage, Driveway, Storage
- Garage spaces: 3
- Has uncovered spaces: Yes
Features
- Patio & porch: Covered Porch, Front Porch, Deck
- Exterior features: Private Yard, Storage
- Fencing: Wood
Lot
- Size: 7,405 Square Feet
- Dimensions: 45X164
Details
- Additional structures: Garage(s)
- Parcel number: 610000333480
- Other equipment: DC Well Pump
Construction
Type & style
- Home type: SingleFamily
- Architectural style: Traditional
- Property subtype: Single Family Residence
Materials
- Vinyl Siding
- Foundation: Block
- Roof: Metal,Shingle
Condition
- New construction: No
- Year built: 1930
Utilities & green energy
- Sewer: Public Sewer
- Water: Public
- Utilities for property: Electricity Connected, Natural Gas Connected, Water Connected
Green energy
- Energy efficient items: Insulation, Windows
Community & HOA
Community
- Subdivision: None
HOA
- Has HOA: No
Location
- Region: Findlay
Financial & listing details
- Price per square foot: $165/sqft
- Tax assessed value: $146,070
- Annual tax amount: $1,608
- Date on market: 9/22/2026
- Listing terms: Cash,Conventional,FHA,VA Loan
- Electric utility on property: Yes
- Road surface type: Asphalt
Estimated market value
$182,100
$173,000 - $191,000
$1,409/mo
Price history
| Date | Event | Price |
|---|---|---|
| 9/22/2026 | Listed for sale | $184,900+161.5%$165/sqft |
Source: NORIS #10013720 Report a problem | ||
| 10/17/2024 | Sold | $70,700-5.7%$63/sqft |
Source: Public Record Report a problem | ||
| 5/25/1995 | Sold | $75,000$67/sqft |
Source: Public Record Report a problem | ||
Public tax history
| Year | Property taxes | Tax assessment |
|---|---|---|
| 2025 | $1,608 +7% | $51,120 +24% |
| 2024 | $1,503 +2.4% | $41,220 |
| 2023 | $1,467 +0.4% | $41,220 |
| 2022 | $1,462 +5.1% | $41,220 +20.7% |
| 2021 | $1,391 +0% | $34,160 |
| 2020 | $1,391 +2.1% | $34,160 |
| 2019 | $1,363 +10.4% | $34,160 +20.4% |
| 2018 | $1,234 0% | $28,380 |
| 2017 | $1,235 +0.8% | $28,380 |
| 2016 | $1,225 +22.1% | $28,380 +23.8% |
| 2015 | $1,003 0% | $22,930 |
| 2014 | $1,004 -0.8% | $22,930 |
| 2012 | $1,011 +0.2% | $22,930 |
| 2011 | $1,009 0% | $22,930 |
| 2010 | $1,009 -5.9% | $22,930 -11.2% |
| 2009 | $1,072 +10% | $25,830 |
| 2008 | $975 +0.3% | $25,830 |
| 2007 | $971 +9.6% | $25,830 +4.6% |
| 2005 | $887 | $24,690 -3.7% |
| 2004 | -- | $25,630 |
Find assessor info on the county website
Monthly payment
Est. payment
Payment breakdown
Explore the cost of this home by adjusting the details. Changes won't be saved.Climate risks
Neighborhood: 45840
Nearby schools
Schools provided by the listing agent
- Elementary: Northview
- Middle: Donnell
- High: Findlay
Source: NORIS. This data may not be complete. We recommend contacting the local school district to confirm school assignments for this home.
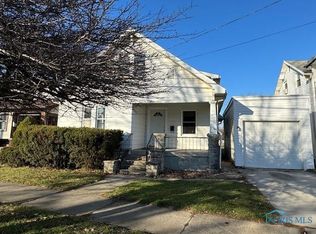
Similar homes
- $179,9992 bd1 ba1.2k sqft204 Laquineo St, Findlay, OH 45840For Sale
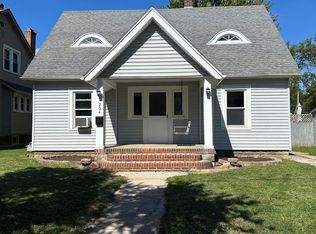 MLS ID #10014074, Kelly Lynn Unterzuber-Taylor, Berkshire Hathaway HS Koehler. NORIS
 - $179,9003 bd2 ba1.3k sqft136 E Hobart Ave, Findlay, OH 45840For Sale
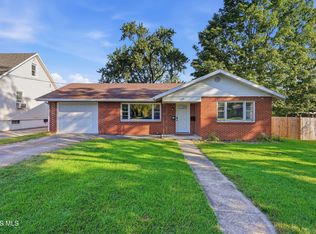 MLS ID #10014069, Jason Alge, The Property Collective. NORIS
 - $--3 bd1 ba1.6k sqft133 E Yates Ave, Findlay, OH 45840AuctionAuction.com 2
- $195,0003 bd1 ba985 sqft701 Dayton Ave, Findlay, OH 45840For Sale By Owner

- $210,0003 bd2 ba1.5k sqft515 Washington St #2, Findlay, OH 45840For Sale
 MLS ID #310996, Karen Brannan, Coldwell Banker Flag City. WCAR OH
