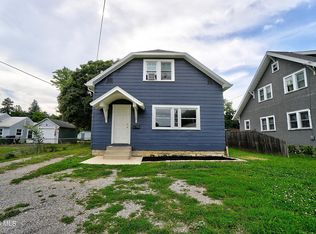
Enjoy the perfect blend of space and convenience in this well-maintained home! Located on a large lot with easy access to downtown amenities, this home has been thoughtfully updated throughout. The spacious living room provides a comfortable space for everyday living. The kitchen has been designed to offers great natural light, ample storage, a breakfast bar, and eating area. A separate dining room could easily function as a home office if preferred. A main-floor bedroom is tucked away for privacy. The mudroom area features laundry, plus a remodeled full and half bath. Upstairs offers two additional bedrooms, including one that is large enough for multiple beds or added living space if needed. Relax on the inviting front porch or patio, while the large, detached garage and shed offer great storage. Additional off-street parking provides added convenience!
For sale
$169,900
518 Lawn Ave, Findlay, OH 45840
3beds
1,480sqft
Single Family Residence
Built in 1900
10,018 Square Feet Lot
$-- Zestimate®
$115/sqft
$-- HOA
What's special
Large detached garageMain-floor bedroomLarge lotAdditional off-street parkingGreat natural lightEating areaInviting front porch
- 3 days
- 564
- 68
Likely to sell faster than
Zillow last checked:
Listing updated:
Listed by:
Charlotte Simons 419-306-8657,
The Danberry Co
Source: NORIS,MLS#: 10013894
Facts & features
Interior
Bedrooms & bathrooms
- Bedrooms: 3
- Bathrooms: 2
- Full bathrooms: 1
- 1/2 bathrooms: 1
Bedroom 2
- Level: Upper
- Dimensions: 15 x 13
Bedroom 3
- Level: Upper
- Dimensions: 12 x 9
Other
- Level: Main
- Dimensions: 12 x 11
Breakfast room
- Level: Main
- Dimensions: 12 x 8
Dining room
- Level: Main
- Dimensions: 13 x 11
Kitchen
- Level: Main
- Dimensions: 12 x 8
Living room
- Level: Main
- Dimensions: 15 x 13
Mud room
- Level: Main
- Dimensions: 11 x 5
Heating
- Forced Air, Natural Gas
Cooling
- Window Unit(s)
Appliances
- Included: Dishwasher, Dryer, Electric Range, Refrigerator, Washer
- Laundry: Main Level
Features
- Breakfast Bar
- Flooring: Carpet, Vinyl
- Basement: Unfinished
- Has fireplace: No
- Common walls with other units/homes: No Common Walls
Interior area
- Total structure area: 1,480
- Total interior livable area: 1,480 sqft
Video & virtual tour
Property
Parking
- Total spaces: 3
- Parking features: Gravel, Off Street, Detached Garage, Driveway
- Garage spaces: 2
- Carport spaces: 1
- Has uncovered spaces: Yes
Lot
- Size: 10,018 Square Feet
- Dimensions: 50X200
Details
- Additional structures: Shed(s)
- Parcel number: 560000190170
- Zoning: RES
Construction
Type & style
- Home type: SingleFamily
- Architectural style: Traditional
- Property subtype: Single Family Residence
Materials
- Vinyl Siding
- Foundation: Block
- Roof: Shingle
Condition
- New construction: No
- Year built: 1900
Utilities & green energy
- Sewer: Public Sewer
- Water: Public
- Utilities for property: Electricity Connected, Natural Gas Connected, Sewer Connected, Water Connected
Community & HOA
Community
- Subdivision: None
HOA
- Has HOA: No
Location
- Region: Findlay
Financial & listing details
- Price per square foot: $115/sqft
- Tax assessed value: $118,090
- Annual tax amount: $1,268
- Date on market: 9/25/2026
- Listing terms: Cash,Conventional
- Electric utility on property: Yes
- Road surface type: Asphalt
Estimated market value
Not available
Estimated sales range
Not available
Not available
Price history
| Date | Event | Price |
|---|---|---|
| 9/25/2026 | Listed for sale | $169,900$115/sqft |
Source: NORIS #10013894 Report a problem | ||
Public tax history
| Year | Property taxes | Tax assessment |
|---|---|---|
| 2025 | $1,268 +2.1% | $41,330 +18.3% |
| 2024 | $1,241 -2.7% | $34,930 |
| 2023 | $1,275 +0.4% | $34,930 |
| 2022 | $1,271 +1.3% | $34,930 +16.3% |
| 2021 | $1,255 +2.6% | $30,040 |
| 2020 | $1,223 +2.1% | $30,040 |
| 2019 | $1,198 +4.8% | $30,040 +14.3% |
| 2018 | $1,143 0% | $26,290 |
| 2017 | $1,144 +0.5% | $26,290 |
| 2016 | $1,138 +51.2% | $26,290 +52.8% |
| 2015 | $753 +103.3% | $17,210 |
| 2014 | $370 +5.8% | $17,210 +3.6% |
| 2012 | $350 +1.2% | $16,610 |
| 2011 | $346 0% | $16,610 |
| 2010 | $346 -43.4% | $16,610 -29.2% |
| 2009 | $611 | $23,470 |
| 2008 | -- | -- |
| 2007 | $554 -2% | $23,470 +6.3% |
| 2005 | $565 | $22,080 +12.2% |
| 2004 | -- | $19,680 |
Find assessor info on the county website
Monthly payment
Est. payment
Payment breakdown
Explore the cost of this home by adjusting the details. Changes won't be saved.Climate risks
Neighborhood: 45840
Nearby schools
Schools provided by the listing agent
- Elementary: Whittier
- Middle: Donnell
- High: Findlay
Source: NORIS. This data may not be complete. We recommend contacting the local school district to confirm school assignments for this home.

Similar homes
- $185,0003 bd3 ba1.6k sqft607 Tiffin Ave, Findlay, OH 45840For Sale
 MLS ID #10013949, Nicole Keuneke, Key Realty, LTD. NORIS
 - $189,9003 bd2 ba1.2k sqft1237 Vincent St, Findlay, OH 45840For Sale
 MLS ID #10013900, Mark Gleason, The Danberry Co. NORIS
 - $179,9003 bd1 ba1k sqft123 N Blanchard St, Findlay, OH 45840For Sale
 MLS ID #10013451, Brenda Faine, Berkshire Hathaway HS Koehler. NORIS
 - $179,9003 bd2 ba1.5k sqft404 Osborn Ave, Findlay, OH 45840For Sale
 MLS ID #10012482, Seth Ciminillo, Dye Real Estate & Land Company. NORIS
