Move-in ready 5BR/3BA home on .41 acres with NO HOA, tucked away on a quiet dead end street with access to a nearby boat dock. Offering over 2,400 sq ft, this freshly renovated home features luxury vinyl plank flooring and fresh interior paint and crown molding throughout. Enjoy a spacious open layout with living, dining, and large family room with wood-burning fireplace perfect for entertaining. The kitchen includes a center island, white cabinetry with glass display uppers, pantry, and stainless/black appliances. The primary suite offers a walk-in closet, dual sinks, garden tub, and separate shower. Generously sized guest bedrooms, including one with an ensuite bath and one with walk-in closet. Relax on the covered back deck overlooking a large fenced backyard with plenty of room for outdoor living, pets, or toys.
Active
Price cut: $2K (7/17)
$235,900
9222 E Riverbluff Ct, Inverness, FL 34453
5beds
2,422sqft
Manufactured Home, Residential
Built in 2009
0.41 Acres Lot
$230,500 Zestimate®
$97/sqft
$-- HOA
What's special
Generously sized guest bedroomsFresh interior paintCovered back deckLarge fenced backyardGarden tubSpacious open layoutLuxury vinyl plank flooring
- 122 days
- 262
- 18
Zillow last checked:
Listing updated:
Listed by:
Ian Anderson 386-214-5290,
EXP Realty LLC
Source: DBAMLS,MLS#: 1226076
Facts & features
Interior
Bedrooms & bathrooms
- Bedrooms: 5
- Bathrooms: 3
- Full bathrooms: 3
Bedroom 1
- Level: Main
- Area: 210 Square Feet
- Dimensions: 14.00 x 15.00
Bedroom 2
- Level: Main
- Area: 192 Square Feet
- Dimensions: 12.00 x 16.00
Bedroom 3
- Level: Main
- Area: 154 Square Feet
- Dimensions: 11.00 x 14.00
Bedroom 4
- Level: Main
- Area: 143 Square Feet
- Dimensions: 11.00 x 13.00
Bedroom 5
- Level: Main
- Area: 143 Square Feet
- Dimensions: 11.00 x 13.00
Dining room
- Level: Main
- Area: 140 Square Feet
- Dimensions: 10.00 x 14.00
Family room
- Level: Main
- Area: 224 Square Feet
- Dimensions: 14.00 x 16.00
Kitchen
- Level: Main
- Area: 168 Square Feet
- Dimensions: 12.00 x 14.00
Living room
- Level: Main
- Area: 224 Square Feet
- Dimensions: 14.00 x 16.00
Heating
- Central
Cooling
- Central Air
Appliances
- Included: Refrigerator, Microwave, Electric Range, Dishwasher
- Laundry: In Unit
Features
- Breakfast Bar, Ceiling Fan(s), Eat-in Kitchen, Kitchen Island, Walk-In Closet(s)
- Flooring: Vinyl
- Number of fireplaces: 1
- Fireplace features: Wood Burning
Interior area
- Total structure area: 2,432
- Total interior livable area: 2,422 sqft
Property
Parking
- Parking features: Off Street
Features
- Levels: One
- Stories: 1
- Patio & porch: Covered, Deck
Lot
- Size: 0.41 Acres
- Dimensions: 100.0 ft x 180.0 ft
- Features: Other
Details
- Parcel number: 20E18S261B0000070
Construction
Type & style
- Home type: MobileManufactured
- Property subtype: Manufactured Home, Residential
Materials
- Roof: Shingle
Condition
- Updated/Remodeled
- New construction: No
- Year built: 2009
Utilities & green energy
- Sewer: Septic Tank
- Water: Shared Well
- Utilities for property: Electricity Connected
Community & HOA
Community
- Subdivision: Not In Subdivision
HOA
- Has HOA: No
Location
- Region: Inverness
Financial & listing details
- Price per square foot: $97/sqft
- Tax assessed value: $171,490
- Annual tax amount: $5,845
- Date on market: 5/6/2026
- Listing terms: Cash,Conventional,FHA,VA Loan
- Electric utility on property: Yes
Estimated market value
$230,500
$219,000 - $242,000
$1,983/mo
Price history
| Date | Event | Price |
|---|---|---|
| 7/17/2026 | Price change | $235,900-0.8%$97/sqft |
Source:  DBAMLS #1226076 Report a problem DBAMLS #1226076 Report a problem | ||
| 5/6/2026 | Listed for sale | $237,900-2.9%$98/sqft |
Source: DBAMLS #1226076 Report a problem | ||
| 10/20/2023 | Listing removed | $245,000$101/sqft |
Source: BHHS broker feed #825289 Report a problem | ||
| 8/11/2023 | Price change | $245,000-2%$101/sqft |
Source:  Realtors Association of Citrus County #825289 Report a problem Realtors Association of Citrus County #825289 Report a problem | ||
| 7/9/2023 | Listed for sale | $250,000$103/sqft |
Source: Realtors Association of Citrus County #825289 Report a problem | ||
Public tax history
| Year | Property taxes | Tax assessment |
|---|---|---|
| 2025 | $5,845 +21548.2% | $171,490 +154.2% |
| 2024 | $27 | $67,465 +3% |
| 2023 | $27 | $65,500 +7.2% |
| 2022 | $27 | $61,126 +3% |
| 2021 | $27 +8% | $59,346 +1.4% |
| 2020 | $25 | $58,527 +2.3% |
| 2019 | $25 | $57,211 +1.9% |
| 2018 | $25 | $56,144 +2.1% |
| 2017 | $25 | $54,989 +0.6% |
| 2016 | $25 | $54,680 +0.7% |
| 2015 | $25 +25% | $54,300 -3.6% |
| 2014 | $20 -20% | $56,350 -13.8% |
| 2013 | $25 | $65,370 -0.6% |
| 2012 | $25 | $65,743 -3.8% |
| 2011 | $25 | $68,309 -10.6% |
| 2010 | $25 | $76,390 -3.7% |
| 2009 | $25 | $79,289 +73.8% |
| 2008 | $25 | $45,629 +3% |
| 2007 | $25 | $44,300 +2.3% |
| 2006 | $25 | $43,300 +2.9% |
| 2005 | $25 | $42,100 +2.9% |
| 2004 | $25 | $40,900 -8.9% |
| 2003 | $25 | $44,900 -1.1% |
| 2002 | -- | $45,400 |
| 2000 | $382 | $45,400 |
Find assessor info on the county website
Monthly payment
Climate risks
Neighborhood: 34453
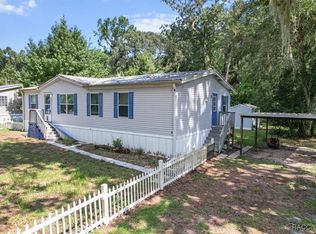
Similar homes
- $245,0004 bd2 ba1.5k sqft512 LONG AVENUE, INVERNESS, FL 34453For Sale

 MLS ID #OM705609, Thao Le, CENTURY 21 J.W.MORTON R.E.. Stellar MLS
 - $235,0003 bd2 ba1.8k sqft15355 SW 85TH AVENUE, DUNNELLON, FL 34432For Sale
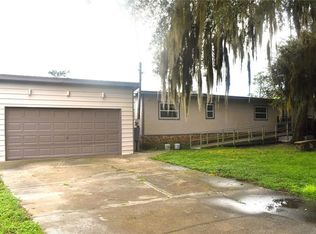 MLS ID #OM716097, Carlos Ruiz, HOMERUN REALTY. Stellar MLS
 - $250,0003 bd2 ba1.8k sqft968 County Road 222, Oxford, FL 34484For Sale
 MLS ID #856214, Robert Shoemaker, Flamingo Real Estate & Mngmt. Realtors Association of Citrus County
 - $247,5003 bd2 ba1.7k sqft11283 SW 139TH PLACE, DUNNELLON, FL 34432For Sale
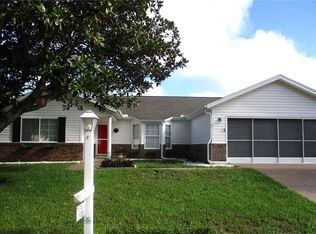 MLS ID #OM731386, Wendy Hopper, RE/MAX FOXFIRE - HWY200/103 S. Stellar MLS
 - $225,0003 bd3 ba1.3k sqft8545 S MAGNOLIA AVENUE, OCALA, FL 34476For SaleMLS ID #TB8518927, Margot Dupre, COMMERCIAL EXCHANGE REAL ESTATE LLC. Stellar MLS
- $224,6002 bd2 ba1.6k sqft8485 SW 60TH CIRCLE, OCALA, FL 34476For SaleMLS ID #OM731630, Cheryl Reid, RE/MAX FOXFIRE - HWY200/103 S. Stellar MLS
- $195,0004 bd2 ba1.7k sqft3050 CR 418, LAKE PANASOFFKEE, FL 33538For SaleMLS ID #O6437108, Steven Koleno, BEYCOME OF FLORIDA LLC. Stellar MLS
- $239,9003 bd2 ba1.3k sqft14728 SW 77TH TERRACE, OCALA, FL 34473New ConstructionMLS ID #OM719579, Paul Fletcher, WORLDCORP REALTY. Stellar MLS
- $190,0003 bd2 ba1.4k sqft5120 E HOPP LANE, INVERNESS, FL 34452For SaleMLS ID #OM719910, Ashton Page, LOKATION. Stellar MLS
- $289,9003 bd2 ba1.8k sqft401 S PINE AVENUE, INVERNESS, FL 34452AuctionMLS ID #A4678817, Tanya Pekrul, INTEGRITY FLORIDA REALTY LLC. Stellar MLS
- $229,0002 bd2 ba1.7k sqft1520 SW 152ND PLACE, OCALA, FL 34473For SaleMLS ID #OM725976, Mary Johnson, RE/MAX PREMIER REALTY. Stellar MLS
- $287,9003 bd2 ba1.2k sqft6398 S TROPICANA AVENUE, LECANTO, FL 34461For SaleMLS ID #TB8507563, Richard Jimenez, DENNIS REALTY & INV. CORP.. Stellar MLS
- $299,9994 bd2 ba1.5k sqft(Undisclosed Address), BELLEVIEW, FL 34420For SaleMLS ID #S5156626, Jennifer Perez Mojica, LPT REALTY, LLC. Stellar MLS
- $264,0004 bd4 ba1.7k sqft9435 N MANASHEE DRIVE, CITRUS SPRINGS, FL 34434For SaleMLS ID #O6376764, Daniel Berndt, DBT REALTY LLC. Stellar MLS
- $220,0003 bd2 ba1.2k sqft4188 SE 134TH PLACE, BELLEVIEW, FL 34420For SaleMLS ID #OM731061, Arthur Lovarco, EXP REALTY LLC. Stellar MLS
- $280,0003 bd2 ba1.7k sqft6735 W HOMOSASSA TRAIL, HOMOSASSA, FL 34448New ConstructionMLS ID #OM722276, Ashton Page, LOKATION. Stellar MLS
