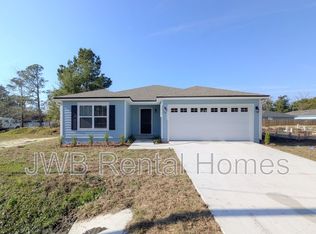
[ASK ABOUT AVAILABLE LOAN PROGRAM OFFERING UP TO $12,500 IN ASSISTANCE, HELPING MAKE HOMEOWNERSHIP MORE AFFORDABLE FOR QUALIFIED BUYERS] Now introducing the beautifully designed Aven Floor Plan: A Brand NEW Construction home offering modern comfort, quality craftsmanship & exceptional value. This welcoming residence features 3 spacious bedrooms, 2 full bathrooms & 1,209 sq ft of thoughtfully designed living space, along with an attached 2-car garage & a fenced backyard! Located in a centrally positioned Northside neighborhood, this home offers convenient access to the Ribault River, nearby parks & boat ramps, the Jacksonville Zoo, JIA & quick connections to downtown Jacksonville & major city amenities/attractions. Step inside to an open concept layout filled w/ natural light & desirable modern finishes. The kitchen is the heart of the home, showcasing: Brand New SS appliances, A large center island with breakfast bar seating. Elegant granite countertops, Full overlay... cabinetry, Recessed lighting & a convenient pantry for extra storage. The owner's suite provides a private retreat w/ a walk-in closet & an ensuite bathroom featuring a double sink vanity. 2 additional bedrooms & a full bathroom offer flexibility for family, guests, or a home office. The spacious fenced backyard is ideal for summer gatherings, pets, or simply unwinding outdoors.
Active under contract
$244,900
9224 8TH Avenue, Jacksonville, FL 32208
3beds
1,209sqft
:
Get pre-qualified$1,680/mo
Single Family Residence
Built in 2026
-- sqft lot
$242,700 Zestimate®
$203/sqft
$-- HOA
What's special
Elegant granite countertopsDesirable modern finishesFenced backyardRecessed lightingWalk-in closet
- 43 days |
- 151 |
- 12 |
Zillow last checked:
Listing updated:
Listed by:
DANIEL DANYUS 904-502-8401,
JWB REALTY LLC 904-737-0035,
MENSUR MOLLA 904-210-9862
Source: realMLS,MLS#: 2149760
Facts & features
Interior
Bedrooms & bathrooms
- Bedrooms: 3
- Bathrooms: 2
- Full bathrooms: 2
Heating
- Central, Electric
Cooling
- Central Air, Electric
Appliances
- Included: Dishwasher, Electric Range, Electric Water Heater, Microwave, Refrigerator
- Laundry: Electric Dryer Hookup, Washer Hookup
Features
- Breakfast Bar, Entrance Foyer, Kitchen Island, Open Floorplan, Pantry, Primary Bathroom - Tub with Shower, Split Bedrooms, Walk-In Closet(s)
- Flooring: Vinyl
Interior area
- Total interior livable area: 1,209 sqft
Property
Parking
- Total spaces: 2
- Parking features: Attached, Garage
- Attached garage spaces: 2
Features
- Levels: One
- Stories: 1
- Fencing: Back Yard
Details
- Parcel number: 0359150090
- Zoning description: Residential
Construction
Type & style
- Home type: SingleFamily
- Architectural style: Traditional
- Property subtype: Single Family Residence
Materials
- Fiber Cement, Frame
- Roof: Shingle
Condition
- New construction: Yes
- Year built: 2026
Utilities & green energy
- Sewer: Septic Tank
- Water: Public
- Utilities for property: Electricity Connected, Sewer Connected, Water Connected
Community & HOA
Community
- Security: Smoke Detector(s)
- Subdivision: Armstrongs
HOA
- Has HOA: No
Location
- Region: Jacksonville
Financial & listing details
- Price per square foot: $203/sqft
- Date on market: 6/10/2026
- Listing terms: Cash,Conventional,FHA,VA Loan
- Road surface type: Asphalt
Estimated market value
$242,700
$231,000 - $255,000
$1,653/mo
Price history
| Date | Event | Price |
|---|---|---|
| 6/10/2026 | Listed for sale | $244,900$203/sqft |
Source:  realMLS #2149760 Report a problem realMLS #2149760 Report a problem | ||
Public tax history
Tax history is unavailable.
Monthly payment
Est. payment
Payment breakdown
Explore the cost of this home by adjusting the details. Changes won't be saved.Climate risks
Neighborhood: Riverview
Nearby schools
GreatSchools rating
- 5/10Rutledge H. Pearson Elementary SchoolGrades: PK-5Distance: 1.4 mi
- 3/10Jean Ribault Middle SchoolGrades: 6-8Distance: 1.4 mi
- 4/10Jean Ribault High SchoolGrades: 9-12Distance: 1.4 mi
Schools provided by the listing agent
- Middle: Select One
Source: realMLS. This data may not be complete. We recommend contacting the local school district to confirm school assignments for this home.
- $165,6003 bd2 ba1.2k sqft9230 8th Ave, Jacksonville, FL 32208Off Market
- $169,8003 bd2 ba1.2k sqft9236 8th Ave, Jacksonville, FL 32208Off Market
- $165,0003 bd2 ba1.1k sqft9221 9th Ave, Jacksonville, FL 32208Off Market
- $161,3003 bd2 ba1.2k sqft9212 8th Ave, Jacksonville, FL 32208Off Market
- $166,0003 bd2 ba1.1k sqft9227 9th Ave, Jacksonville, FL 32208Off Market
- $165,1003 bd2 ba1.1k sqft9215 9th Ave, Jacksonville, FL 32208Off Market
- $165,0003 bd2 ba1.1k sqft9233 9th Ave #1, Jacksonville, FL 32208Off Market
- $172,5003 bd2 ba1.2k sqft9242 8th Ave, Jacksonville, FL 32208Off Market
A local agent can set up tours, give advice and negotiate with sellers.
Similar homes
- $239,0003 bd2 ba1.2k sqft6278 RESTLAWN Drive, Jacksonville, FL 32208New Construction
 MLS ID #2149833, DANIEL DANYUS. realMLS
 - $249,0003 bd2 ba1.2k sqft3831 OWEN Avenue, Jacksonville, FL 32209New Construction
 MLS ID #2148106, CHARITY WESTON. realMLS
 - $170,0003 bd2 ba1.1k sqft8946 6TH Avenue, Jacksonville, FL 32208For Sale
 MLS ID #2147506, MAURI MATIAS OSKARI MATTSSON. realMLS
 - $215,0003 bd2 ba1k sqft1615 BROOK FOREST Drive, Jacksonville, FL 32208For Sale
 MLS ID #2083937, JOHN P BOWERS II. realMLS
 - $224,9003 bd2 ba1.2k sqft4059 OWEN Avenue, Jacksonville, FL 32209For SaleMLS ID #2148992, NANCY LEHMBECK. realMLS
- $201,9994 bd2 ba1.1k sqft9753 WAYNESBORO Avenue, Jacksonville, FL 32208For SaleMLS ID #2152692, CHRISTOPHER WALLACE. realMLS
- $134,9003 bd1 ba828 sqft9114 HARRISON Avenue, Jacksonville, FL 32208For SaleMLS ID #2156473, MAUREEN MCGINNES. realMLS
- $240,0003 bd2 ba1.1k sqft3218 ECHO Street, Jacksonville, FL 32218For SaleMLS ID #2143372, BRUCE HOPE. realMLS
- $219,0003 bd2 ba1.1k sqft2249 W 45TH, Jacksonville, FL 32209For SaleMLS ID #2145813, STEVEN KOLENO. realMLS
- $219,0004 bd2 ba1.5k sqft7924 LONGSPUR Avenue, Jacksonville, FL 32219For SaleMLS ID #2150201, UCHENNA MAXWELL IBE. realMLS
- $230,0003 bd2 ba1.2k sqft2649 WILKINS Court, Jacksonville, FL 32209For SaleMLS ID #2129461, CHRISTELA AMONKOU. realMLS
- $231,9993 bd2 ba1.4k sqft5121 CHENANGO Boulevard, Jacksonville, FL 32254For SaleMLS ID #2149688, RAQUEL LITTLEJOHN. realMLS
- $225,0003 bd2 ba1.1k sqft2432 W EDGEWOOD Avenue, Jacksonville, FL 32209New ConstructionMLS ID #2142834, DIANE KING. realMLS
- $145,0003 bd2 ba1.1k sqft8720 4TH Avenue, Jacksonville, FL 32208For SaleMLS ID #2116600, STEVEN CROY. realMLS
- $234,9003 bd2 ba1.1k sqft3333 ALMEDA Street, Jacksonville, FL 32209New ConstructionMLS ID #2142061, ORLANDO J SPENCER. realMLS
- $243,0005 bd2 ba1.6k sqft2742 MERWYN Road, Jacksonville, FL 32207For SaleMLS ID #2151043, CHRISTINE MARIE LANDRAU. realMLS
- $238,0003 bd2 ba1.1k sqft7073 COTILLION Road N, Jacksonville, FL 32211For SaleMLS ID #2147246, CHRISTINE MARIE LANDRAU. realMLS
- $123,5003 bd1 ba850 sqft9071 3RD Avenue, Jacksonville, FL 32208For SaleMLS ID #2135668, MICHAEL BRADDOCK. realMLS
- $197,0003 bd1 ba988 sqft1120 DE PAUL Drive, Jacksonville, FL 32218For SaleMLS ID #2150870, LUCIE WELCH. realMLS
- $167,0003 bd1 ba1.1k sqft7329 WILDER Avenue, Jacksonville, FL 32208For SaleMLS ID #2153983, KAREN ALBRIGHT. realMLS
