[Seller offering $5k towards Buyer CC w/ an accepted list price offer!] PLUS [ASK ABOUT AVAILABLE LOAN PROGRAM OFFERING UP TO $12,500 IN ASSISTANCE, HELPING MAKE HOMEOWNERSHIP MORE AFFORDABLE FOR QUALIFIED BUYERS.] Enjoy the Benefits of NEW CONSTRUCTION & the Pride of Homeownership! Introducing the Aven Floor Plan - a beautifully crafted new construction home offering quality craftsmanship, modern finishes, & exceptional value. This thoughtfully designed 3 bed, 2 bath home features a desirable open-concept layout situated on a spacious lot, providing the perfect blend of comfort & functionality. Step inside to a bright & welcoming living space that flows seamlessly into the kitchen, making it ideal for both everyday living & entertaining. The well appointed kitchen overlooks the main living area and includes: Brand-new stainless steel refrigerator, Range oven, Dishwasher, Mounted microwave, Granite countertops, Full-overlay cabinetry, Breakfast bar, Center kitchen island, Pantry... & Recessed lighting. The private owner's suite offers a relaxing retreat with a walk-in closet and an en-suite bathroom featuring a double-sink vanity. Additional highlights include: Durable wood-look luxury vinyl flooring throughout the main living areas, Plush carpeting in the bedrooms, Hardie Board cementitious siding for long-lasting durability, a spacious 2-car garage providing ample parking & storage. With everything brand new, you'll enjoy modern efficiency, low maintenance, and added peace of mind backed by a 7-Year Structural Warranty. Enjoy convenient Northside living with nearby access to the Ribault River, local parks, and outdoor recreation, plus easy connectivity to Downtown Jacksonville and major city amenities! Schedule a showing TODAY!
Active
Price cut: $900 (7/21)
$239,000
6278 RESTLAWN Drive, Jacksonville, FL 32208
3beds
1,209sqft
Single Family Residence
Built in 2026
-- sqft lot
$237,800 Zestimate®
$198/sqft
$-- HOA
What's special
Modern finishesBreakfast barEn-suite bathroomGranite countertopsSpacious lotAmple parking and storageHardie board cementitious siding
- 72 days |
- 193 |
- 18 |
Zillow last checked:
Listing updated:
Listed by:
DANIEL DANYUS 904-502-8401,
JWB REALTY LLC 904-737-0035,
MENSUR MOLLA 904-210-9862
Source: realMLS,MLS#: 2149833
Facts & features
Interior
Bedrooms & bathrooms
- Bedrooms: 3
- Bathrooms: 2
- Full bathrooms: 2
Heating
- Central, Electric
Cooling
- Central Air, Electric
Appliances
- Included: Dishwasher, Electric Range, Electric Water Heater, Microwave, Refrigerator
- Laundry: Electric Dryer Hookup, Washer Hookup
Features
- Breakfast Bar, Kitchen Island, Open Floorplan, Pantry, Primary Bathroom - Tub with Shower, Split Bedrooms, Walk-In Closet(s)
- Flooring: Vinyl
Interior area
- Total interior livable area: 1,209 sqft
Property
Parking
- Total spaces: 2
- Parking features: Attached, Garage
- Attached garage spaces: 2
Features
- Levels: One
- Stories: 1
Details
- Parcel number: 0256370010
- Zoning description: Residential
Construction
Type & style
- Home type: SingleFamily
- Architectural style: Traditional
- Property subtype: Single Family Residence
Materials
- Fiber Cement, Frame
- Roof: Shingle
Condition
- New construction: Yes
- Year built: 2026
Utilities & green energy
- Sewer: Septic Tank
- Water: Well
- Utilities for property: Electricity Connected, Sewer Available, Water Available
Community & HOA
Community
- Security: Smoke Detector(s)
- Subdivision: New Mount Herman
HOA
- Has HOA: No
Location
- Region: Jacksonville
Financial & listing details
- Price per square foot: $198/sqft
- Tax assessed value: $34,400
- Annual tax amount: $602
- Date on market: 6/10/2026
- Listing terms: Cash,Conventional,FHA,VA Loan
- Road surface type: Asphalt
Estimated market value
$237,800
$226,000 - $250,000
$1,733/mo
Price history
| Date | Event | Price |
|---|---|---|
| 7/21/2026 | Price change | $239,000-0.4%$198/sqft |
Source:  realMLS #2149833 Report a problem realMLS #2149833 Report a problem | ||
| 7/7/2026 | Price change | $239,900-1.2%$198/sqft |
Source: realMLS #2149833 Report a problem | ||
| 6/23/2026 | Price change | $242,9000%$201/sqft |
Source: realMLS #2149833 Report a problem | ||
| 6/10/2026 | Listed for sale | $243,000-0.8%$201/sqft |
Source: realMLS #2149833 Report a problem | ||
| 6/9/2026 | Listing removed | $244,900$203/sqft |
Source: realMLS #2120753 Report a problem | ||
| 3/20/2026 | Listed for sale | $244,900$203/sqft |
Source: realMLS #2120753 Report a problem | ||
| 3/19/2026 | Pending sale | $244,900+0.9%$203/sqft |
Source: realMLS #2120753 Report a problem | ||
| 2/9/2026 | Listed for sale | $242,750$201/sqft |
Source: realMLS #2120753 Report a problem | ||
| 1/29/2026 | Listing removed | $242,750$201/sqft |
Source: realMLS #2120753 Report a problem | ||
| 1/27/2026 | Price change | $242,750-0.9%$201/sqft |
Source: realMLS #2120753 Report a problem | ||
| 1/6/2026 | Price change | $245,000-1%$203/sqft |
Source: realMLS #2120753 Report a problem | ||
| 12/8/2025 | Listed for sale | $247,500+1466.5%$205/sqft |
Source: realMLS #2120753 Report a problem | ||
| 2/14/2022 | Listing removed | -- |
Source: Zillow Rental Manager Report a problem | ||
| 2/12/2022 | Price change | $900-2.7%$1/sqft |
Source: Zillow Rental Manager Report a problem | ||
| 2/1/2022 | Listed for rent | $925$1/sqft |
Source: Zillow Rental Manager Report a problem | ||
| 10/19/2021 | Sold | $15,800+553.7%$13/sqft |
Source: Public Record Report a problem | ||
| 5/8/2013 | Sold | $2,417$2/sqft |
Source: Public Record Report a problem | ||
Public tax history
| Year | Property taxes | Tax assessment |
|---|---|---|
| 2024 | $602 +5.6% | $33,299 +10% |
| 2023 | $570 +21.6% | $30,272 +10% |
| 2022 | $469 -29.8% | $27,520 -24.9% |
| 2021 | $668 +9% | $36,628 +10% |
| 2020 | $613 +4.4% | $33,299 +10% |
| 2019 | $587 +18.4% | $30,272 +10% |
| 2018 | $496 | $27,520 +37.9% |
| 2017 | $496 +36.4% | $19,952 |
| 2016 | $364 +1.5% | $19,952 +16% |
| 2015 | $358 +10.2% | $17,200 |
| 2014 | $325 | $17,200 |
| 2013 | -- | $17,200 |
| 2012 | -- | $17,200 +66.7% |
| 2011 | -- | $10,320 |
| 2010 | -- | $10,320 |
| 2009 | -- | $10,320 |
| 2006 | -- | $10,320 |
| 2005 | $192 | $10,320 |
| 2004 | -- | $10,320 |
| 2003 | $200 | $10,320 |
| 2002 | -- | $10,320 |
| 2001 | -- | $10,320 -23.7% |
| 2000 | -- | $13,520 |
| 1999 | -- | $13,520 |
Find assessor info on the county website
Monthly payment
Est. payment
Payment breakdown
Explore the cost of this home by adjusting the details. Changes won't be saved.Climate risks
Neighborhood: Ribault
Nearby schools
GreatSchools rating
- 3/10Sallye B. Mathis Elementary SchoolGrades: PK-5Distance: 0.6 mi
- 3/10Jean Ribault Middle SchoolGrades: 6-8Distance: 0.7 mi
- 4/10Jean Ribault High SchoolGrades: 9-12Distance: 0.7 mi
Schools provided by the listing agent
- Middle: Select One
Source: realMLS. This data may not be complete. We recommend contacting the local school district to confirm school assignments for this home.
- $45,0001 bd1 ba535 sqft6270 Restlawn Dr, Jacksonville, FL 32208Sold

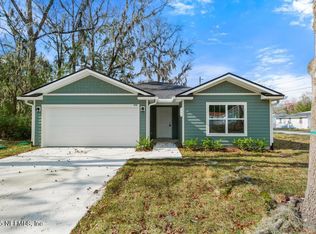
- $254,5003 bd2 ba1.2k sqft6306 Restlawn Dr, Jacksonville, FL 32208Sold
- $2,080-- bd-- ba-- sqftRestlawn Dr, Jacksonville, FL 32208Off Market
- $143,6003 bd2 ba528 sqft6252 Restlawn Dr, Jacksonville, FL 32208Off Market
- $94,8133 bd1 ba528 sqft6246 Restlawn Dr, Jacksonville, FL 32208Off Market
- $86,3003 bd1 ba1.3k sqft6314 Rosa Ave, Jacksonville, FL 32208Off Market
- $17,6092 bd1 ba840 sqft6313 Rosa Ave, Jacksonville, FL 32208Off Market
- $1,5003 bd2 ba1.1k sqft6342 Rosa Ave, Jacksonville, FL 32208For Rent
A local agent can set up tours, give advice and negotiate with sellers.
Similar homes
- $239,0003 bd2 ba1.2k sqft4224 HARBOR VIEW Drive, Jacksonville, FL 32208For Sale
 MLS ID #2159617, KAREN ALBRIGHT. realMLS
 - $229,9993 bd2 ba1.4k sqft2241 HILLY Road, Jacksonville, FL 32208For Sale
 MLS ID #2158014, AMADO VAZQUEZ. realMLS
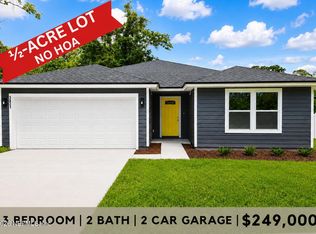
 - $249,0003 bd2 ba1.2k sqft3831 OWEN Avenue, Jacksonville, FL 32209New Construction
 MLS ID #2148106, CHARITY WESTON. realMLS
 - $215,0003 bd2 ba1.2k sqft4059 OWEN Avenue, Jacksonville, FL 32209For Sale
 MLS ID #2148992, NANCY LEHMBECK. realMLS
 - $198,0003 bd2 ba1.1k sqft4751 LINCREST Drive N, Jacksonville, FL 32208For SaleMLS ID #2157023, SHAWN ONEILL. realMLS
- $235,0003 bd2 ba1.1k sqft7963 SMART Avenue, Jacksonville, FL 32219New ConstructionMLS ID #2157639, DIANE KING. realMLS
- $235,0003 bd2 ba1.1k sqft7957 SMART Avenue, Jacksonville, FL 32219New ConstructionMLS ID #2157638, DIANE KING. realMLS
- $225,0003 bd2 ba1.1k sqft2432 W EDGEWOOD Avenue, Jacksonville, FL 32209New ConstructionMLS ID #2142834, DIANE KING. realMLS
- $175,0003 bd2 ba1.1k sqft8943 3RD Avenue, Jacksonville, FL 32208For SaleMLS ID #2159620, KAREN ALBRIGHT. realMLS
- $230,0003 bd2 ba1.2k sqft2649 WILKINS Court, Jacksonville, FL 32209For SaleMLS ID #2129461, CHRISTELA AMONKOU. realMLS
- $219,0003 bd2 ba1.1k sqft2249 W 45TH, Jacksonville, FL 32209For SaleMLS ID #2145813, STEVEN KOLENO. realMLS
- $199,0003 bd2 ba1k sqft1615 BROOK FOREST Drive, Jacksonville, FL 32208For SaleMLS ID #2083937, JOHN P BOWERS II. realMLS
- $219,0004 bd2 ba1.5k sqft7924 LONGSPUR Avenue, Jacksonville, FL 32219For SaleMLS ID #2150201, UCHENNA MAXWELL IBE. realMLS
- $200,0003 bd2 ba1.2k sqft4649 SURAY Avenue, Jacksonville, FL 32208For SaleMLS ID #2159007, CHRISTOPHER MOORE. realMLS
- $169,0003 bd2 ba1k sqft8004 DELAWARE Avenue, Jacksonville, FL 32208For SaleMLS ID #2159896, RACHEL ANDREWS. realMLS
- $197,0004 bd3 ba1.4k sqft822 E 60TH Street, Jacksonville, FL 32208For SaleMLS ID #2144082, FAWAZ ALMUNAYER. realMLS
- $240,0003 bd2 ba1.1k sqft3218 ECHO Street, Jacksonville, FL 32218For SaleMLS ID #2143372, BRUCE HOPE. realMLS
- $210,0003 bd2 ba1.1k sqft1274 LAKE SHORE Boulevard, Jacksonville, FL 32205For SaleMLS ID #2160847, JASMINE MATTHEWS. realMLS
- $224,9003 bd2 ba1.3k sqft10660 NORTHWYCK Drive, Jacksonville, FL 32218For SaleMLS ID #2151627, MICHA KIEL LLC. realMLS
- $210,0003 bd2 ba1.4k sqft5121 CHENANGO Boulevard, Jacksonville, FL 32254For SaleMLS ID #2149688, RAQUEL LITTLEJOHN. realMLS
