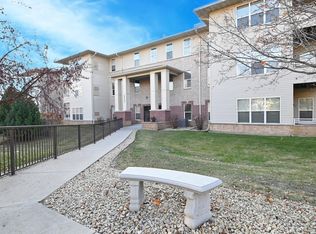
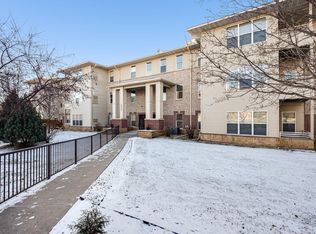
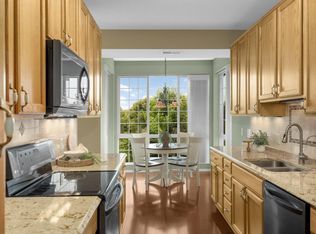
Opportunities like this are rare in the extreme!! There are 3 “Penthouse” units, each, in the two Medley Hills Commons condo buildings. Only this building offers east and south facing views overlooking the wooded area and ponds, with the park, ballfields, walking paths and hockey rink beyond. The unmatched location and views are taken to the next level by the thoughtfully designed and most spacious of the floor plans offered in this community or found in most other communities! The front foyer is large and inviting but offers privacy from the common area. The kitchen is large, with beautiful cabinetry, stainless steel appliances, and a large peninsula with plenty of counter space. The formal dining area and living/family room are open to the kitchen for easy living and entertaining. A separate office/den with attractive French doors is a great place to get things done or retreat with a good book. Off the primary living space is a private balcony/deck overlooking the natural setting with the park and paths beyond. The eastern and southern windows flood all of the spaces with warm, natural light. The owner’s suite has a ton of space, a large walk-in closet and a separate tub and shower in the en suite bathroom. The guest bedroom and full bath are equally generous. The laundry room and three, large storage areas within the home make life so convenient, as do the two garage stalls and additional storage room next to one of the parking spaces. Building amenities include an exercise room, party room and a guest room, as well as a community gazebo for socializing. The current owner has enjoyed many regular game and cards nights with this fun community. All of this, along with a location that is convenient to most places around town. Better be quick before I find a family member or friend of my own to buy this place!!
Active with contingency
Price cut: $25K (6/17)
$350,000
9225 Medicine Lake Rd APT 212B, Golden Valley, MN 55427
2beds
2,005sqft
(CC) Low Rise (3- Levels)
Built in 2001
-- sqft lot
$-- Zestimate®
$175/sqft
$650/mo HOA
What's special
Stainless steel appliancesTwo garage stallsLarge walk-in closet
- 79 days |
- 377 |
- 7 |
Zillow last checked:
Listing updated:
Listed by:
Michael J Opheim 952-270-2079,
Edina Realty, Inc.
Source: NorthstarMLS as distributed by MLS GRID,MLS#: 7052910
Facts & features
Interior
Bedrooms & bathrooms
- Bedrooms: 2
- Bathrooms: 2
- Full bathrooms: 2
Bedroom
- Level: Main
- Area: 182 Square Feet
- Dimensions: 14x13
Bedroom 2
- Level: Main
- Area: 168 Square Feet
- Dimensions: 14x12
Primary bathroom
- Level: Main
- Area: 140 Square Feet
- Dimensions: 14x10
Deck
- Level: Main
- Area: 50 Square Feet
- Dimensions: 10x05
Dining room
- Level: Main
- Area: 140 Square Feet
- Dimensions: 14x10
Foyer
- Level: Main
- Area: 45 Square Feet
- Dimensions: 09x05
Kitchen
- Level: Main
- Area: 120 Square Feet
- Dimensions: 12x10
Laundry
- Level: Main
- Area: 54 Square Feet
- Dimensions: 09x06
Living room
- Level: Main
- Area: 522 Square Feet
- Dimensions: 29x18
Office
- Level: Main
- Area: 121 Square Feet
- Dimensions: 11x11
Utility room
- Level: Main
- Area: 36 Square Feet
- Dimensions: 09x04
Heating
- Forced Air
Cooling
- Central Air
Appliances
- Included: Dishwasher, Disposal, Dryer, Microwave, Range, Refrigerator, Washer
- Laundry: Electric Dryer Hookup, Gas Dryer Hookup, Laundry Room, Main Level, In Unit, Washer Hookup
Features
- Basement: None
- Has fireplace: No
Interior area
- Total structure area: 2,005
- Total interior livable area: 2,005 sqft
- Finished area above ground: 2,005
- Finished area below ground: 0
Video & virtual tour
Property
Parking
- Total spaces: 2
- Parking features: Garage Door Opener, Heated Garage, Garage, Parking Lot, Underground
- Garage spaces: 2
- Has uncovered spaces: Yes
Accessibility
- Accessibility features: Accessible Elevator Installed
Features
- Levels: One
- Stories: 1
- Patio & porch: Covered, Deck
- Waterfront features: Creek/Stream
Lot
- Size: 1.69 Acres
- Features: Near Public Transit, Tree Coverage - Medium
Details
- Foundation area: 2005
- Parcel number: 3011821220172
- Zoning description: Residential-Multi-Family
Construction
Type & style
- Home type: Condo
- Property subtype: (CC) Low Rise (3- Levels)
- Attached to another structure: Yes
Materials
- Block
- Roof: Age 8 Years or Less
Condition
- New construction: No
- Year built: 2001
Utilities & green energy
- Electric: Circuit Breakers
- Gas: Natural Gas
- Sewer: City Sewer/Connected
- Water: City Water/Connected
Community & HOA
Community
- Security: Fire Sprinkler System
- Subdivision: Medley Hills Commons
HOA
- Has HOA: Yes
- Amenities included: Car Wash, Elevator(s), Fire Sprinkler System, In-Ground Sprinkler System, Lobby Entrance, Other
- Services included: Maintenance Structure, Controlled Access, Hazard Insurance, Lawn Care, Maintenance Grounds, Parking, Professional Mgmt, Sanitation, Sewer, Shared Amenities, Snow Removal, Water
- HOA fee: $650 monthly
- HOA name: Gassen
- HOA phone: 952-253-4924
Location
- Region: Golden Valley
Financial & listing details
- Price per square foot: $175/sqft
- Tax assessed value: $310,100
- Annual tax amount: $4,225
- Date on market: 4/20/2026
Estimated market value
Not available
Estimated sales range
Not available
Not available
Price history
| Date | Event | Price |
|---|---|---|
| 6/17/2026 | Price change | $350,000-6.7%$175/sqft |
Source:  NorthstarMLS as distributed by MLS GRID #7052910 Report a problem NorthstarMLS as distributed by MLS GRID #7052910 Report a problem | ||
| 4/30/2026 | Price change | $375,000-6.3%$187/sqft |
Source: NorthstarMLS as distributed by MLS GRID #7052910 Report a problem | ||
| 4/20/2026 | Listed for sale | $400,000+68.8%$200/sqft |
Source: NorthstarMLS as distributed by MLS GRID #7052910 Report a problem | ||
| 5/19/2010 | Sold | $237,000$118/sqft |
Source: Public Record Report a problem | ||
Public tax history
| Year | Property taxes | Tax assessment |
|---|---|---|
| 2025 | $4,227 -1.9% | $310,100 +3% |
| 2024 | $4,307 -1.8% | $301,000 -2.5% |
| 2023 | $4,387 +6.2% | $308,700 -2.3% |
| 2022 | $4,130 -2% | $316,000 +10.9% |
| 2021 | $4,215 +4.5% | $285,000 -2.4% |
| 2020 | $4,035 -4.3% | $292,000 +7.7% |
| 2019 | $4,215 +4.5% | $271,000 +10.6% |
| 2018 | $4,035 +16.9% | $245,000 +2.5% |
| 2017 | $3,452 -8.4% | $239,000 +10.1% |
| 2016 | $3,768 +8.2% | $217,000 +3.8% |
| 2015 | $3,484 +3.8% | $209,000 +4% |
| 2014 | $3,355 -6.1% | $201,000 -5.6% |
| 2013 | $3,574 +2.9% | $213,000 -0.5% |
| 2012 | $3,472 +1.7% | $214,000 -0.9% |
| 2011 | $3,413 -11.5% | $216,000 -18.2% |
| 2010 | $3,856 -1.7% | $264,000 -4.7% |
| 2009 | $3,922 +8.9% | $277,000 +2.6% |
| 2006 | $3,600 -2.1% | $270,000 +1.9% |
| 2005 | $3,677 -6.1% | $265,000 +0.6% |
| 2004 | $3,918 +12.7% | $263,300 +12% |
| 2002 | $3,477 | $235,100 |
Find assessor info on the county website
Monthly payment
Est. payment$--/mo
Payment breakdown
Explore the cost of this home by adjusting the details. Changes won't be saved.All calculations are estimates and provided by Zillow, Inc. for informational purposes only. Actual amounts may vary.
HOA fees may include property taxes on listings classified as Co-Ops. Contact the listing agent and/or owner for fee details.
Mortgage interest rates are dependent on a number of factors, including credit score, down payment, and repayment length. Interest rate data provided by Zillow Group Marketplace, Inc. as of 1/1/1970 from various mortgage lenders with which we have lead or other similar arrangements; the Estimated Payment is an average of those rates.
See how much you could borrow to make a competitive offer.
Climate risks
Neighborhood: 55427
Nearby schools
GreatSchools rating
- 5/10Neill Elementary SchoolGrades: PK-5Distance: 1.6 mi
- 2/10Sandburg Middle SchoolGrades: 6-8Distance: 1.5 mi
- 7/10Robbinsdale Armstrong Senior High SchoolGrades: 9-12Distance: 1.4 mi

A local agent can set up tours, give advice and negotiate with sellers.




- Minnesota
- Hennepin County
- Golden Valley
- 55427
- 9225 Medicine Lake Rd Apartment 212B
Nearby cities
Nearby zip codes
Other Golden Valley Topics
