Welcome home to this new construction cottage, one of eight detached residences in a boutique St. Johns community. Tucked away from the street, I offer a peaceful setting while remaining connected to neighboring cottages along a pedestrian path leading to the central walkway. Unlike many other new construction homes, I am not a condo and have no HoA; you own the underlying lot outright and have no additional monthly dues to worry about. Tall ceilings rise above a spacious great room combining the living, dining, and kitchen areas, while windows on multiple sides fill the main level with natural light. The connected layout makes it easy to relax, gather, and entertain around a kitchen featuring warm modern cabinetry, solid surface countertops, an extensive tile backsplash, stainless steel appliances, generous storage and workspace. A main level half bath adds convenience, while the patio creates space for morning coffee, gardening, or evening relaxation. Two comfortable bedrooms, two full bathrooms, and conveniently placed laundry complete the upper level. Designer lighting, curated fixtures, and thoughtful storage add polish and practicality, while energy efficient mini splits provide zoned heating and cooling for year round comfort. With a 92 Bike Score, neighborhood favorites are easy to reach. Head to Pier Park for shaded trails, disc golf, pickleball, playgrounds, a skatepark, or summer afternoons at the outdoor pool. Bike downtown for a bite at John Street Café or Mikasa Sushi & Ramen, Saturday shopping at the St. Johns Farmers Market, groceries at Safeway, or a movie at the St. Johns Twin Cinema. Cathedral Park offers picnic spots, paved riverfront paths, a boat dock, and an off leash area beneath the St. Johns Bridge. Every detail reflects the vision of a multi-year Street of Dreams builder, blending elevated design with everyday livability and backing every home with an exceptional warranty. This is how your home was meant to be.
Pending
$329,900
9227 N Seneca St, Portland, OR 97213
2beds
987sqft
Residential, Single Family Residence
Built in 2026
-- sqft lot
$-- Zestimate®
$334/sqft
$-- HOA
What's special
Generous storage and workspaceThoughtful storageCurated fixturesConveniently placed laundryTall ceilingsStainless steel appliancesMain level half bath
- 59 days
- 26
- 0
Zillow last checked:
Listing updated:
Listed by:
Darryl Bodle 503-709-4632,
Keller Williams Realty Portland Premiere,
Kelly Christian 908-328-1873,
Keller Williams Realty Portland Premiere
Source: RMLS (OR),MLS#: 451022836
Facts & features
Interior
Bedrooms & bathrooms
- Bedrooms: 2
- Bathrooms: 3
- Full bathrooms: 2
- Partial bathrooms: 1
- Main level bathrooms: 1
Rooms
- Room types: Laundry, Bedroom 2, Dining Room, Family Room, Kitchen, Living Room, Primary Bedroom
Primary bedroom
- Features: Ensuite, High Ceilings
- Level: Upper
- Area: 100
- Dimensions: 10 x 10
Bedroom 2
- Features: High Ceilings
- Level: Upper
- Area: 100
- Dimensions: 10 x 10
Dining room
- Features: Great Room, Kitchen Dining Room Combo, High Ceilings
- Level: Main
Kitchen
- Features: Dishwasher, Disposal, Great Room, Kitchen Dining Room Combo, Microwave, Free Standing Range, High Ceilings, Plumbed For Ice Maker, Solid Surface Countertop
- Level: Main
- Area: 195
- Width: 13
Living room
- Features: Great Room, High Ceilings
- Level: Main
- Area: 156
- Dimensions: 13 x 12
Heating
- Heat Pump, Mini Split
Cooling
- Heat Pump
Appliances
- Included: Dishwasher, Disposal, Free-Standing Range, Microwave, Plumbed For Ice Maker, Stainless Steel Appliance(s), Electric Water Heater, Tank Water Heater
- Laundry: Laundry Room
Features
- High Ceilings, Hookup Available, Great Room, Kitchen Dining Room Combo, Tile
- Windows: Double Pane Windows, Vinyl Frames
- Basement: Crawl Space
Interior area
- Total structure area: 987
- Total interior livable area: 987 sqft
Video & virtual tour
Property
Parking
- Parking features: On Street
- Has uncovered spaces: Yes
Accessibility
- Accessibility features: Natural Lighting, Accessibility
Features
- Stories: 2
- Patio & porch: Patio
- Exterior features: Yard
- Fencing: Fenced
- Has view: Yes
- View description: Trees/Woods
Lot
- Features: Level, SqFt 0K to 2999
Details
- Additional structures: HookupAvailable
- Parcel number: New Construction
- Zoning: R5
Construction
Type & style
- Home type: SingleFamily
- Architectural style: Contemporary,Cottage
- Property subtype: Residential, Single Family Residence
Materials
- Board & Batten Siding, Cement Siding, Lap Siding
- Foundation: Concrete Perimeter, Stem Wall
- Roof: Composition
Condition
- New Construction
- New construction: Yes
- Year built: 2026
Details
- Warranty included: Yes
Utilities & green energy
- Sewer: Public Sewer
- Water: Public
Community & HOA
Community
- Security: Sidewalk
- Subdivision: St Johns
HOA
- Has HOA: No
Location
- Region: Portland
Financial & listing details
- Price per square foot: $334/sqft
- Date on market: 7/29/2026
- Cumulative days on market: 59 days
- Listing terms: Cash,Conventional,FHA,VA Loan
- Road surface type: Paved
Estimated market value
Not available
Estimated sales range
Not available
Not available
Price history
| Date | Event | Price |
|---|---|---|
| 8/17/2026 | Pending sale | $329,900$334/sqft |
Source:  RMLS (OR) #451022836 Report a problem RMLS (OR) #451022836 Report a problem | ||
| 7/29/2026 | Listed for sale | $329,900$334/sqft |
Source: RMLS (OR) #451022836 Report a problem | ||
Public tax history
Tax history is unavailable.
Monthly payment
Est. payment
Payment breakdown
Explore the cost of this home by adjusting the details. Changes won't be saved.Climate risks
Neighborhood: St.Johns
Nearby schools
Schools provided by the listing agent
- Elementary: Sitton
- Middle: George
- High: Roosevelt
Source: RMLS (OR). This data may not be complete. We recommend contacting the local school district to confirm school assignments for this home.


Similar homes
- $334,9002 bd3 ba989 sqft9215 N Seneca St, Portland, OR 97203Active

 MLS ID #658076293, Darryl Bodle, Keller Williams Realty Portland Premiere. RMLS (OR)
 - $349,9002 bd3 ba987 sqft9223 N Seneca St, Portland, OR 97203Active
 MLS ID #562208424, Darryl Bodle, Keller Williams Realty Portland Premiere. RMLS (OR)
 - $338,9002 bd3 ba882 sqft8330 N Bank St, Portland, OR 97203Active
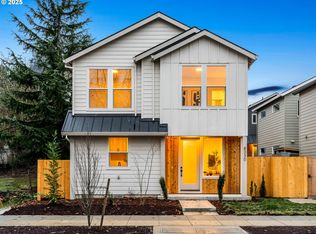 MLS ID #554938973, Darryl Bodle, Keller Williams Realty Portland Premiere. RMLS (OR)
 - $338,9002 bd3 ba877 sqft8334 N Bank St, Portland, OR 97203Active
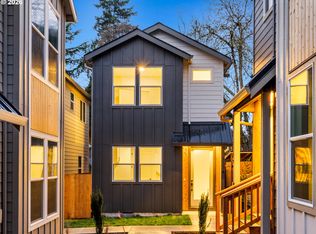 MLS ID #268854437, Darryl Bodle, Keller Williams Realty Portland Premiere. RMLS (OR)
 - $348,9002 bd3 ba868 sqft8350 N Bank St, Portland, OR 97203ActiveMLS ID #185723038, Darryl Bodle, Keller Williams Realty Portland Premiere. RMLS (OR)
- $348,9002 bd3 ba877 sqft8338 N Bank St, Portland, OR 97203ActiveMLS ID #406873884, Darryl Bodle, Keller Williams Realty Portland Premiere. RMLS (OR)
- $359,9002 bd3 ba913 sqft7464 N Polk Ave, Portland, OR 97203ActiveMLS ID #180527444, Darryl Bodle, Keller Williams Realty Portland Premiere. RMLS (OR)
- $349,9002 bd3 ba913 sqft7472 N Polk Ave, Portland, OR 97203ActiveMLS ID #429727968, Darryl Bodle, Keller Williams Realty Portland Premiere. RMLS (OR)
- $338,9002 bd3 ba889 sqft6921 N Bank St, Portland, OR 97203ActiveMLS ID #24342814, Darryl Bodle, Keller Williams Realty Portland Premiere. RMLS (OR)
- $318,9002 bd3 ba865 sqft6909 N Bank St, Portland, OR 97203ActiveMLS ID #24568304, Darryl Bodle, Keller Williams Realty Portland Premiere. RMLS (OR)
- $329,9002 bd3 ba835 sqft4368 NE Going St, Portland, OR 97218ActiveMLS ID #351164313, Darryl Bodle, Keller Williams Realty Portland Premiere. RMLS (OR)
- $324,9002 bd3 ba835 sqft4366 NE Going St, Portland, OR 97218ActiveMLS ID #466638202, Darryl Bodle, Keller Williams Realty Portland Premiere. RMLS (OR)
- $319,9002 bd3 ba1k sqft5860 N Missouri Ave #1, Portland, OR 97217ActiveMLS ID #552290999, Darryl Bodle, Keller Williams Realty Portland Premiere. RMLS (OR)
- $319,9002 bd3 ba1k sqft5868 N Missouri Ave #5, Portland, OR 97217ActiveMLS ID #337716465, Darryl Bodle, Keller Williams Realty Portland Premiere. RMLS (OR)
- $299,9002 bd3 ba933 sqft7550 NE Morris St, Portland, OR 97213ActiveMLS ID #172888516, Scott Edelman, Think Real Estate. RMLS (OR)
- $349,9002 bd3 ba908 sqft8630 SW 21st Ave #1, Portland, OR 97213ActiveMLS ID #198431141, Kelly Christian, Keller Williams Realty Portland Premiere. RMLS (OR)
- $349,9003 bd2 ba1.1k sqft3855 N Willis Blvd #6, Portland, OR 97217ActiveMLS ID #125697457, Darryl Bodle, Keller Williams Realty Portland Premiere. RMLS (OR)
- $359,9002 bd3 ba880 sqft3134 NE 72nd Ave, Portland, OR 97213ActiveMLS ID #289411858, Darryl Bodle, Keller Williams Realty Portland Premiere. RMLS (OR)
- $399,9003 bd3 ba1.2k sqft6605 N Seneca St, Portland, OR 97203ActiveMLS ID #110426447, Darryl Bodle, Keller Williams Realty Portland Premiere. RMLS (OR)
- $267,9002 bd3 ba895 sqft6677 N Fessenden St #15, Portland, OR 97203ActiveMLS ID #257331154, Kelly Christian, Keller Williams Realty Portland Premiere. RMLS (OR)
